Back

3646 Jones Mill Road

Carrollton, GA 30116

The Rains Team
call for more info
404-620-4571
Ask a Question
Send to a Friend
Schedule a Showing
Request More Info
Smart Mortgage Options
Dalton Carter
Lender
Lic. 1566538
Office:
Direct: 678-425-4140
AP Mortgage
340 Jesse Jewell Parkway
Suite 500A
Gainesville, GA 30501
Apply for a Loan
For Sale
MLS Number 10805260
3 Bedrooms
2 Bathrooms
0 Half Baths
1,836 Square Feet *estimated
Summary of 3646 Jones Mill Road
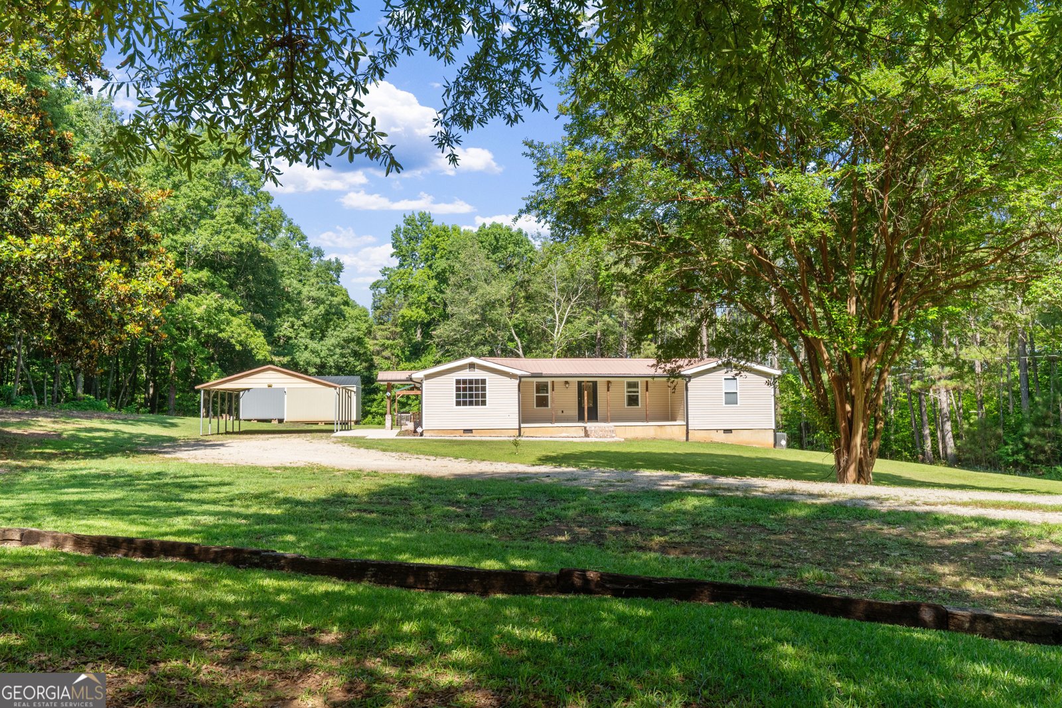
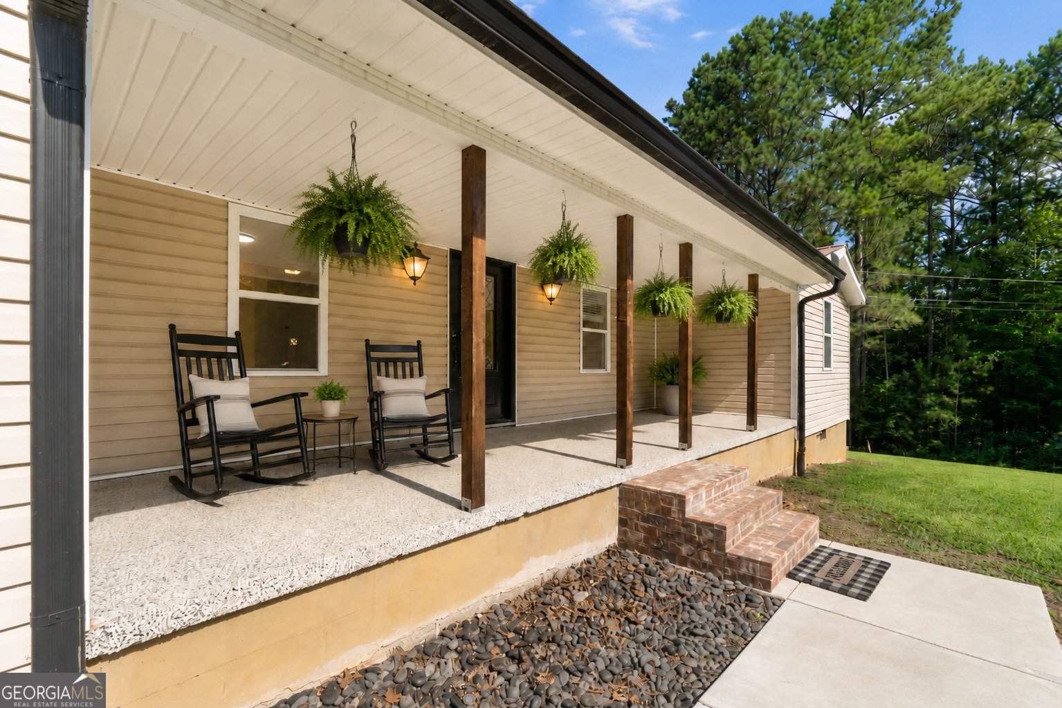
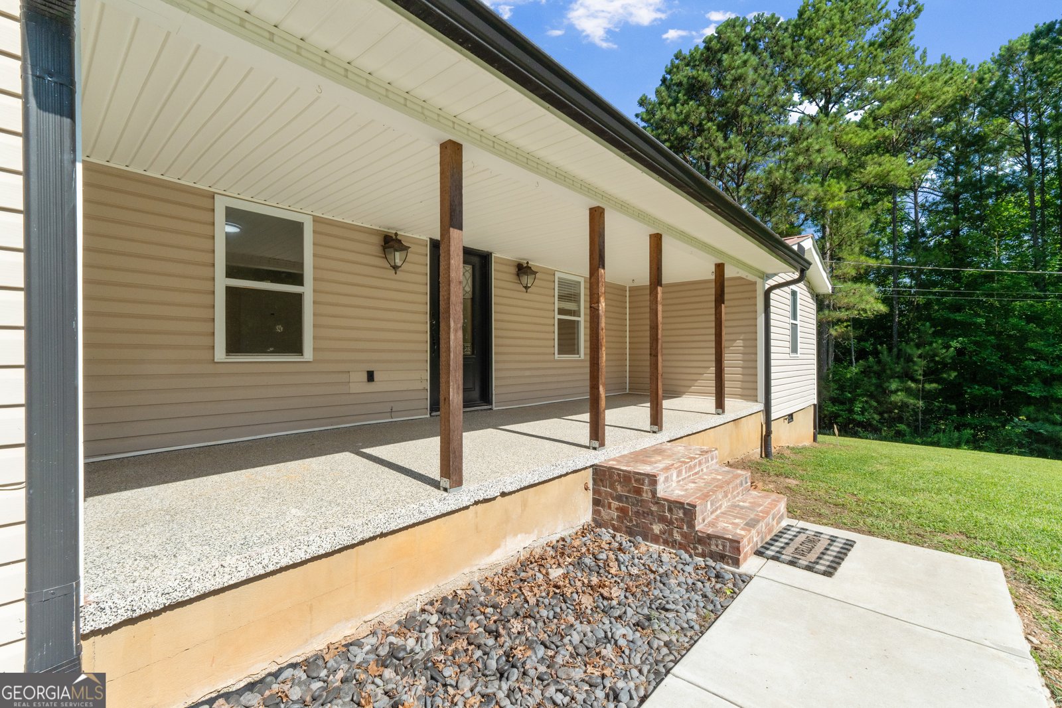
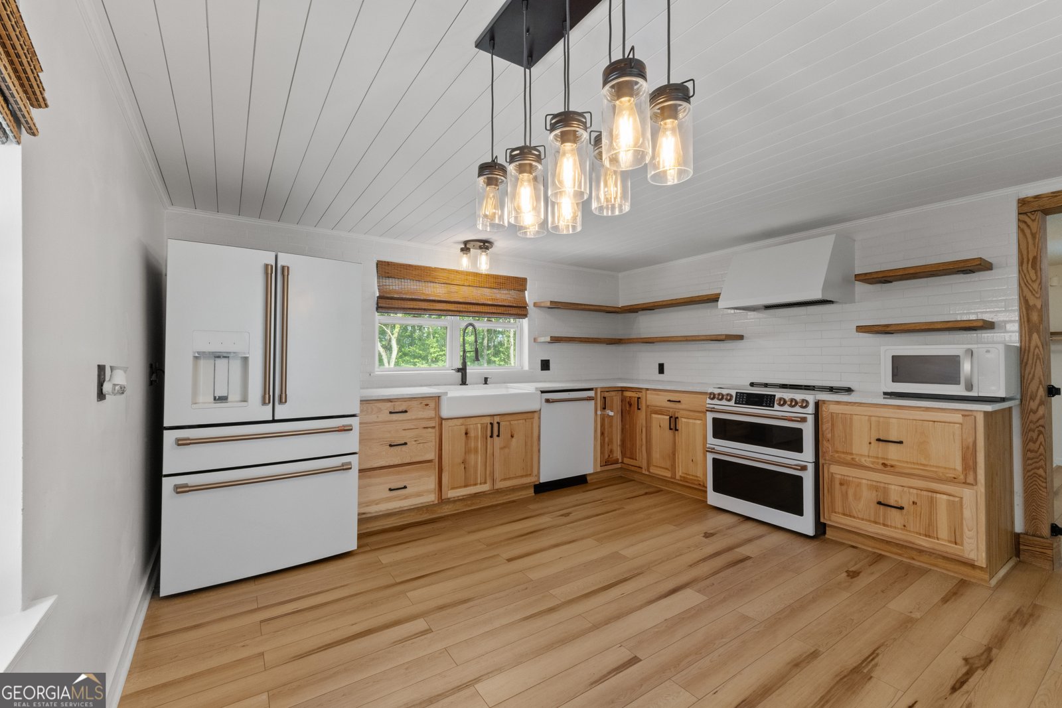
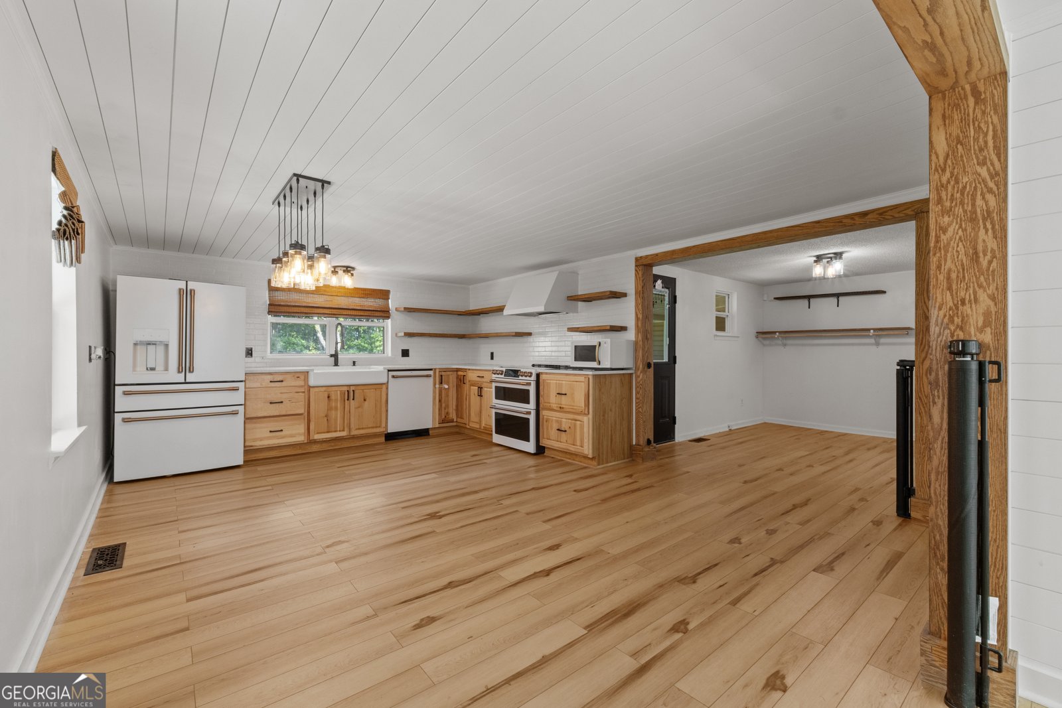
Welcome to your own private retreat on 2 beautiful acres with no HOA! This beautifully updated 3-bedroom, 2-bath farmhouse-style home offers approximately 1,836 square feet of thoughtfully designed living space, where modern finishes meet peaceful country living. Step inside to discover an open-concept layout filled with natural light, soaring tongue-and-groove ceilings, luxury flooring throughout, and a stunning kitchen featuring custom wood accents, updated cabinetry, and stylish finishes. The spacious primary suite and beautifully renovated bathrooms complete the move-in-ready interior. Outside is where this property truly shines. Spend your afternoons lounging beside the in-ground pool, host weekend cookouts under the covered patio, or unwind after work with the privacy and tranquility that only two acres can provide. Whether you're entertaining friends or enjoying a quiet evening under the stars, this backyard was designed for making memories. Adding even more value are two fully air-conditioned detached buildings that offer incredible flexibility. Whether you've been dreaming of a home office, fitness studio, art or craft room, homeschool classroom, guest retreat, gaming room, workshop, or dedicated hobby space, these buildings are ready to fit your lifestyle. They provide the extra room so many buyers want without sacrificing space inside the home. Located in the desirable Central School District, this property is zoned for Whitesburg Elementary, Central Middle, and Central High School, while offering convenient access to Carrollton, Newnan, and Douglasville for an easy commute, shopping, dining, and entertainment. If you've been looking for a move-in-ready home with acreage, a pool, versatile bonus spaces, and the freedom of no HOA, this property is one you won't want to miss.
Welcome to this 3-bedroom, 2-bath home in Carrollton, set outside of a formal subdivision with no mandatory HOA. Inside, the home offers 1,836 square feet of finished living space, giving plenty of room for everyday living and easy entertaining. The kitchen was planned for both everyday meals and special occasions, with plenty of room to cook, serve, and connect. The main living areas are filled with natural light and provide an easy flow for hosting friends or enjoying quiet evenings at home. Outside, the property offers approximately 2 acres, giving ample room to relax, play, or plan future outdoor projects. Practical parking available for multiple vehicles makes everyday living easier for households with multiple vehicles. The location provides quick access to Carrollton amenities while offering the flexibility of living outside a subdivision with no required HOA. With roughly 6 days on the market, this property stands out for condition and location. With an asking price of $375,000, this property represents an appealing opportunity in the current market.

Show more
3646 Jones Mill Road - Map & Directions
view in Google Maps
Facts & features
School District Information
High School
Middle School
Elementary School
Additional Information about
None
Association
No
Additional Information about
3646 Jones Mill Road
County
Neighborhood
Year Built
1959
Appliances
Cooktop
Dishwasher
Double Oven
Electric Water Heater
Ice Maker
Microwave
Oven/Range (Combo)
Refrigerator
Washer
Architectural Style
Ranch
Traditional
Foundation
Slab
Construction Materials
Vinyl Siding
Cooling
Ceiling Fan(s)
Central Air
Electric
Flooring
Tile
Heating
Central
Home Warranty
No
Interior Features
Master On Main Level
Walk-In Closet(s)
Kitchen Features
Breakfast Area
Pantry
Solid Surface Counters
Walk-in Pantry
Laundry Features
Common Area,In Hall,Other
Levels
One
Other Structures
Outbuilding
Patio and Porch Features
Deck
Porch
Selling Status
Resale
Roof
Metal
Rooms
Bonus Room
Foyer
Great Room
Keeping Room
Security Features
Smoke Detector(s)
Sewer Type
Septic Tank
Total Finished Area
1,836
Utilities
Electricity Available
Phone Available
Water Available
Water Source
Public
Private Pool
Yes
Master on the Main
Yes
Land Information
Lot Size
1 to 2 Acres
Lot Features
Level
Open Lot
Private
Lot Size Estimated
2
Fencing
Front Yard
Garages and Parking Information
Parking Total
2
Parking Features
Carport
Parking Pad
Tax Information
Taxes
$2,543
Tax Year
25
Tax ID Number
175 0038
Show more
listed by real estate agent sheree macaroni and southern real estate properties