Back

134 Spaulding Lane

Woodstock, GA 30188

The Rains Team
call for more info
404-620-4571
Ask a Question
Send to a Friend
Schedule a Showing
Request More Info
Smart Mortgage Options
Dalton Carter
Lender
Lic. 1566538
Office:
Direct: 678-425-4140
AP Mortgage
340 Jesse Jewell Parkway
Suite 500A
Gainesville, GA 30501
Apply for a Loan
For Sale
MLS Number 10838363
6 Bedrooms
5 Bathrooms
1 Half Baths
3,373 Square Feet *estimated
Summary of 134 Spaulding Lane
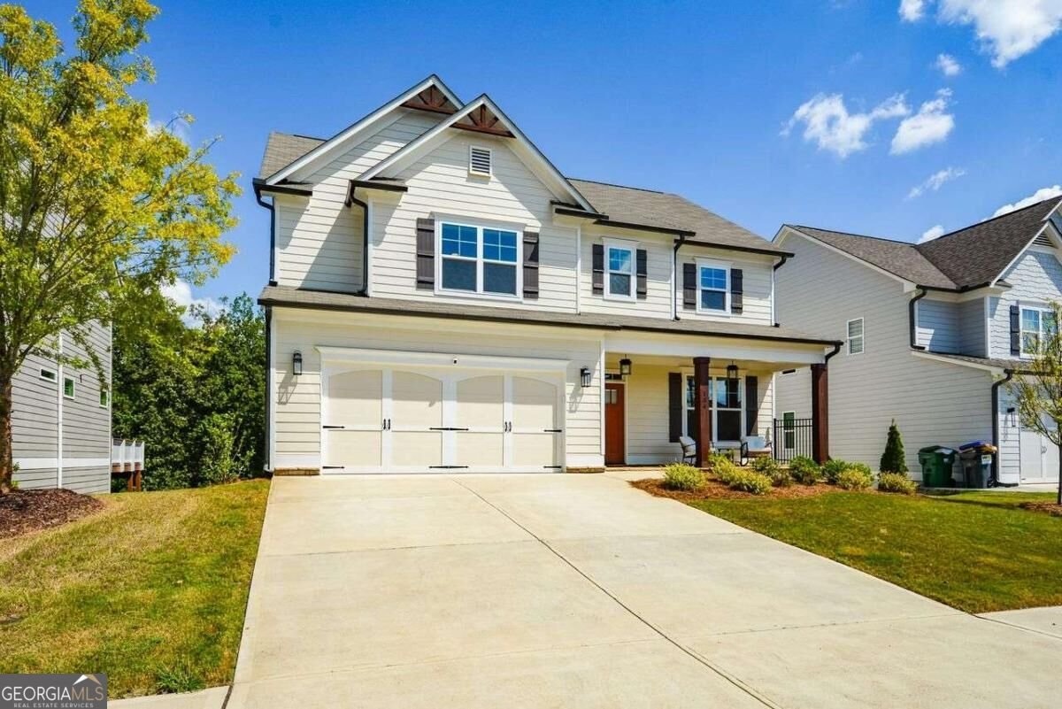
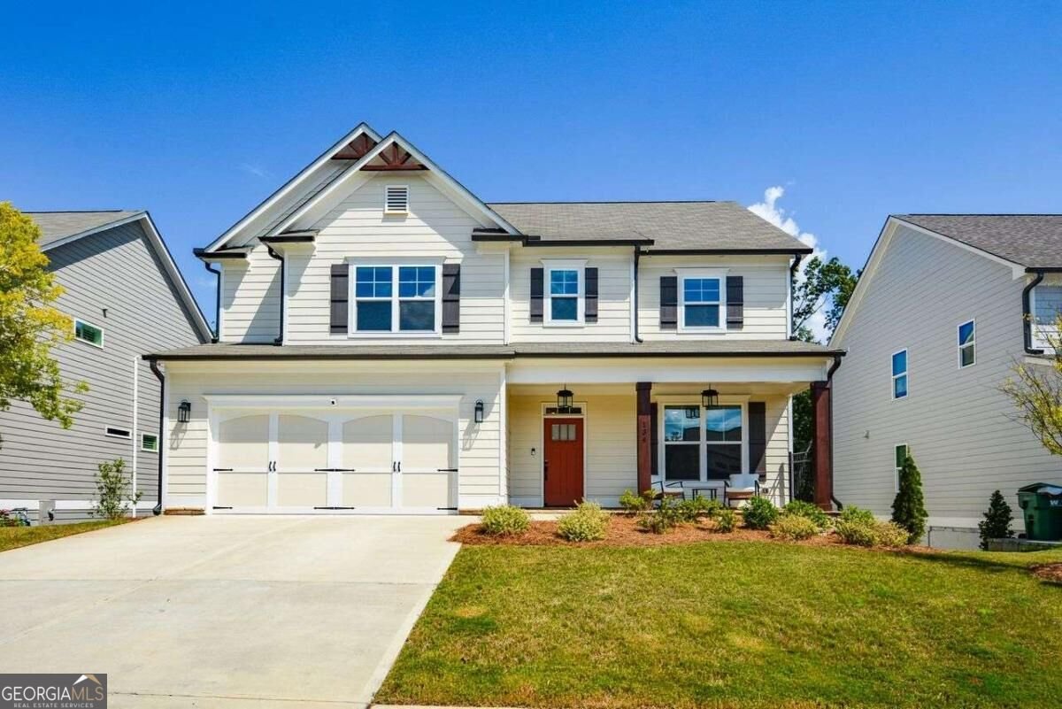
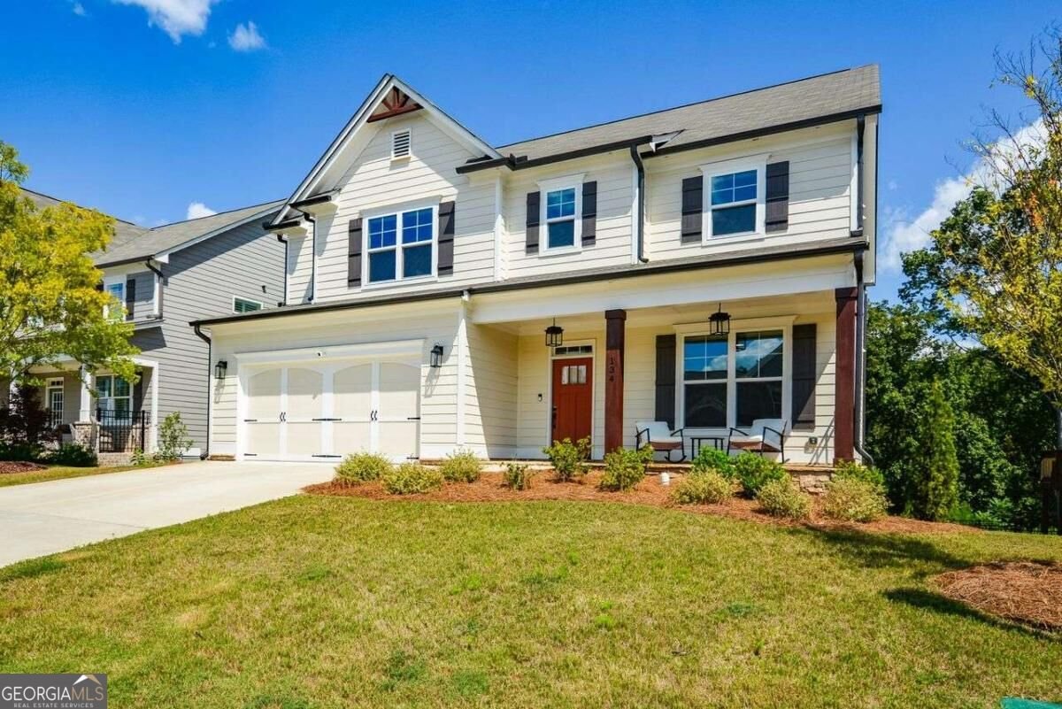
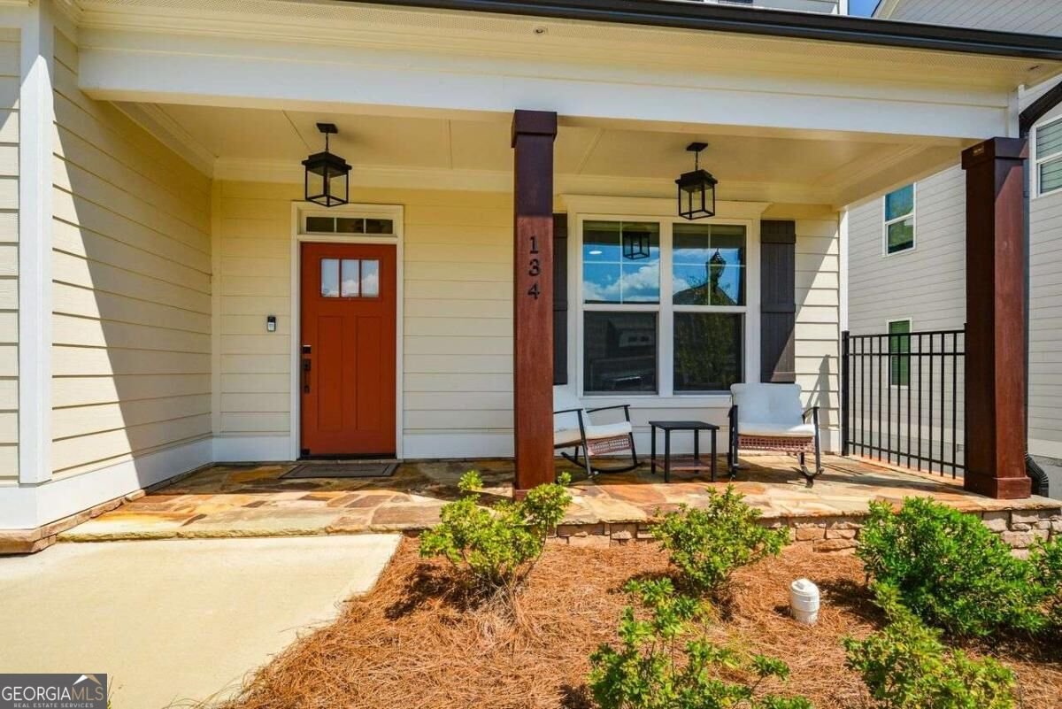
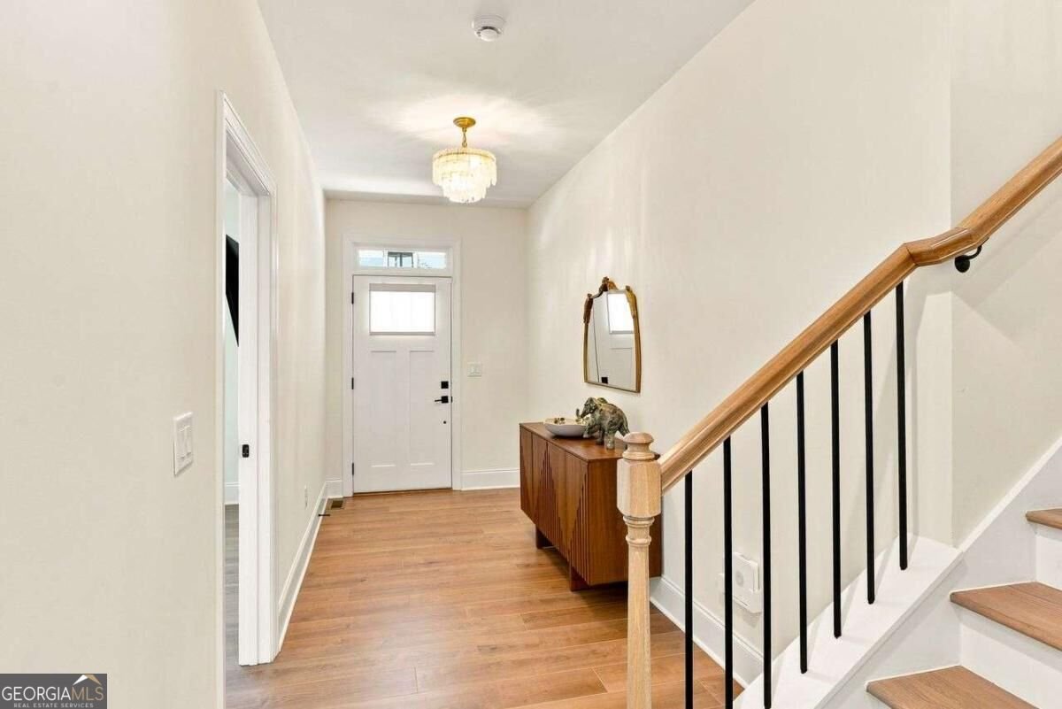
Welcome to this exceptional 6-bedroom, 5.5-bathroom home, built in 2024, which is priced BELOW appraised value. This home is thoughtfully designed with space, comfort, and functionality in mind. With larger-than-average secondary bedrooms, a bedroom on the main level, and an expansive unfinished basement, this home offers incredible flexibility for families, guests, entertaining, and future customization. The heart of the home is the chef's kitchen, featuring a spacious layout designed with an over-sized Quartz kitchen island which provides seating for 4 and is a great space for family fun and entertaining. The Flex Room off the kitchen has double french glass doors for many options for your Family. The open-concept living spaces create an inviting flow throughout the main level, while the main-level bedroom provides an ideal option for guests, a home office, or multigenerational living. The Family Room has a cozy designer fireplace with easy access to the outside Deck. The 4 bedrooms and 3 Bathrooms upstairs provides ample room and has a dedicated laundry room, while the main level also features stackable washer and dryer, giving you two laundry areas and maximum flexibility. The unfinished basement adds even more possibilities, including an impressive 340-square-foot bedroom and a full bathroom already in place. Use the space as a private guest suite, recreation area, home gym, office, or finish it to create even more living space tailored to your needs. Located conveniently near shopping, dining, and highly desirable schools, this home combines modern construction with the space and versatility..what today's buyers are looking for. This home boasts of Six bedrooms. Five-and-a-half bathrooms. Two laundry areas. A chef's kitchen. Main-level bedroom. Expansive basement potential. This is your Dream home that truly has room for everyone-and room to grow.
Welcome to this beautifully maintained 6-bedroom, 5-bath home in Woodstock, GA. Thoughtfully planned, the interior provides 3,373 square feet of finished living space with an open, livable feel from room to room. The kitchen was planned for both everyday meals and special occasions, with plenty of room to cook, serve, and connect. A central family room and dining area provide a welcoming place to unwind, gather, and enjoy time together. Step outside to approximately 0.28 acres, creating a comfortable setting for outdoor living and weekend gatherings. Practical parking available for multiple vehicles makes everyday living easier for households with multiple vehicles. With quick access to area shops, restaurants, parks, and main roads, this address offers both convenience and a sense of community. Just listed within the last few days, this home is already drawing attention. Currently offered at $775,000, this home delivers a strong combination of space, condition, and location.
Show more
134 Spaulding Lane - Map & Directions
view in Google Maps
Facts & features
School District Information
High School
Middle School
Elementary School
Additional Information about
None
Association
Yes
Association Fee
$1,500
Association Fee Includes
Reserve Fund
Community Features
Sidewalks
Walk To Shopping
Additional Information about
134 Spaulding Lane
County
Neighborhood
Year Built
2024
Appliances
Dishwasher
Disposal
Gas Water Heater
Microwave
Refrigerator
Architectural Style
Craftsman
Traditional
Basement
Bath Finished
Daylight
Exterior Entry
Full
Interior Entry
Construction Materials
Concrete
Cooling
Ceiling Fan(s)
Central Air
Heating
Central
Natural Gas
Home Warranty
No
Interior Features
Double Vanity
High Ceilings
Walk-In Closet(s)
Kitchen Features
Kitchen Island
Solid Surface Counters
Walk-in Pantry
Levels
Three Or More
Financing Available
Cash
Conventional
Patio and Porch Features
Deck
Selling Status
Resale
Rooms
Bonus Room
Foyer
Great Room
Laundry
Security Features
Carbon Monoxide Detector(s)
Smoke Detector(s)
Sewer Type
Public Sewer
Total Finished Area
3,373
Total Fire Places
1
Utilities
Cable Available
Electricity Available
Natural Gas Available
Sewer Available
Water Available
Water Source
Public
Window Features
Double Pane Windows
Finished Basement
Yes
Land Information
Lot Size
Less than .5 Acres
Lot Features
Private
Lot Size Estimated
0.28
Garages and Parking Information
Parking Total
2
Parking Features
Attached
Garage
Garage Door Opener
Kitchen Level
Tax Information
Taxes
$8,362
Tax Year
2025
Tax ID Number
15N24X 323
Show more
listed by real estate agent betsy feder and coldwell banker realty