Back

4512 Creekwood Circle

Kennesaw, GA 30152

The Rains Team
call for more info
404-620-4571
Ask a Question
Send to a Friend
Schedule a Showing
Request More Info
Smart Mortgage Options
Dalton Carter
Lender
Lic. 1566538
Office:
Direct: 678-425-4140
AP Mortgage
340 Jesse Jewell Parkway
Suite 500A
Gainesville, GA 30501
Apply for a Loan
For Sale
MLS Number 10841441
3 Bedrooms
3 Bathrooms
0 Half Baths
2,062 Square Feet *estimated
Summary of 4512 Creekwood Circle
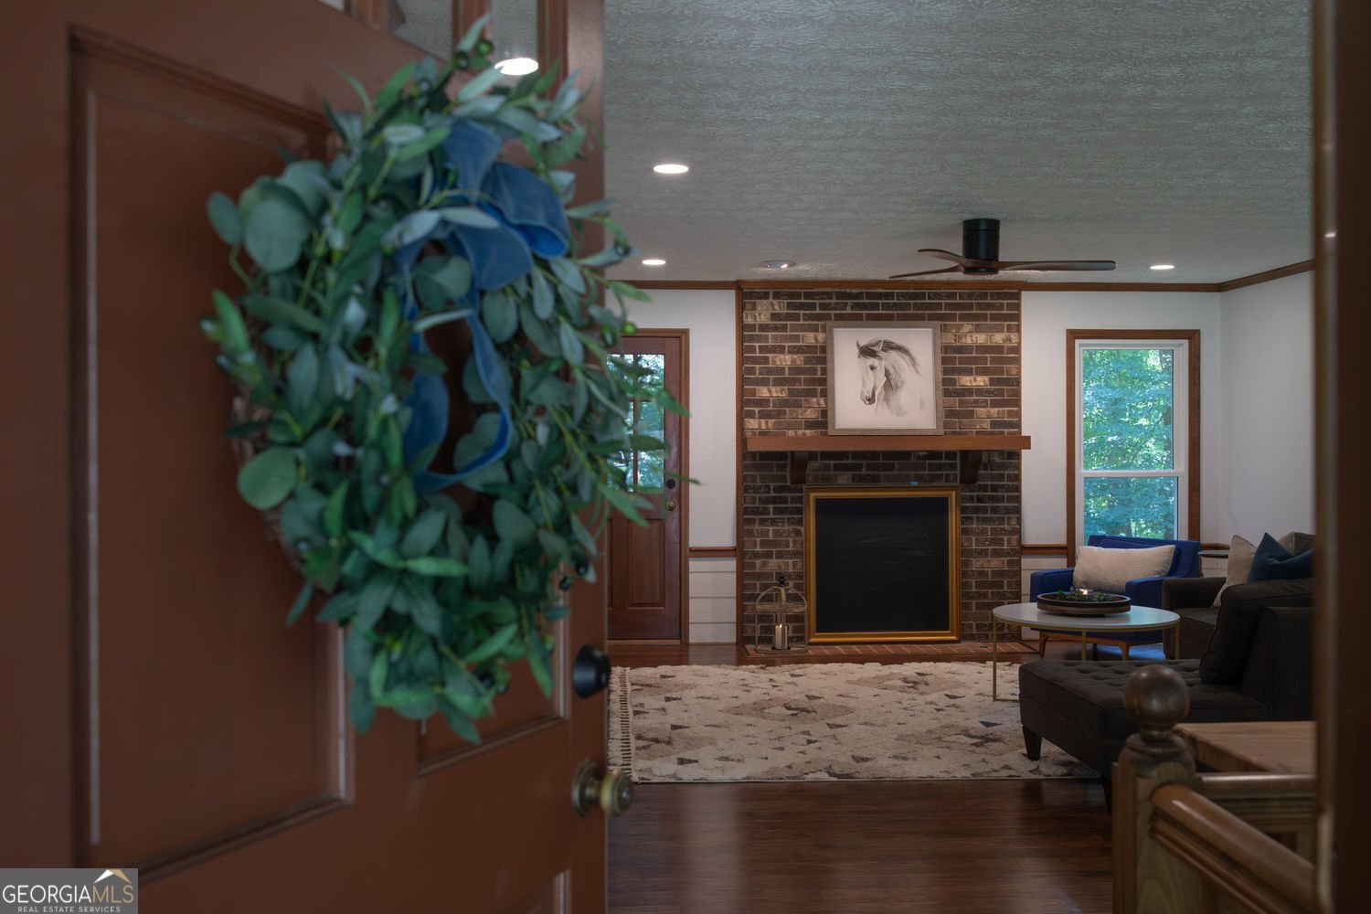
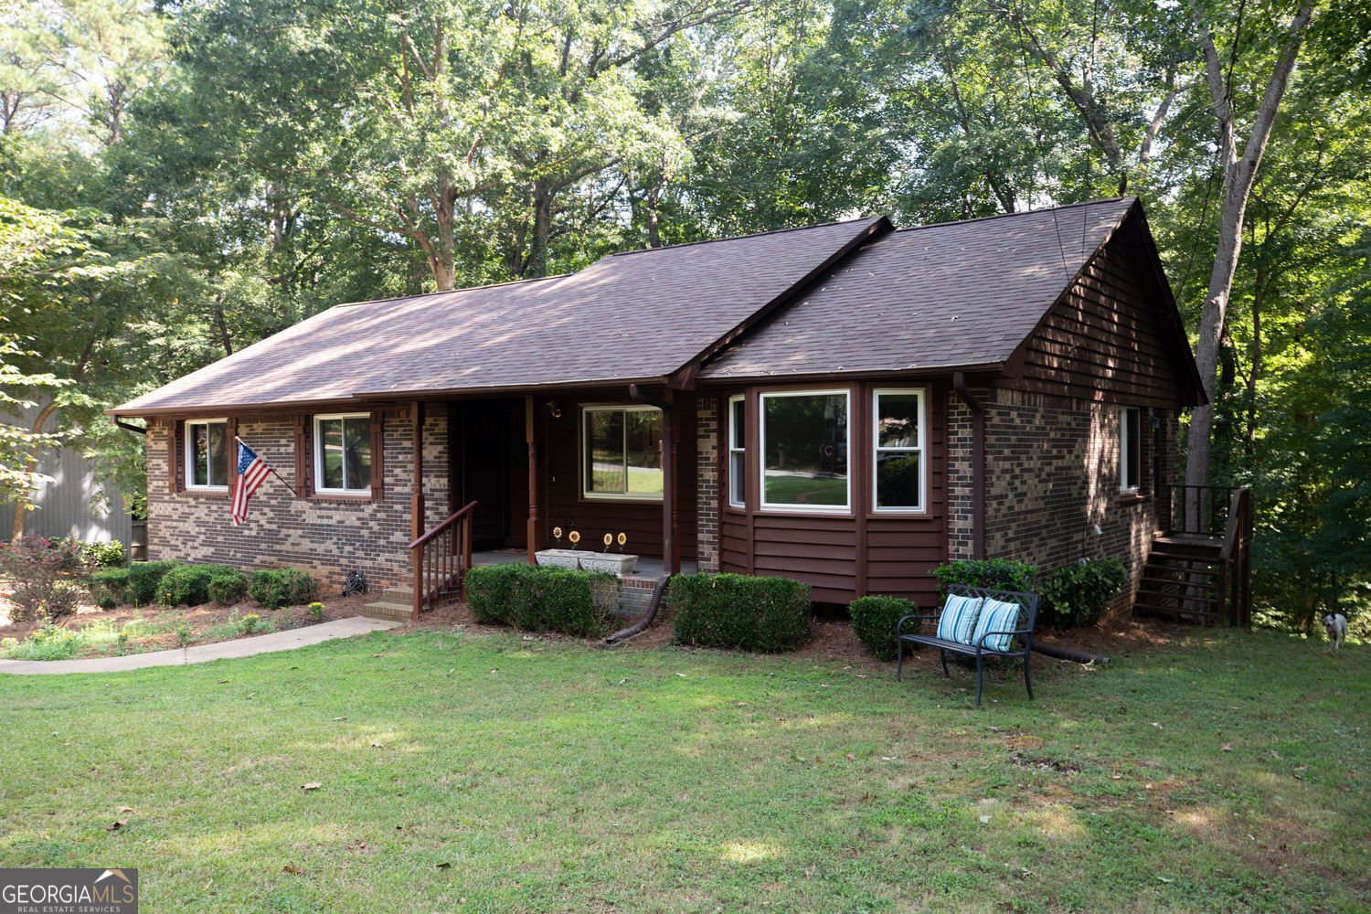
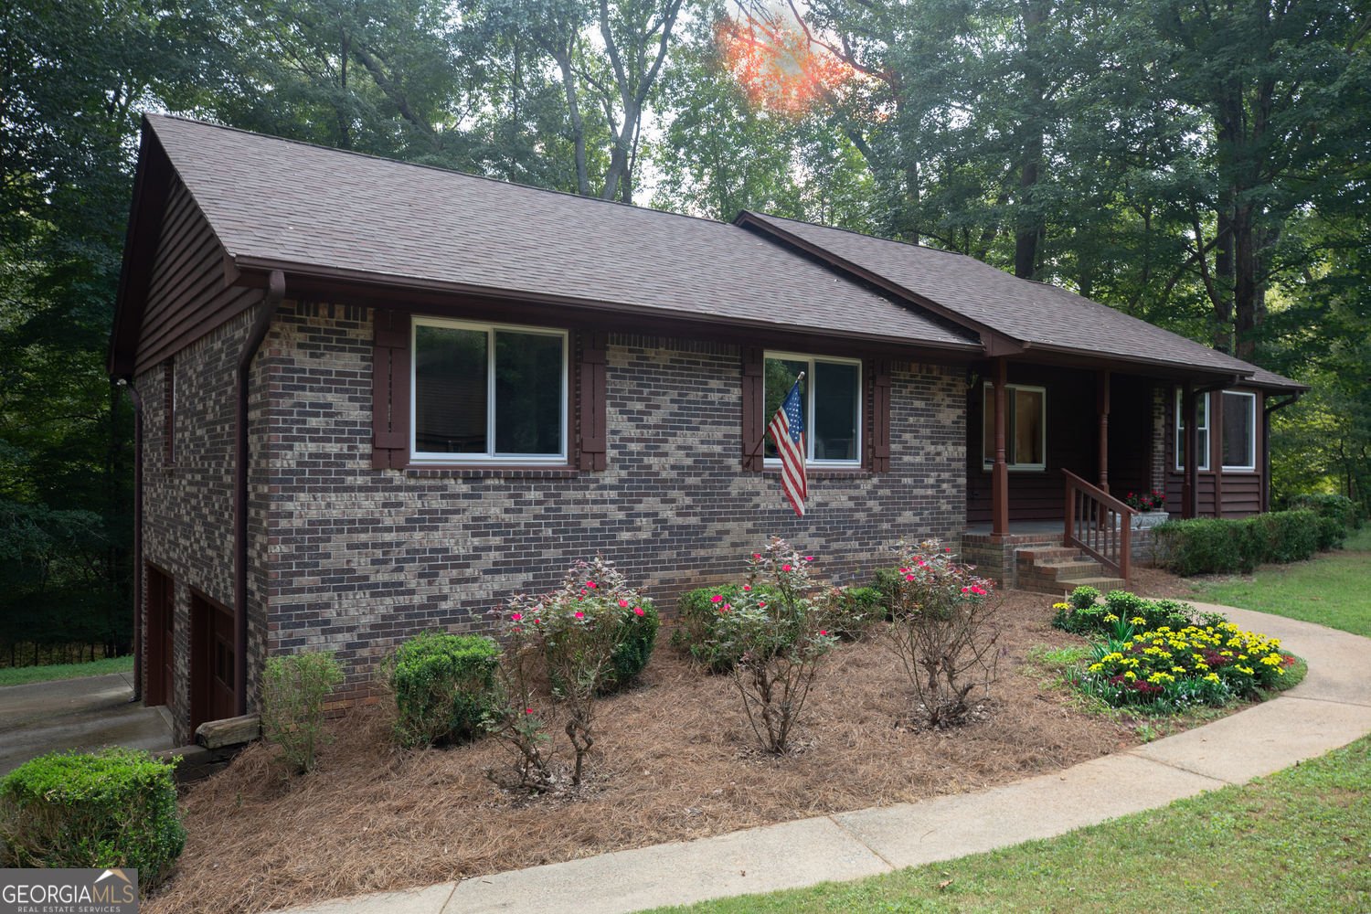
Welcome to 4512 Creekwood Drive, a peaceful ranch-style retreat nestled on 1.48 acres in Cobb County and located in the highly sought-after Harrison High School district. Situated in a quiet, non-HOA neighborhood, this property offers a rare combination of privacy, convenience, and direct access to nature, backing up to Leone Hall Price Park-a 243-acre park featuring miles of trails along the creek, a covered pavilion, and restroom facilities. Inside, the home welcomes you with a generously sized family room that flows naturally into the kitchen, offering an abundance of cabinetry and plenty of workspace. The adjacent dining room is currently being enjoyed as a playroom, providing flexibility to suit your lifestyle and needs. One of the home's most special features is the screened-in back porch, where you can slow down and enjoy the peaceful sounds of the creek and surrounding wildlife. Whether you're sipping your morning coffee, hosting friends, or unwinding at the end of the day, this inviting outdoor space provides the perfect backdrop for enjoying the tranquility of the property. The main level offers a comfortable primary suite with a private ensuite bathroom, along with two additional bedrooms that share a spacious secondary bath. The finished basement expands the home's living space with a large versatile room that can easily serve as a family room, home office, craft room, playroom, or whatever best fits your needs. A third full bathroom adds even more functionality. Thoughtful updates provide peace of mind and modern convenience, including NEW windows, a Roof approximately three years young, Newer Carpet, Newer neutral interior paint, a built-in beverage cooler in the kitchen, and an electric vehicle charger. An additional large unfinished storage room in the basement offers exciting potential to finish and create a fourth bedroom, additional living space, or whatever your vision requires. With its generous acreage, peaceful setting, flexible living spaces, desirable school district, and backyard backing up to a beautiful 243-acre park, 4512 Creekwood Drive is a wonderful opportunity to enjoy space, privacy, and nature while remaining conveniently located in Cobb County.
Discover this inviting 3-bedroom, 3-bath home located in the well established community of Creek Wood. Thoughtfully planned, the interior provides 2,062 square feet of finished living space with an open, livable feel from room to room. The kitchen was planned for both everyday meals and special occasions, with plenty of room to cook, serve, and connect. Open concept living and dining spaces create a comfortable setting for gatherings of all kinds. Outside, the property offers approximately 1.48 acres, giving ample room to relax, play, or plan future outdoor projects. With parking available for multiple vehicles, the home provides flexible options for families and visitors. Set within Creek Wood in Kennesaw, this home is close to schools, shopping, dining, and area attractions. At $399,000, this home is well positioned for buyers seeking value in Kennesaw.
Show more
4512 Creekwood Circle - Map & Directions
view in Google Maps
Facts & features
School District Information
High School
Middle School
Elementary School
Additional Information about
Creek Wood
Association
No
Community Features
Street Lights
Additional Information about
4512 Creekwood Circle
County
Neighborhood
Year Built
1979
Appliances
Dishwasher
Architectural Style
Brick 4 Side
Ranch
Basement
Full
Construction Materials
Brick
Wood Siding
Cooling
Central Air
Ceiling Fan(s)
Whole House Fan
Flooring
Carpet
Heating
Central
Natural Gas
Home Warranty
No
Interior Features
Master On Main Level
Rear Stairs
Laundry Features
In Kitchen
Levels
One
Financing Available
Cash
Conventional
Patio and Porch Features
Screened
Deck
Selling Status
Resale
Roof
Composition
Rooms
Bonus Room
Security Features
Smoke Detector(s)
Sewer Type
Septic Tank
Total Finished Area
2,062
Total Fire Places
1
Utilities
Cable Available
Electricity Available
High Speed Internet
Natural Gas Available
Phone Available
Water Available
Water Source
Public
Window Features
Double Pane Windows
Master on the Main
Yes
Land Information
Lot Size
1 to 2 Acres
Lot Features
Private
Sloped
Lot Size Estimated
1.48
Garages and Parking Information
Parking Total
2
Parking Features
Basement
Tax Information
Taxes
$4,504
Tax Year
2025
Tax ID Number
20-0222-0-042-0
Show more
listed by real estate agent dia wall and atlanta communities