Back

83 Fernbrook Trail

Dawsonville, GA 30534

The Rains Team
call for more info
404-620-4571
Ask a Question
Send to a Friend
Schedule a Showing
Request More Info
More Homes In
Sosebee Creek
73 Valleywood Court, Dawsonville
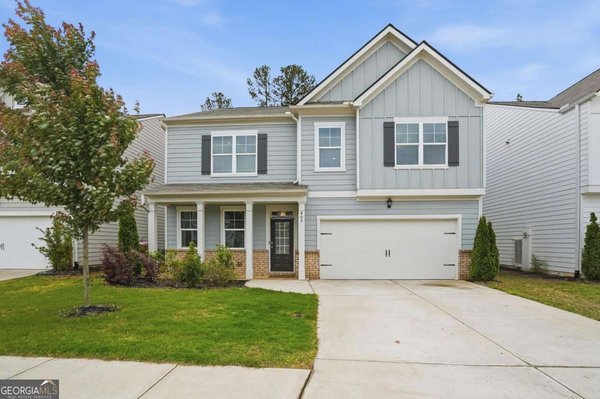
405 Quail Pass, Dawsonville
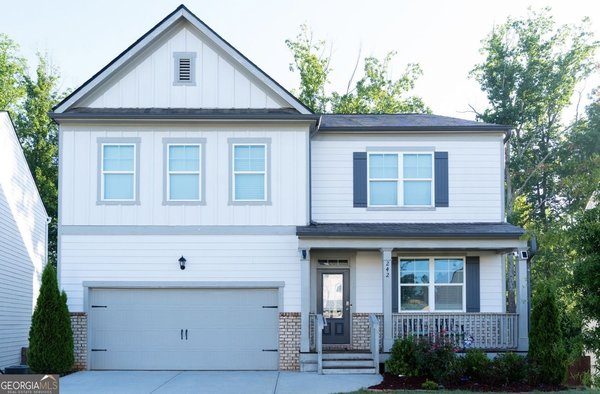
242 Barnwood Lane, Dawsonville
Smart Mortgage Options
Dalton Carter
Lender
Lic. 1566538
Office:
Direct: 678-425-4140
AP Mortgage
340 Jesse Jewell Parkway
Suite 500A
Gainesville, GA 30501
Apply for a Loan
For Sale
MLS Number 10838675
4 Bedrooms
2 Bathrooms
0 Half Baths
1,786 Square Feet *estimated
Summary of 83 Fernbrook Trail
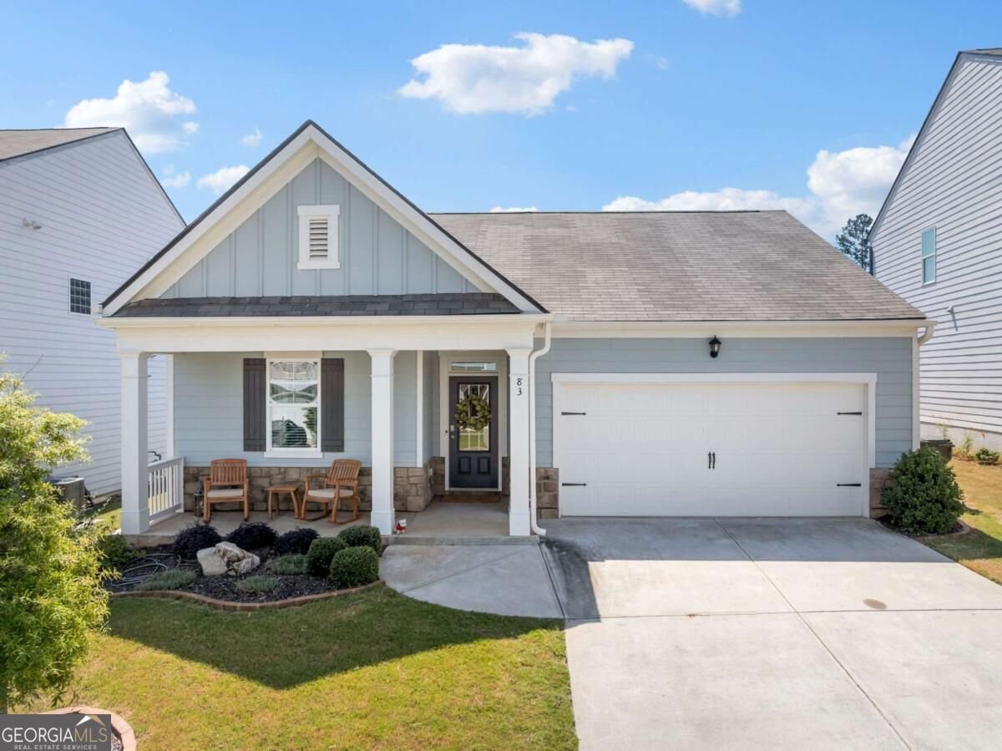
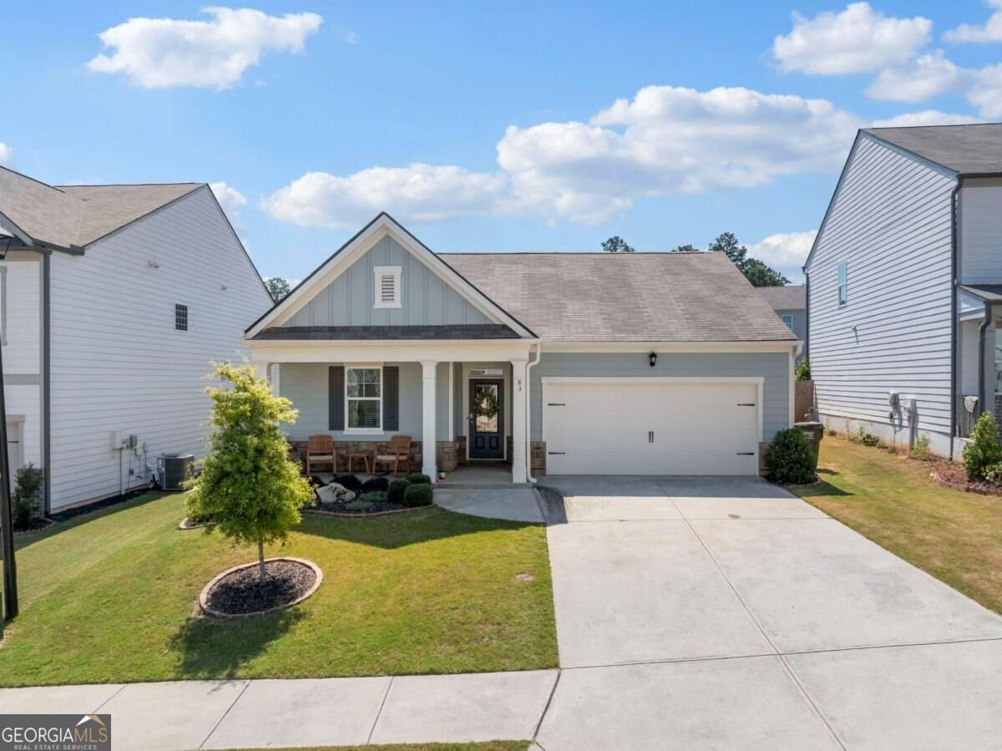
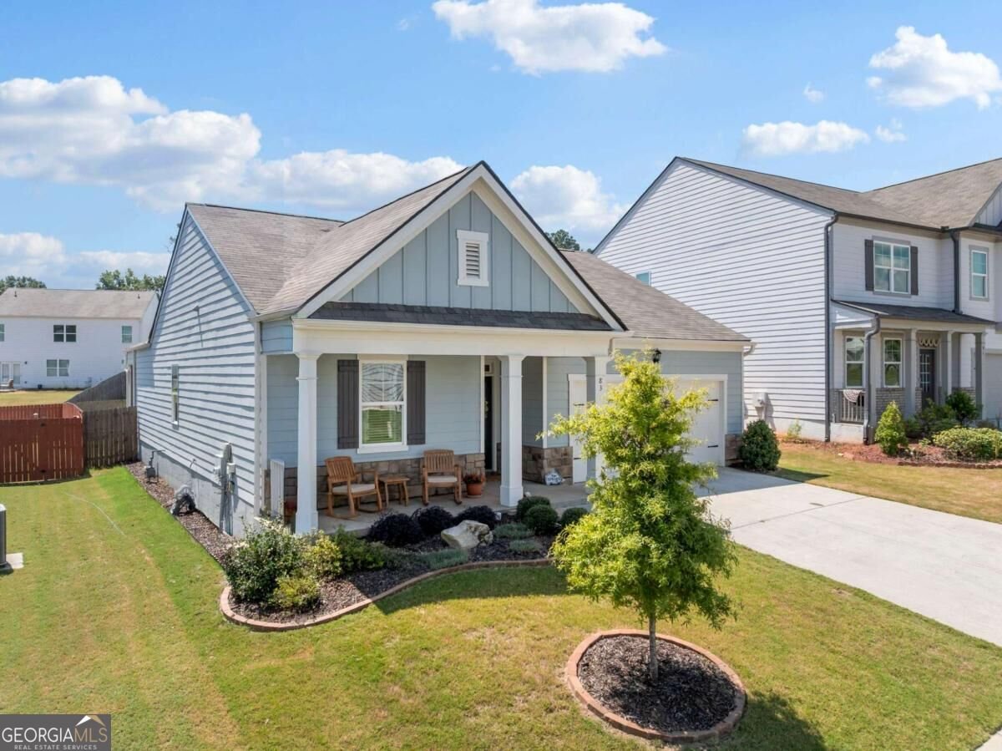
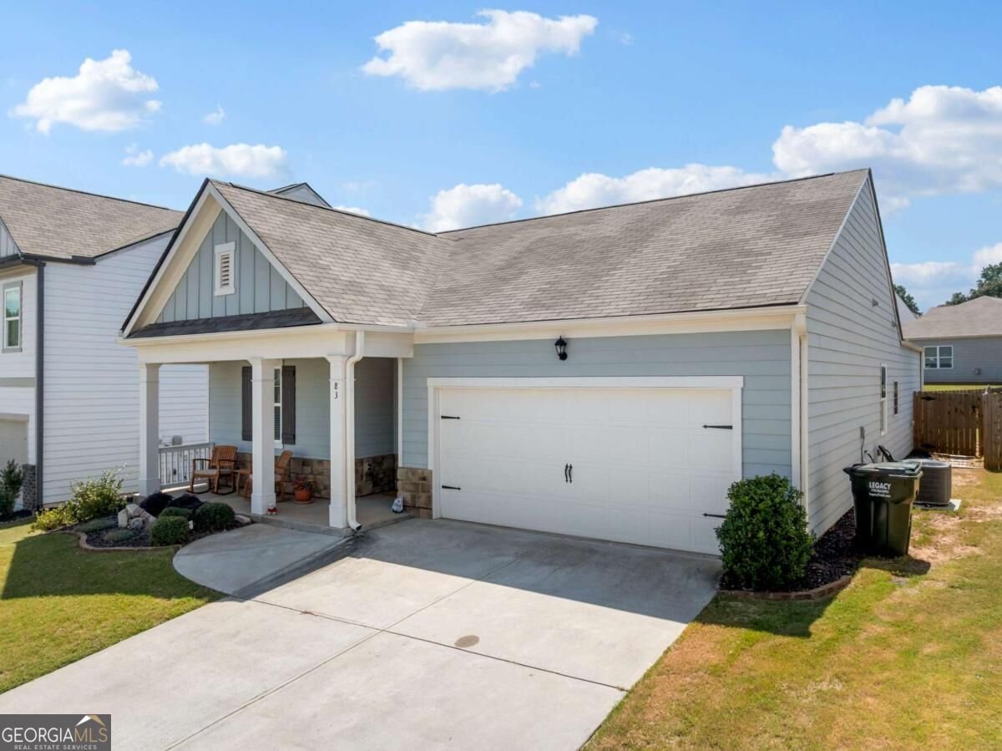
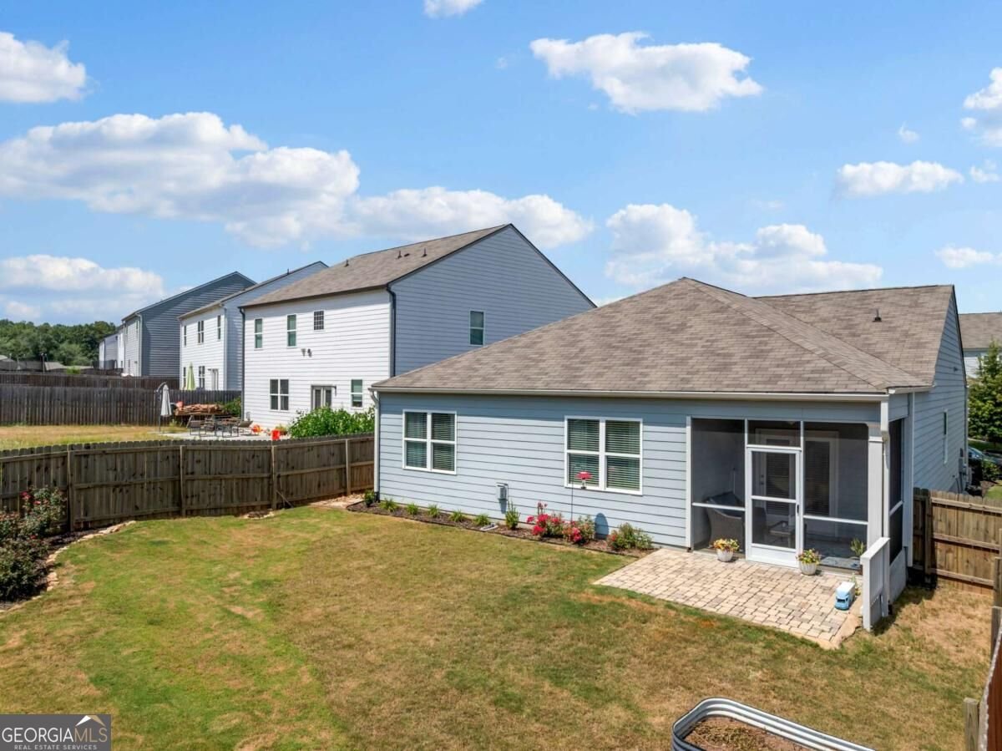
NORTH-FACING, beautifully maintained, and freshly painted interior, 83 Fernbrook Trail offers the rare opportunity to own a thoughtfully upgraded home that has been lovingly cared for by its original and only owner. This inviting four-bedroom, two-full-bath residence combines timeless style, quality finishes, and an exceptional location in Dawsonville. Inside, the spacious open floor plan creates an effortless flow between the living, dining, and kitchen areas, perfect for both everyday living and entertaining. The home showcases thoughtful premium touches, including tile flooring in the bathrooms, shiplap detailing around the fireplace, and handpicked light fixtures that add a sophisticated, designer-inspired feel throughout. The living spaces extend outdoors to a wonderful screened-in back patio, creating the perfect spot for morning coffee, relaxing evenings, or gathering with friends and family. The large, fully fenced backyard offers plenty of space to enjoy the outdoors, entertain, garden, or simply unwind. Beyond the home, enjoy the convenience of being just off Georgia 400 and close to North Georgia Premium Outlets, with shopping, dining, and entertainment all within easy reach. The community also offers an impressive array of amenities, including a large pool, children's pool, clubhouse, tennis courts, pickleball courts, playground, and sidewalks throughout. With its north-facing orientation, one-owner history, beautiful upgrades, desirable floor plan, and exceptional community amenities, 83 Fernbrook Trail is a home that truly offers both comfort and lifestyle. Beautifully cared for and ready for its next chapter, this is one you won't want to miss.
Welcome home to this spacious 4-bed, 2-bath residence nestled in Sosebee Creek in Dawsonville, GA. Inside, the home offers 1,786 square feet of finished living space, giving plenty of room for everyday living and easy entertaining. The kitchen functions as the heart of the home with ample counter space, storage, and a natural connection to the main living areas. The main living areas are filled with natural light and provide an easy flow for hosting friends or enjoying quiet evenings at home. Outside, the property offers approximately 0.131 acres, giving ample room to relax, play, or plan future outdoor projects. With parking available for multiple vehicles, the home provides flexible options for families and visitors. Set within Sosebee Creek in Dawsonville, this home is close to schools, shopping, dining, and area attractions. Recently listed and already on many buyers radar, this home is a fresh opportunity. With an asking price of $420,000, this property represents an appealing opportunity in the current market.

Show more
83 Fernbrook Trail - Map & Directions
view in Google Maps
Facts & features
School District Information
High School
Middle School
Elementary School
Additional Information about
Sosebee Creek
Association
Yes
Association Fee
$700
Initiation Fee
$700
Association Fee Includes
Maintenance Grounds
Swimming
Tennis
Community Features
Clubhouse
Pickleball Court(s)
Pool
Sidewalks
Street Lights
Tennis Court(s)
Neighborhood Tennis
Yes
Neighborhood Pool
Yes
Additional Information about
83 Fernbrook Trail
County
Neighborhood
Year Built
2022
Appliances
Dishwasher
Disposal
Microwave
Oven/Range (Combo)
Refrigerator
Architectural Style
Craftsman
Ranch
Traditional
Foundation
Slab
Construction Materials
Other
Stone
Cooling
Ceiling Fan(s)
Central Air
Fireplace Features
Factory Built
Gas Log
Living Room
Flooring
Carpet
Tile
Heating
Central
Home Warranty
No
Interior Features
Double Vanity
High Ceilings
Master On Main Level
Pulldown Attic Stairs
Walk-In Closet(s)
Kitchen Features
Breakfast Area
Kitchen Island
Walk-in Pantry
Laundry Features
In Hall
Levels
One
Financing Available
1031 Exchange
Cash
Conventional
FHA
Other
VA Loan
Patio and Porch Features
Patio
Screened
Selling Status
Resale
Roof
Composition
Rooms
Bonus Room
Foyer
Laundry
Security Features
Carbon Monoxide Detector(s)
Security System
Smoke Detector(s)
Sewer Type
Public Sewer
Total Finished Area
1,786
Total Fire Places
1
Utilities
Cable Available
Electricity Available
High Speed Internet
Natural Gas Available
Phone Available
Sewer Available
Underground Utilities
Water Available
Water Source
Public
Window Features
Double Pane Windows
Master on the Main
Yes
Land Information
Lot Size
Less than .5 Acres
Lot Features
Level
Private
Lot Size Estimated
0.131
Fencing
Back Yard
Privacy
Wood
Garages and Parking Information
Parking Total
2
Parking Features
Garage
Garage Door Opener
Tax Information
Taxes
$2,373
Tax Year
2025
Tax ID Number
107-000-014-150
Show more
listed by real estate agent melissa lubbers and rb realty