Back

4015 Tivoli Way

Alpharetta, GA 30004

The Rains Team
call for more info
404-620-4571
Ask a Question
Send to a Friend
Schedule a Showing
Request More Info
Smart Mortgage Options
Dalton Carter
Lender
Lic. 1566538
Office:
Direct: 678-425-4140
AP Mortgage
340 Jesse Jewell Parkway
Suite 500A
Gainesville, GA 30501
Apply for a Loan
For Sale
MLS Number 10885759
5 Bedrooms
3 Bathrooms
0 Half Baths
3,834 Square Feet *estimated
Summary of 4015 Tivoli Way
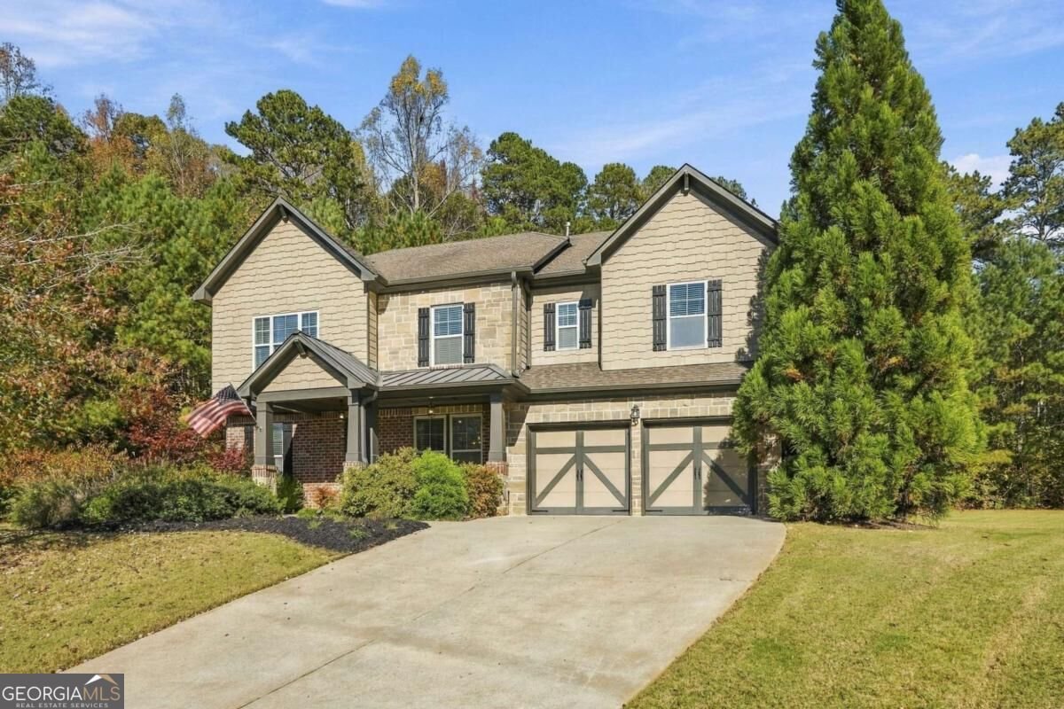
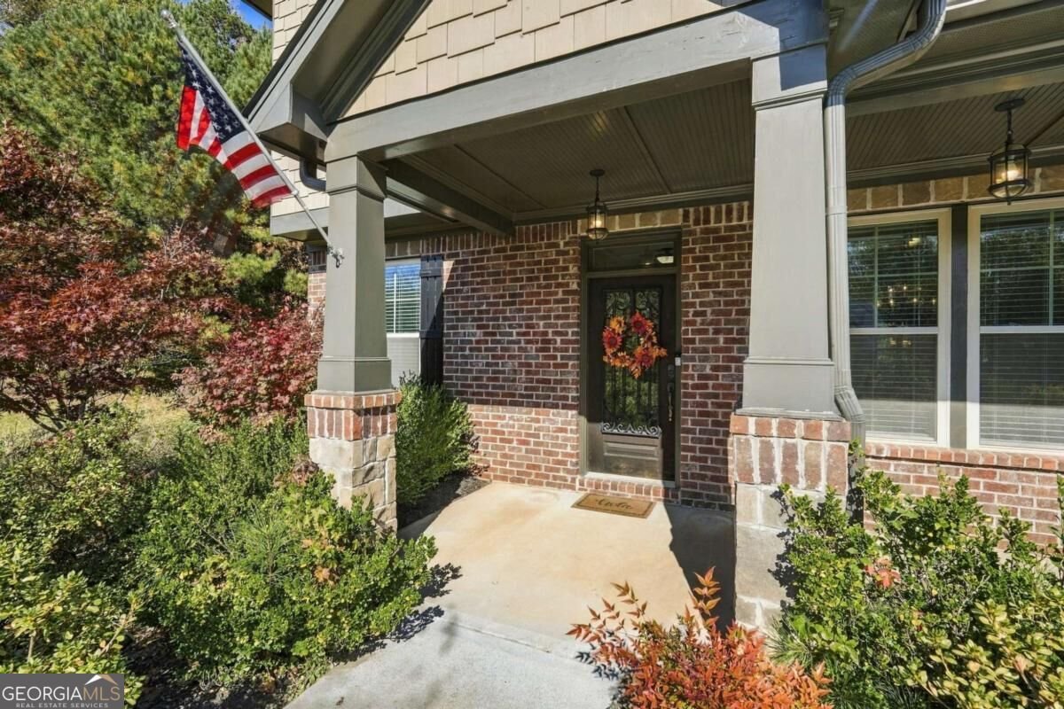
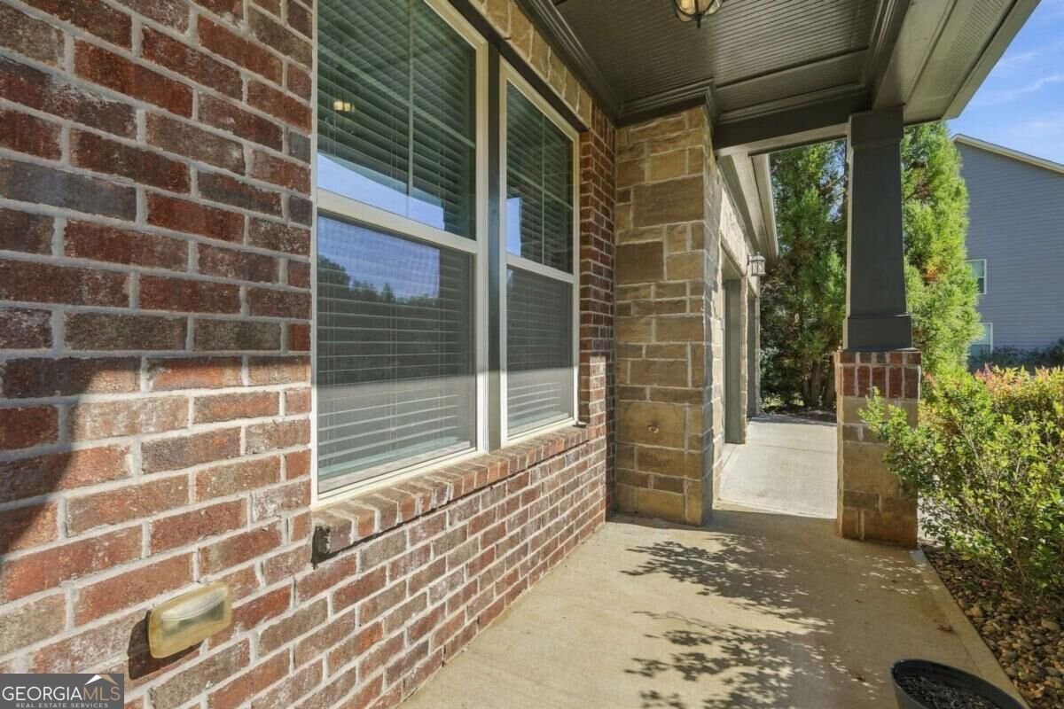
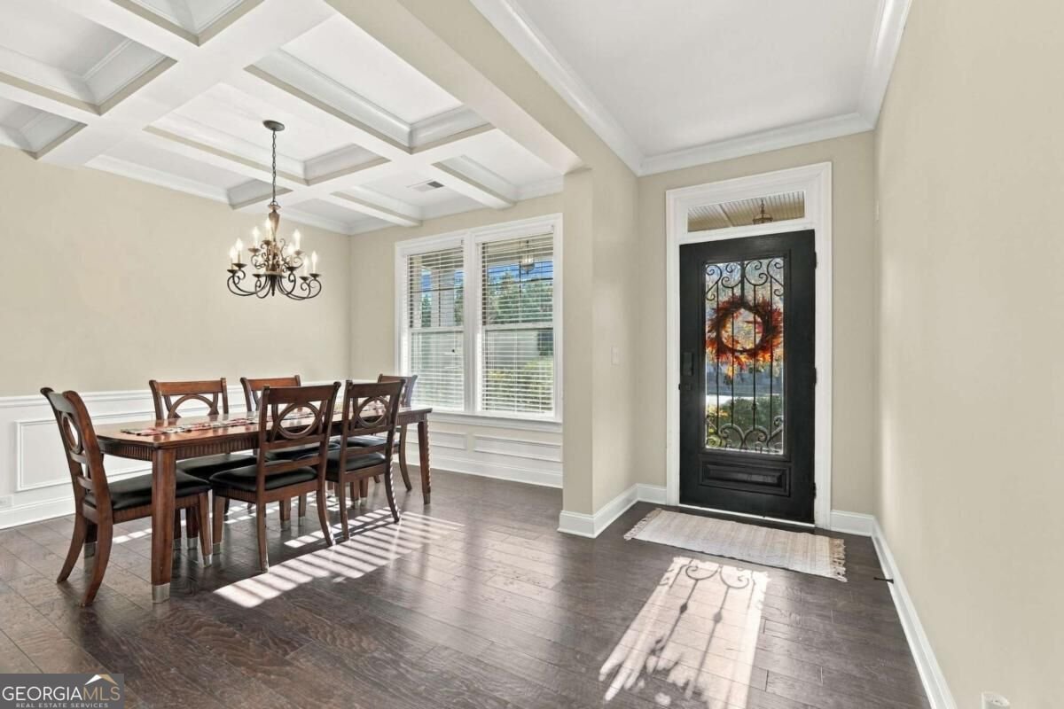
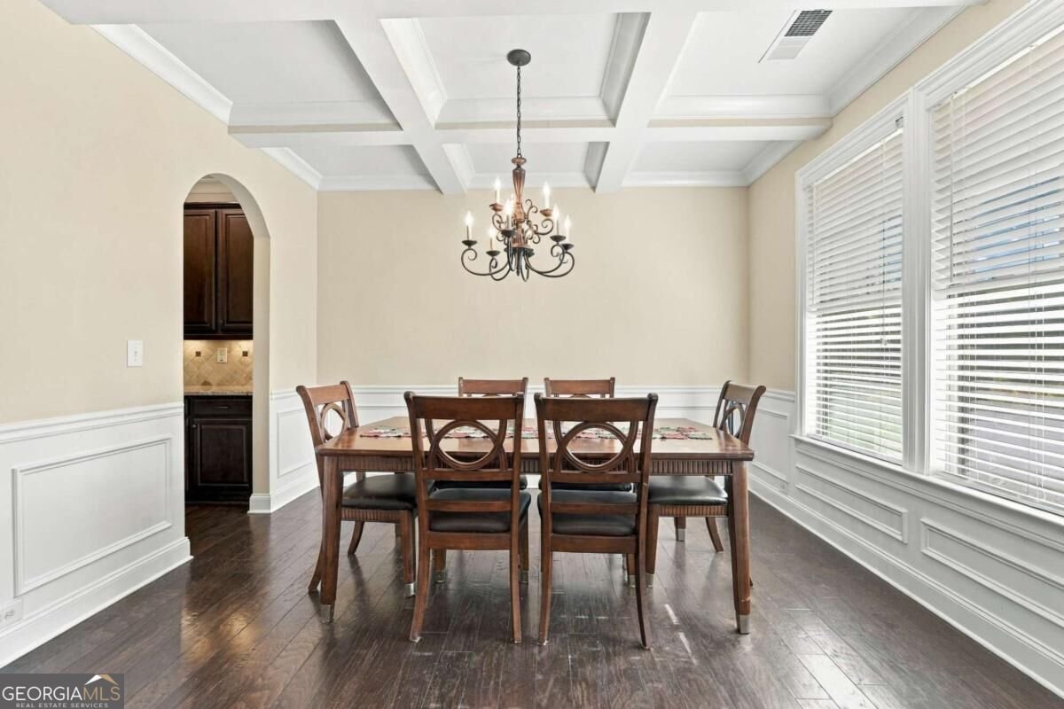
Nestled on a quiet cul-de-sac in the prestigious gated community of Castille, this beautifully updated Taditional/Craftsman style home offers the perfect blend of luxury, privacy, and convenience. Enjoy the highly sought-after combination of an Alpharetta address, low Forsyth County taxes, and top rated West Forsyth schools. Situated on one of the community's most desirable homesites, the large, flat lot offers a tree lined perimeter with exceptional privacy, no neighbors behind or on the left side and provides plenty of room for a future pool. Mature landscaping and an expansive patio create the ideal setting for outdoor entertaining, relaxing evenings, and year-round enjoyment. Inside, over 3,800 square feet of thoughtfully designed living space features fresh interior paint, beautiful new upgraded wood flooring, updated interior doors, granite countertops throughout, and stainless steel appliances. The oversized chef's kitchen is truly the heart of the home, showcasing a large center island, walk-in pantry, butler's pantry, double ovens, and abundant cabinetry, all flowing seamlessly into the breakfast area and inviting family room. The main level offers incredible versatility with a guest suite and full bath, formal living and dining rooms, a spacious family room, breakfast room, mudroom, and laundry room conveniently located off the garage entry. Upstairs, the oversized owner's retreat feels like a private sanctuary with vaulted ceilings, a sitting area, expansive walk-in closets, and a luxurious spa inspired bath featuring dual vanities, a garden tub, and separate glass-enclosed shower. Three additional secondary bedrooms, all with walk-in closets, share a well appointed hall bath with double vanities and a glass-enclosed tub/shower combination. A large bonus room/loft provides the perfect flex space for a media room, playroom, home office, or additional gathering area. Additional highlights include coffered ceilings, tiled bathrooms with upgraded glass enclosures, nearly all hard-surface flooring throughout the home, and exceptional storage. Private, spacious, and move-in ready, this is a rare opportunity to enjoy luxury living in one of West Forsyth's most desirable gated communities.
Set in the popular Castille neighborhood, this 5-BR, 3-BA home offers a comfortable blend of space, style, and function. Inside, the home offers 3,834 square feet of finished living space, giving plenty of room for everyday living and easy entertaining. The kitchen was planned for both everyday meals and special occasions, with plenty of room to cook, serve, and connect. Open concept living and dining spaces create a comfortable setting for gatherings of all kinds. Step outside to approximately 0.65 acres, creating a comfortable setting for outdoor living and weekend gatherings. Practical parking available for multiple vehicles makes everyday living easier for households with multiple vehicles. Set within Castille in Alpharetta, this home is close to schools, shopping, dining, and area attractions. Just listed within the last few days, this home is already drawing attention. At $840,000, this home is well positioned for buyers seeking value in Alpharetta.
▾ Show more
4015 Tivoli Way - Map & Directions
view in Google Maps
Facts & features
School District Information
High School
Middle School
Elementary School
Additional Information about
Castille
Association
Yes
Association Fee
$721
Association Fee Includes
Facilities Fee
Community Features
Gated
Gated Community
Yes
Additional Information about
4015 Tivoli Way
County
Neighborhood
Year Built
2013
Appliances
Dishwasher
Disposal
Double Oven
Gas Water Heater
Microwave
Refrigerator
Architectural Style
Brick Front
Traditional
Foundation
Slab
Construction Materials
Stone
Cooling
Ceiling Fan(s)
Central Air
Zoned
Dining Room Features
Separate Room
Fireplace Features
Factory Built
Family Room
Gas Log
Living Room
Flooring
Carpet
Hardwood
Tile
Heating
Central
Forced Air
Home Warranty
No
Interior Features
Beamed Ceilings
Double Vanity
Kitchen Features
Breakfast Bar
Breakfast Room
Kitchen Island
Pantry
Solid Surface Counters
Walk-in Pantry
Laundry Features
In Mud Room
Levels
Two
Patio and Porch Features
Patio
Selling Status
Resale
Roof
Composition
Rooms
Bonus Room
Family Room
Laundry
Loft
Security Features
Gated Community
Smoke Detector(s)
Sewer Type
Public Sewer
Total Finished Area
3,834
Total Fire Places
2
Utilities
Cable Available
Electricity Available
Natural Gas Available
Phone Available
Sewer Available
Underground Utilities
Water Available
Water Source
Public
Window Features
Double Pane Windows
Land Information
Lot Size
.5 to 1 Acre
Lot Features
Cul-De-Sac
Level
Private
Lot Size Estimated
0.65
Water Front Features
No Dock Or Boathouse
Garages and Parking Information
Parking Total
4
Parking Features
Attached
Garage
Garage Door Opener
Kitchen Level
Tax Information
Taxes
$3,190
Tax Year
2026
Tax ID Number
012 207
▾ Show more
listed by real estate agent taylor dahl and haven real estate brokers