Back

6905 Viridian Alley

Alpharetta, GA 30005

The Rains Team
call for more info
404-620-4571
Ask a Question
Send to a Friend
Schedule a Showing
Request More Info
Smart Mortgage Options
Dalton Carter
Lender
Lic. 1566538
Office:
Direct: 678-425-4140
AP Mortgage
340 Jesse Jewell Parkway
Suite 500A
Gainesville, GA 30501
Apply for a Loan
For Sale
MLS Number 10825876
4 Bedrooms
3 Bathrooms
1 Half Baths
2,804 Square Feet *estimated
Summary of 6905 Viridian Alley
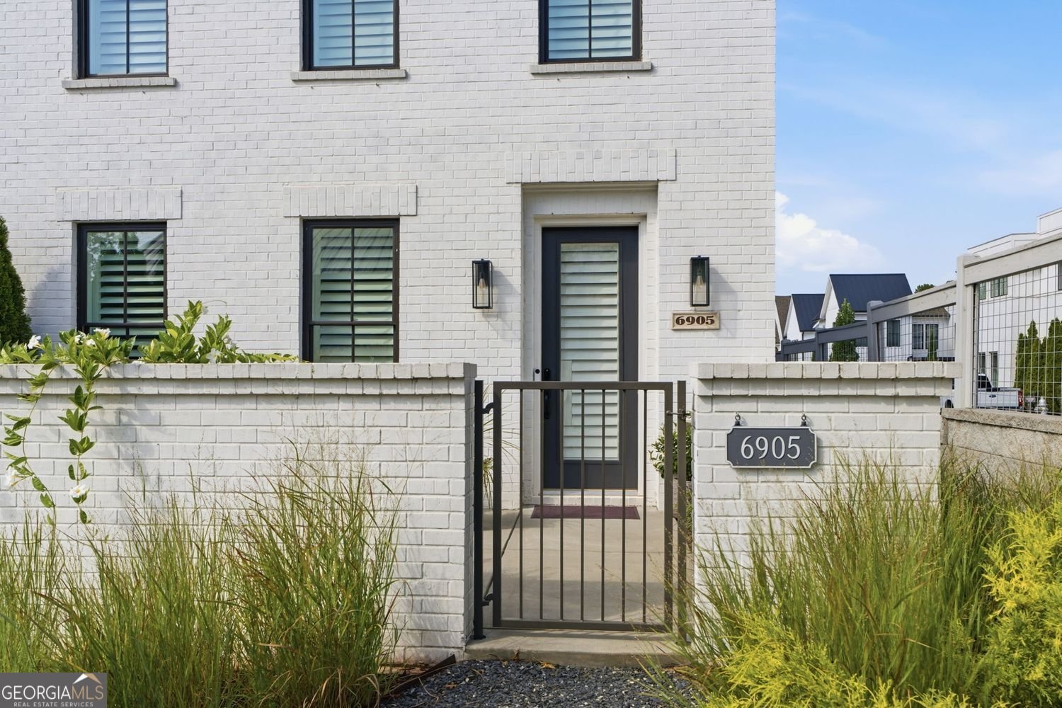
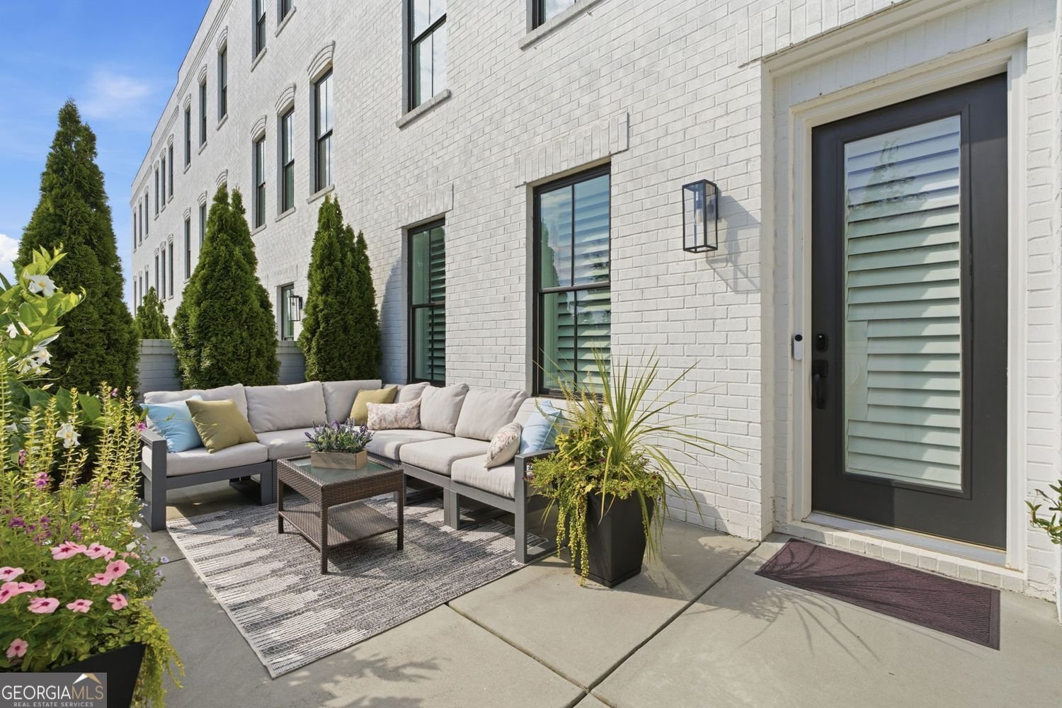
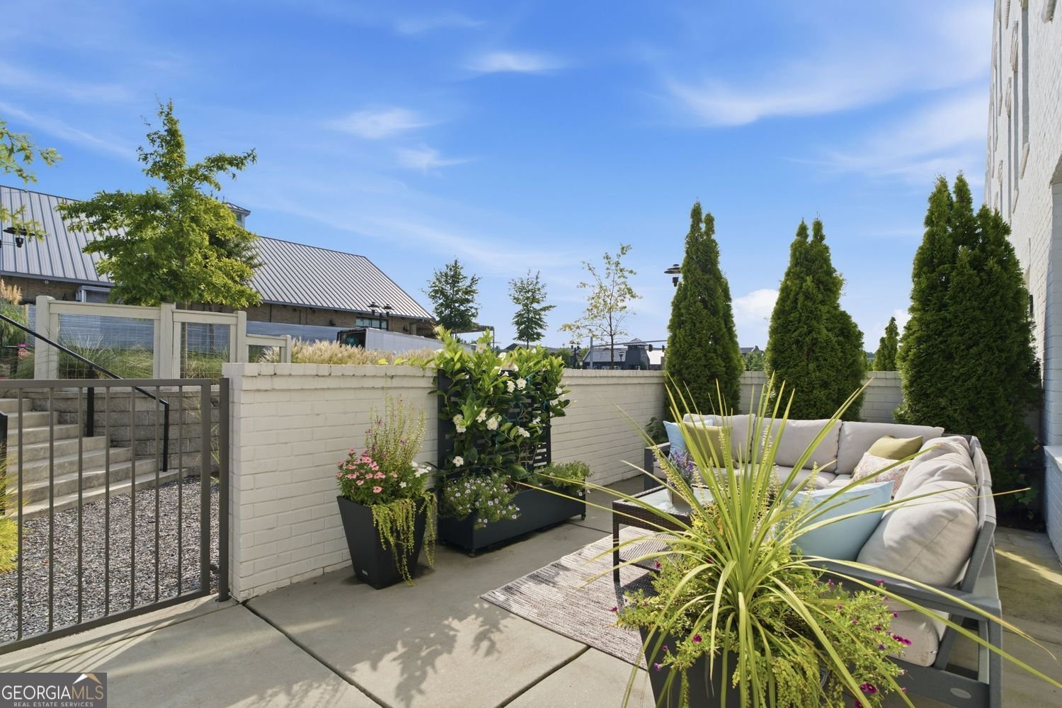
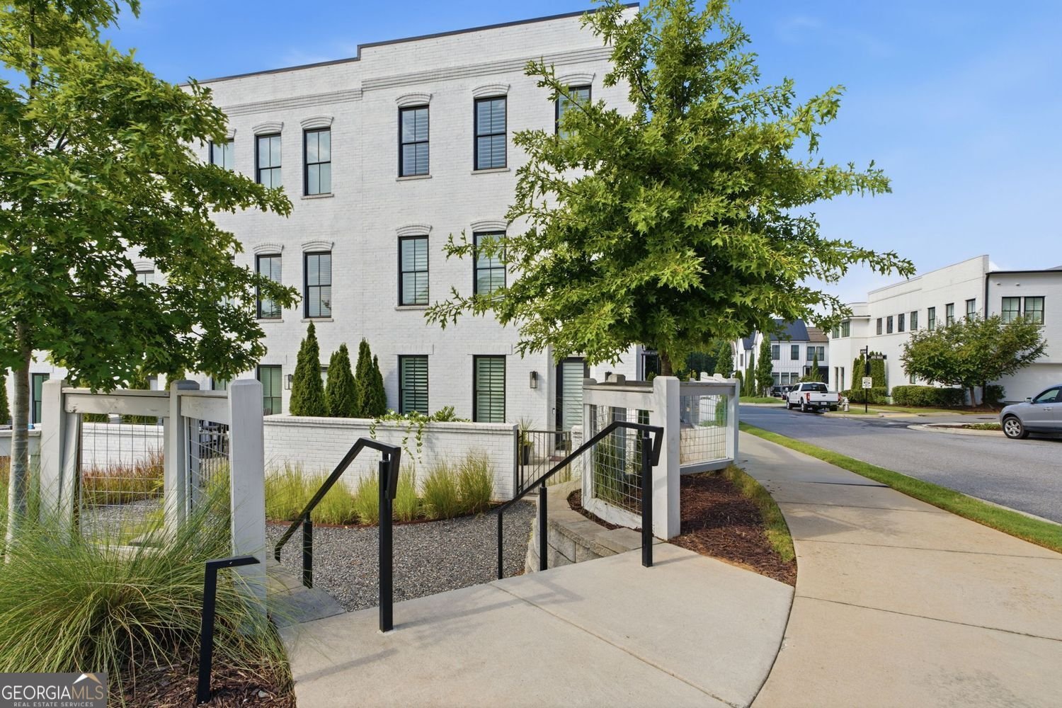
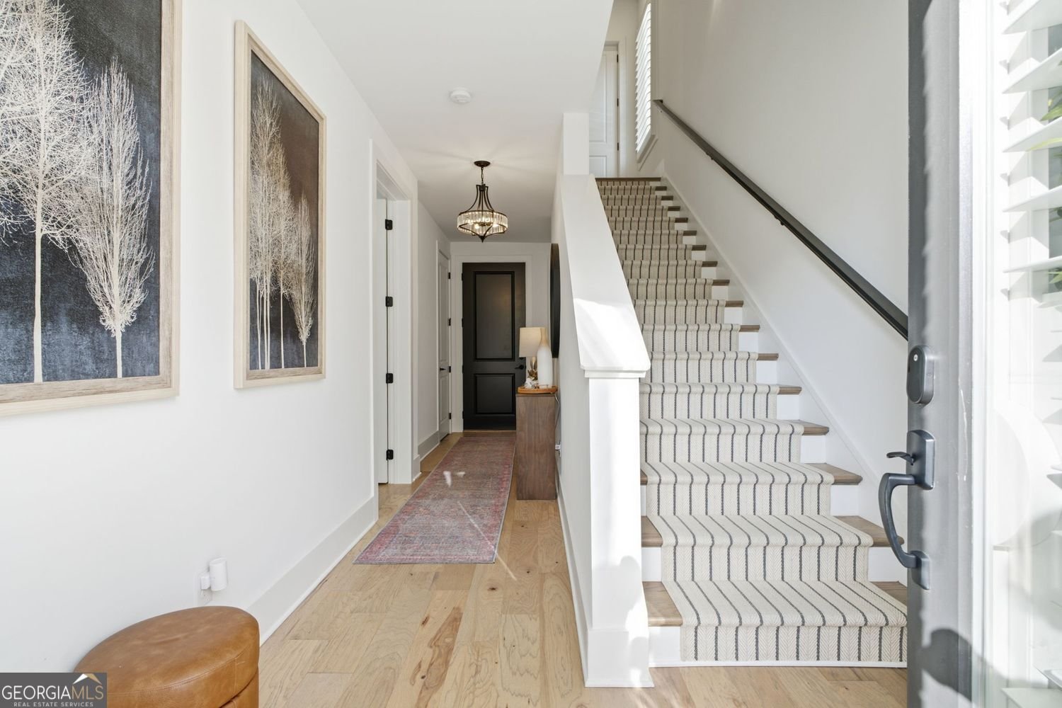
Stunning End-Unit Townhome with Private Elevator in Sought-After Halcyon! Welcome to one of the most desirable places to live in Forsyth County! This immaculate 4-bedroom, 3.5-bath end-unit townhome combines exceptional upgrades, sophisticated designer finishes, and an unbeatable location just steps from the vibrant lifestyle of Halcyon. Enter through the private patio into a welcoming foyer, with a main-level bedroom and full bath-perfect for guests, a home office, or flexible living space. The home also features a 2-car garage with EV charging Station, and private ELEVATOR providing effortless access to all three floors. The main living level showcases an inviting open-concept design filled with natural light from double-exposure windows. The spacious Great Room features an upgraded brick gas fireplace and custom mantel with Rasmussen Fireballs, surrounded by custom wood shelves creating a stunning focal point and warm ambiance. The Great Room flows seamlessly into the dining area and beautifully appointed gourmet kitchen, designed with entertaining in mind. A massive center island, custom cabinetry, quartz countertops, upgraded vent hood, stainless steel appliances, and abundant storage make this kitchen as functional as it is beautiful. Upstairs you will find the large Primary Bedroom with custom closet, large modern bathroom, featuring large walk in shower and double vanity. This level also includes two additional bedrooms and a third Full Bath offering plenty of space for family and guests. Throughout the home, you'll find one-of-a-kind designer upgrades, engineered hardwoods throughout, tankless water heater, Large laundry Room, sophisticated finishes, Plantation Shutters, and thoughtful details that set this home apart. And then there's the location! Enjoy everything Halcyon has to offer right outside your door, including exceptional restaurants, shopping, the Greenway, dog park, entertainment, and more. A truly special home in an extraordinary location. This is Halcyon living at its best!
Discover this inviting 4-bedroom, 3-bath home located in the well established community of Halcyon Village Center. With 2,804 square feet of finished living space, this floor plan offers generous gathering spaces as well as comfortable private retreats. A bright, open kitchen offers generous workspace, storage, and a direct view into the main gathering spaces. A central family room and dining area provide a welcoming place to unwind, gather, and enjoy time together. Step outside to approximately 0.09 acres, creating a comfortable setting for outdoor living and weekend gatherings. The property includes parking available for multiple vehicles, offering convenience for residents and guests. Halcyon Village Center offers a well established community setting in Alpharetta with convenient access to local shopping, dining, and major routes. Recently listed and already on many buyers radar, this home is a fresh opportunity. With an asking price of $975,000, this property represents an appealing opportunity in the current market.
Show more
6905 Viridian Alley - Map & Directions
view in Google Maps
Facts & features
School District Information
High School
Middle School
Elementary School
Additional Information about
Halcyon Village Center
Association
Yes
Association Fee
$4,932
Initiation Fee
$4,110
Association Fee Includes
Maintenance Grounds
Swimming
Community Features
Park
Pool
Sidewalks
Street Lights
Walk To Shopping
Walk To Schools
Neighborhood Pool
Yes
Additional Information about
6905 Viridian Alley
County
Year Built
2022
Appliances
Dishwasher
Disposal
Microwave
Tankless Water Heater
Oven/Range (Combo)
Stainless Steel Appliance(s)
Architectural Style
Traditional
Brick 4 Side
Foundation
Slab
Construction Materials
Brick
Cooling
Central Air
Ceiling Fan(s)
Zoned
Exterior Features
Lighting
Fireplace Features
Family Room
Factory Built
Gas Starter
Flooring
Hardwood
Heating
Central
Natural Gas
Zoned
Home Warranty
No
Interior Features
Bookcases
Double Vanity
Walk-In Closet(s)
Tray Ceiling(s)
High Ceilings
Kitchen Features
Kitchen Island
Breakfast Bar
Pantry
Solid Surface Counters
Levels
Three Or More
Financing Available
Other
Other Structures
Garage(s)
Patio and Porch Features
Patio
Selling Status
Resale
Roof
Composition
Rooms
Office
Security Features
Smoke Detector(s)
Fire Sprinkler System
Security System
Carbon Monoxide Detector(s)
Sewer Type
Public Sewer
Total Finished Area
2,804
Total Fire Places
1
Utilities
Cable Available
Electricity Available
Natural Gas Available
Sewer Available
Underground Utilities
Water Available
High Speed Internet
Water Source
Public
Window Features
Double Pane Windows
Window Treatments
Private Pool
Yes
Land Information
Lot Size
Less than .5 Acres
Lot Features
Corner Lot
Level
Other
Lot Size Estimated
0.09
Fencing
Front Yard
Fenced
Garages and Parking Information
Parking Total
2
Parking Features
Garage
Tax Information
Taxes
$2,406
Tax Year
2025
Tax ID Number
043-000-151
Show more
listed by real estate agent jill knowles and century 21 results