Back

6710 Whitman Walk

Alpharetta, GA 30005

The Rains Team
call for more info
404-620-4571
Ask a Question
Send to a Friend
Schedule a Showing
Request More Info
More Homes In
Halcyon
6740 Avis Walk, Alpharetta
6515 Cortland Walk, Alpharetta
6460 Cortland Walk, Alpharetta
Smart Mortgage Options
Dalton Carter
Lender
Lic. 1566538
Office:
Direct: 678-425-4140
AP Mortgage
340 Jesse Jewell Parkway
Suite 500A
Gainesville, GA 30501
Apply for a Loan
For Sale
MLS Number 10869364
4 Bedrooms
3 Bathrooms
1 Half Baths
2,885 Square Feet *estimated
Summary of 6710 Whitman Walk
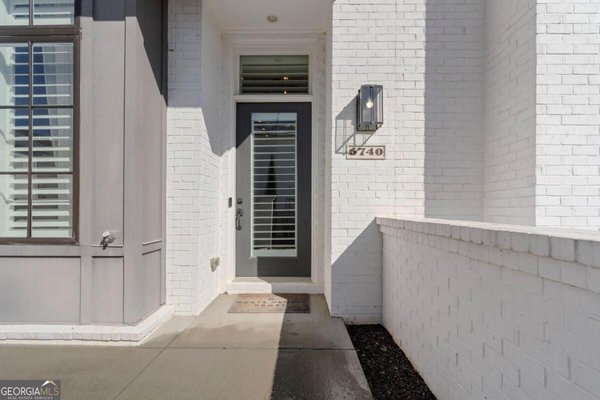
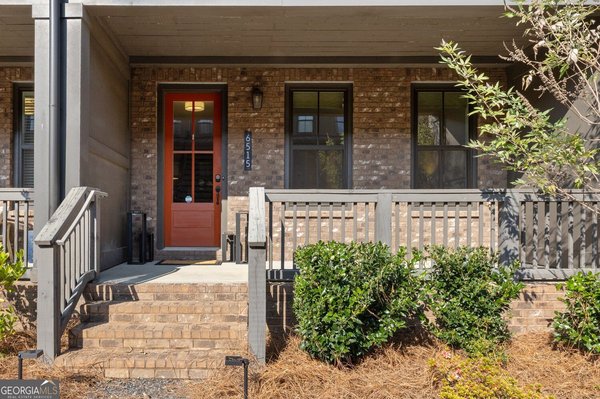
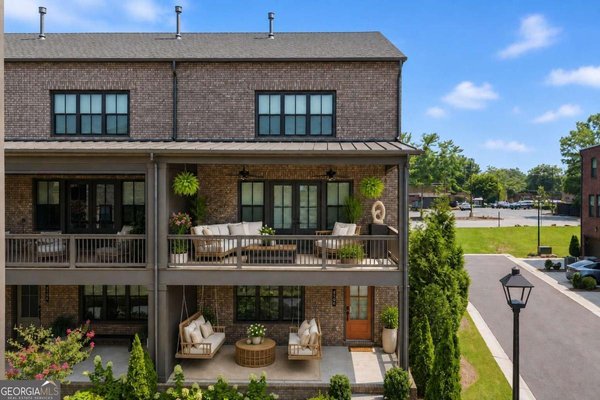
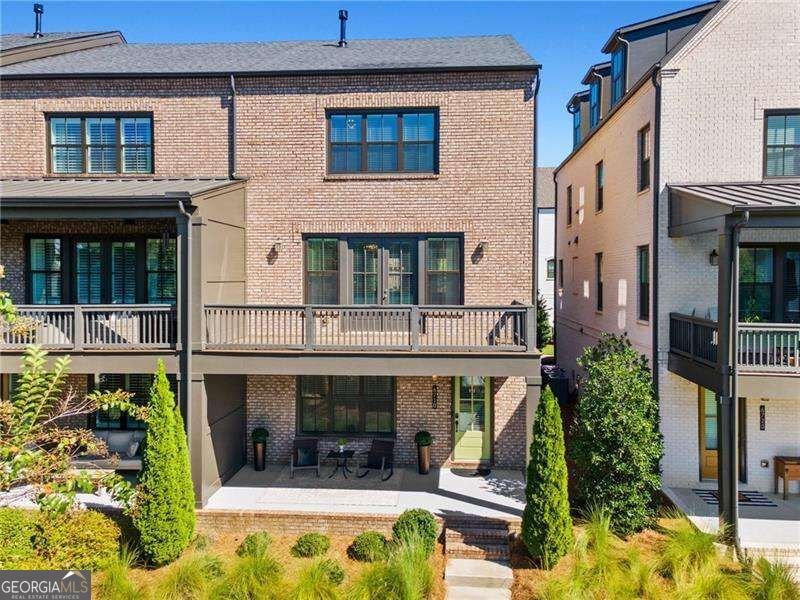
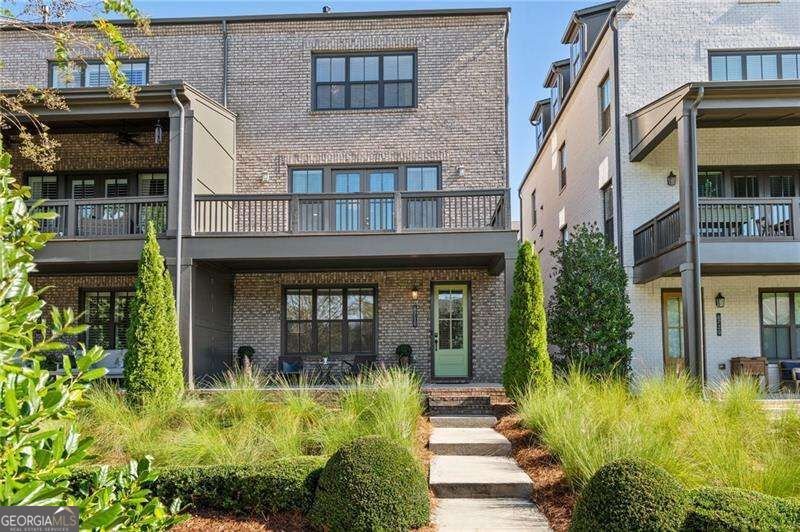
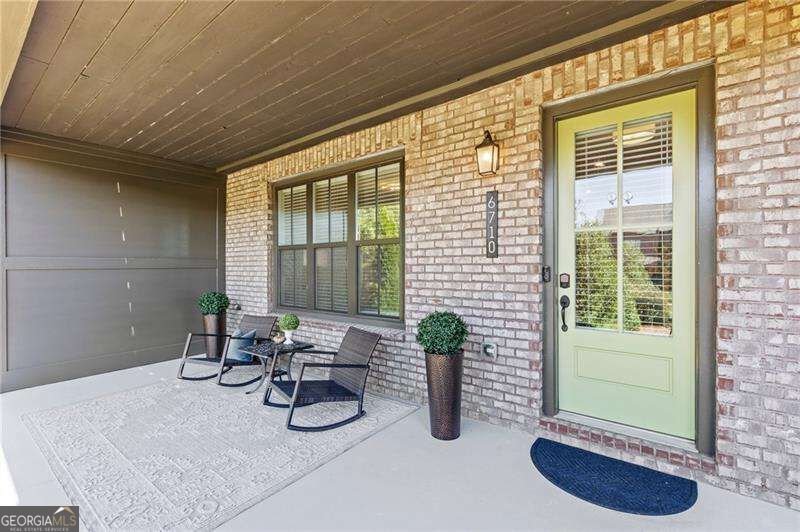
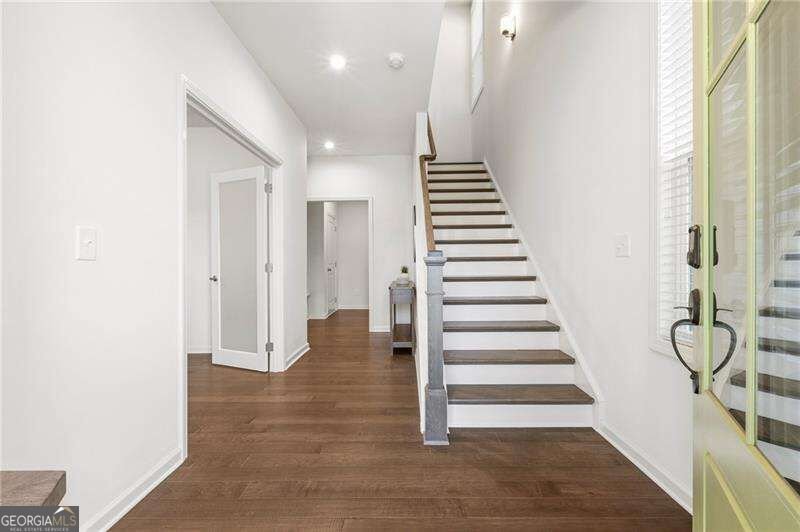
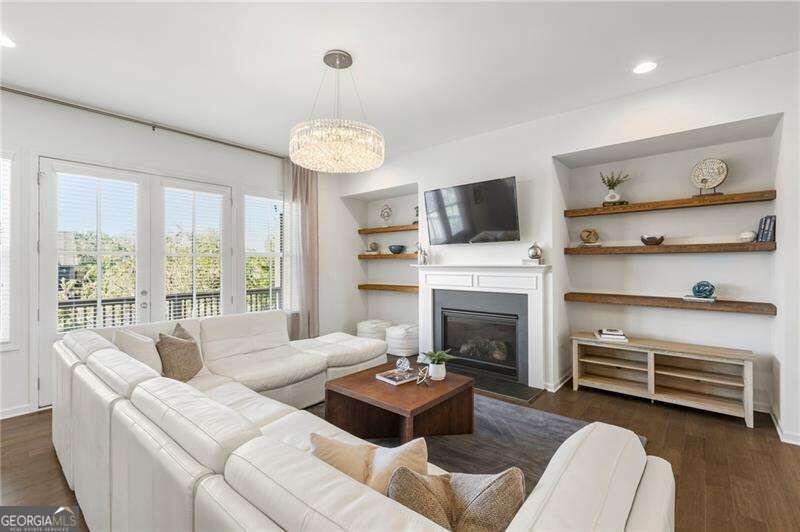
Enjoy luxury townhome living with peaceful green-space views and the best of Halcyon just outside your door. Located in the desirable Garden Townhouse District, this move-in-ready end unit offers the community's largest townhome floor plan with 4 bedrooms, 3.5 baths, and 2,885 square feet. Overlooking beautifully landscaped green space and a private community garden, it pairs the spacious feel of a single-family home with the ease of a lock-and-leave lifestyle. Oversized windows fill the open-concept main level with natural light, highlighting hardwood floors and 10-foot ceilings. The kitchen features an expansive quartz island with seating, a gas cooktop with vent hood, built-in oven and microwave, an extra-large walk-in pantry, and a dry bar with wine cooler. The dining area accommodates 12 or more, with a wall of windows and an adjacent nook ideal for a home office or working pantry. A nearby half bath adds convenience. In the great room, a gas fireplace creates a welcoming gathering space that opens to an oversized private deck, perfect for entertaining and enjoying sunsets toward Big Creek Greenway. An inviting covered front porch leads into the lower-level foyer, where a versatile bedroom and full tiled bath provide space for guests, a home office, or a flex room. A mudroom and two large storage closets keep everyday essentials organized. The two-car garage includes ample storage, a convenient side-entry door, and an installed Tesla charger. Upstairs, the primary suite offers a tray ceiling and generous walk-in closet with a bonus window that brings in natural light. The primary bath includes a frameless tiled shower, soaking tub, dual vanities, and private water closet. Two additional bedrooms share a full bath, while the nearby laundry room includes a washer and dryer. A large hallway linen closet adds storage. The home is also elevator-ready, with three stacked, oversized closets forming a pre-framed shaft with dedicated power for future installation. Step outside to enjoy Halcyon's restaurants, shopping, live music, events, and Trader Joe's. Community amenities include a pool, clubhouse, covered event gazebo, firepit, courtyard, expansive green spaces, and direct access to Big Creek Greenway. With an Alpharetta address in Forsyth County and convenient access to GA-400, this home brings together generous space, a peaceful setting, and a walkable lifestyle.
Discover this inviting 4-bedroom, 3-bath home located in the well established community of Halcyon. Thoughtfully planned, the interior provides 2,885 square feet of finished living space with an open, livable feel from room to room. The kitchen was planned for both everyday meals and special occasions, with plenty of room to cook, serve, and connect. The main living areas are filled with natural light and provide an easy flow for hosting friends or enjoying quiet evenings at home. Step outside to approximately 0.05 acres, creating a comfortable setting for outdoor living and weekend gatherings. Practical parking available for multiple vehicles makes everyday living easier for households with multiple vehicles. Residents of Halcyon enjoy a blend of neighborhood charm and easy access to everyday conveniences. With roughly 4 days on the market, this property stands out for condition and location. With an asking price of $800,000, this property represents an appealing opportunity in the current market.

▾ Show more
6710 Whitman Walk - Map & Directions
view in Google Maps
Facts & features
School District Information
High School
Middle School
Elementary School
Additional Information about
Halcyon
Association
Yes
Association Fee
$4,740
Initiation Fee
$2,370
Association Fee Includes
Insurance
Maintenance Exterior
Maintenance Grounds
Management Fee
Reserve Fund
Swimming
Community Features
Clubhouse
Park
Pool
Sidewalks
Street Lights
Walk To Schools
Walk To Shopping
Neighborhood Pool
Yes
Additional Information about
6710 Whitman Walk
County
Neighborhood
Year Built
2020
Appliances
Cooktop
Dishwasher
Disposal
Double Oven
Dryer
Gas Water Heater
Microwave
Refrigerator
Stainless Steel Appliance(s)
Washer
Architectural Style
Brick 3 Side
Foundation
Slab
Construction Materials
Brick
Cooling
Ceiling Fan(s)
Central Air
Zoned
Dining Room Features
Dining Rm/Living Rm Combo
Exterior Features
Balcony
Fireplace Features
Gas Log
Gas Starter
Flooring
Carpet
Hardwood
Heating
Central
Natural Gas
Zoned
Home Warranty
No
Interior Features
Bookcases
Double Vanity
High Ceilings
Pulldown Attic Stairs
Separate Shower
Soaking Tub
Tray Ceiling(s)
Walk-In Closet(s)
Kitchen Features
Breakfast Area
Breakfast Bar
Kitchen Island
Solid Surface Counters
Walk-in Pantry
Laundry Features
In Hall,Upper Level
Levels
Three Or More
Financing Available
1031 Exchange
Cash
Conventional
FHA
VA Loan
Patio and Porch Features
Deck
Selling Status
Resale
Roof
Composition
Rooms
Foyer
Other
Security Features
Carbon Monoxide Detector(s)
Smoke Detector(s)
Sewer Type
Public Sewer
Showing Info
Public Sewer
Total Finished Area
2,885
Total Fire Places
1
Utilities
Cable Available
Electricity Available
Natural Gas Available
Phone Available
Sewer Connected
Underground Utilities
Water Available
Water Source
Public
Window Features
Double Pane Windows
Land Information
Lot Size
Less than .5 Acres
Lot Features
Level
Lot Size Estimated
0.05
Garages and Parking Information
Parking Total
2
Parking Features
Attached
Electric Vehicle Charging Station(s)
Garage
Garage Door Opener
Side/Rear Entrance
Storage
Tax Information
Taxes
$8,100
Tax Year
2026
Tax ID Number
065 162
▾ Show more
listed by real estate agent showingtime and keller williams realty peachtreeroad