Back

6740 Avis Walk

Alpharetta, GA 30005

The Rains Team
call for more info
404-620-4571
Ask a Question
Send to a Friend
Schedule a Showing
Request More Info
More Homes In
Halcyon
6710 Whitman Walk, Alpharetta
6515 Cortland Walk, Alpharetta
6460 Cortland Walk, Alpharetta
Smart Mortgage Options
Dalton Carter
Lender
Lic. 1566538
Office:
Direct: 678-425-4140
AP Mortgage
340 Jesse Jewell Parkway
Suite 500A
Gainesville, GA 30501
Apply for a Loan
For Sale
MLS Number 10869206
3 Bedrooms
2 Bathrooms
1 Half Baths
2,667 Square Feet *estimated
Summary of 6740 Avis Walk
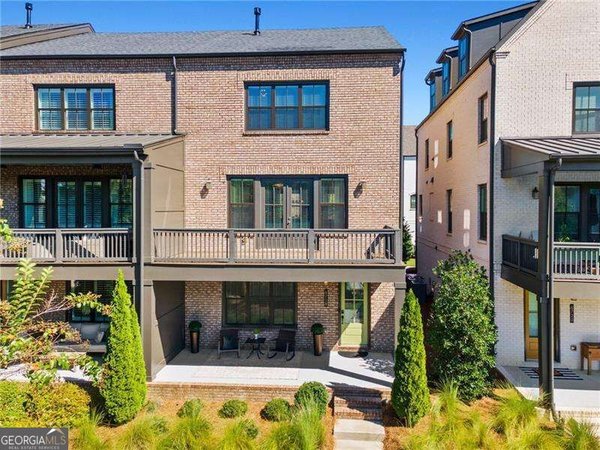
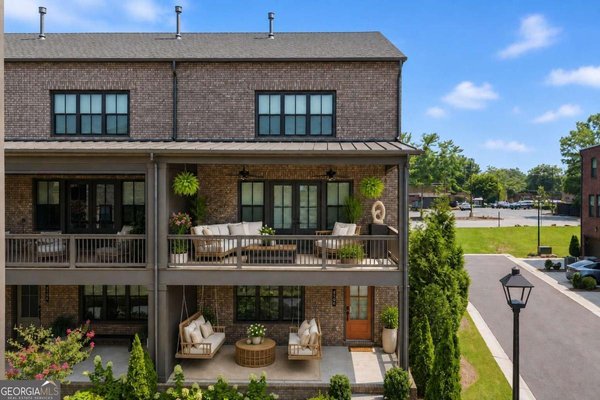
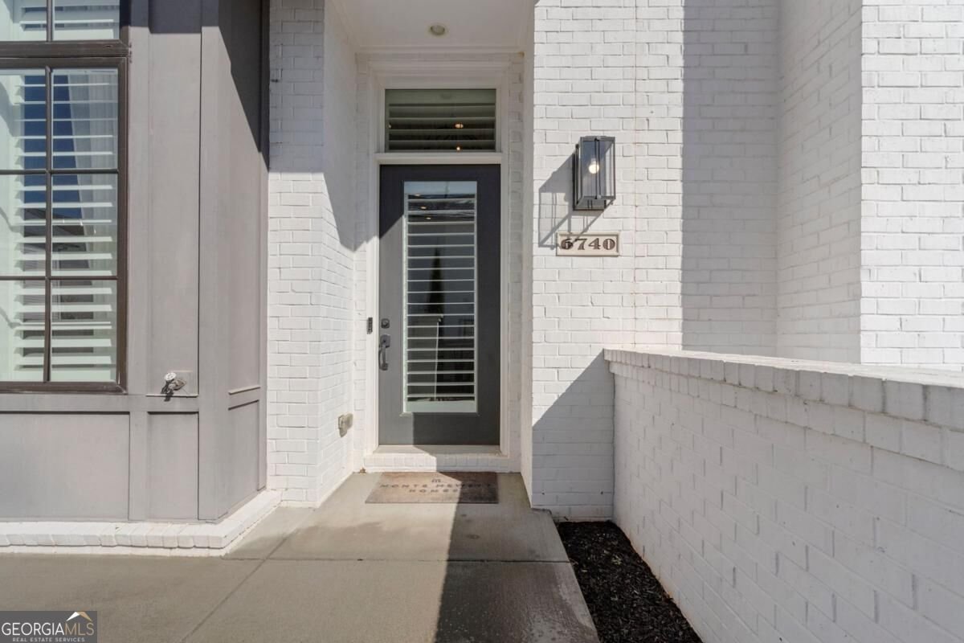
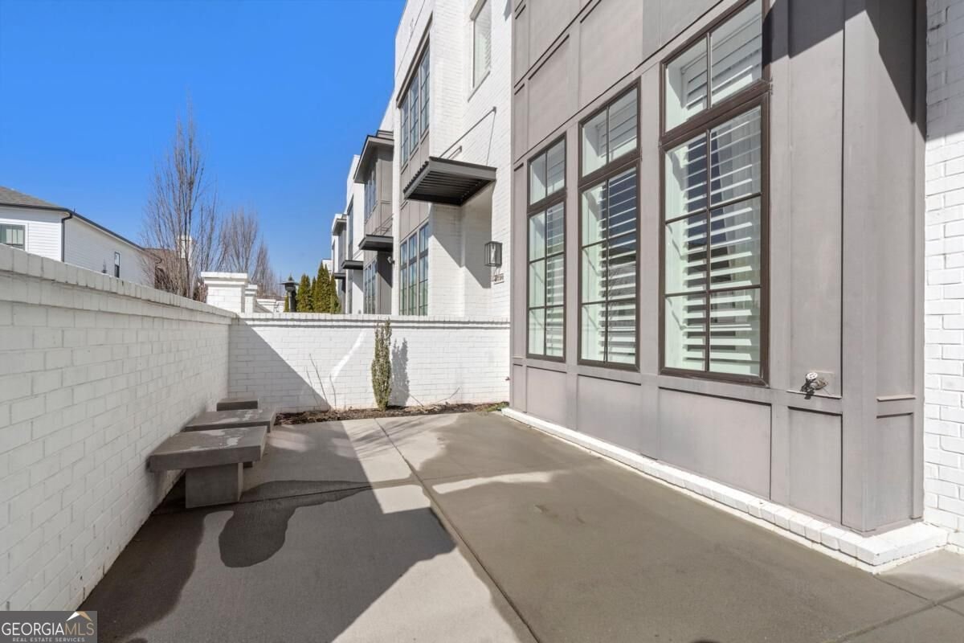
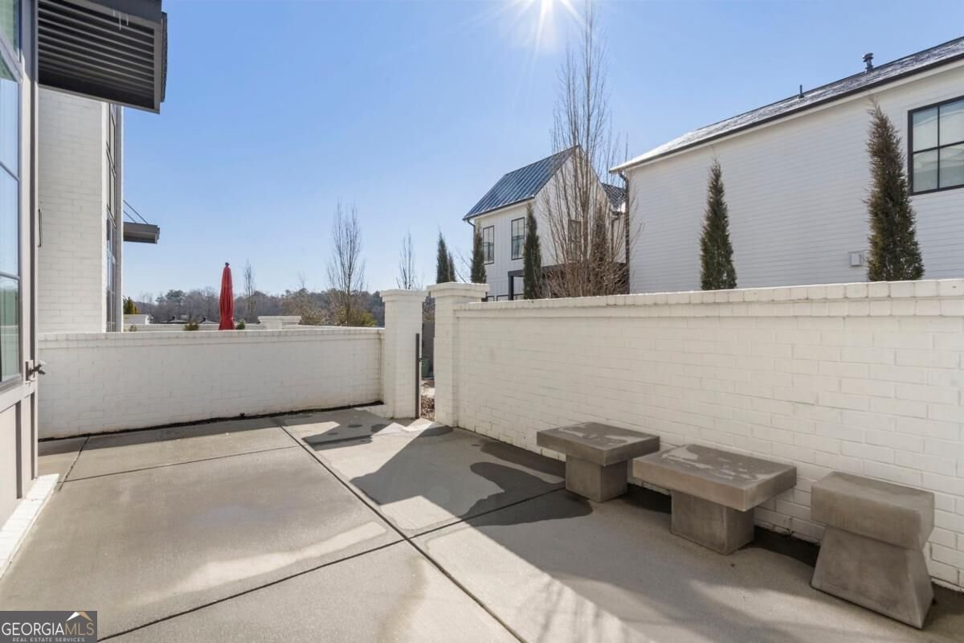
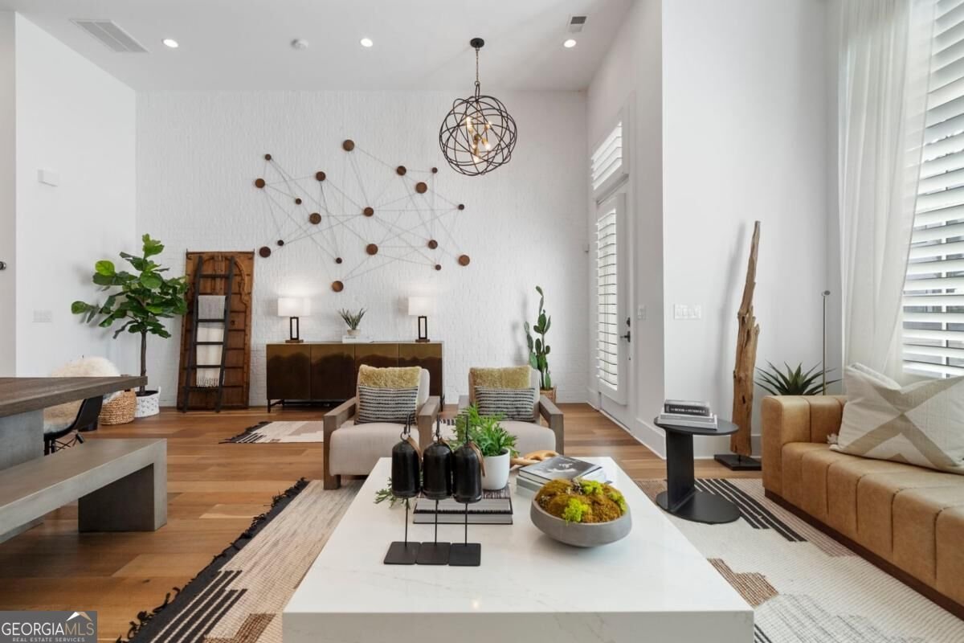
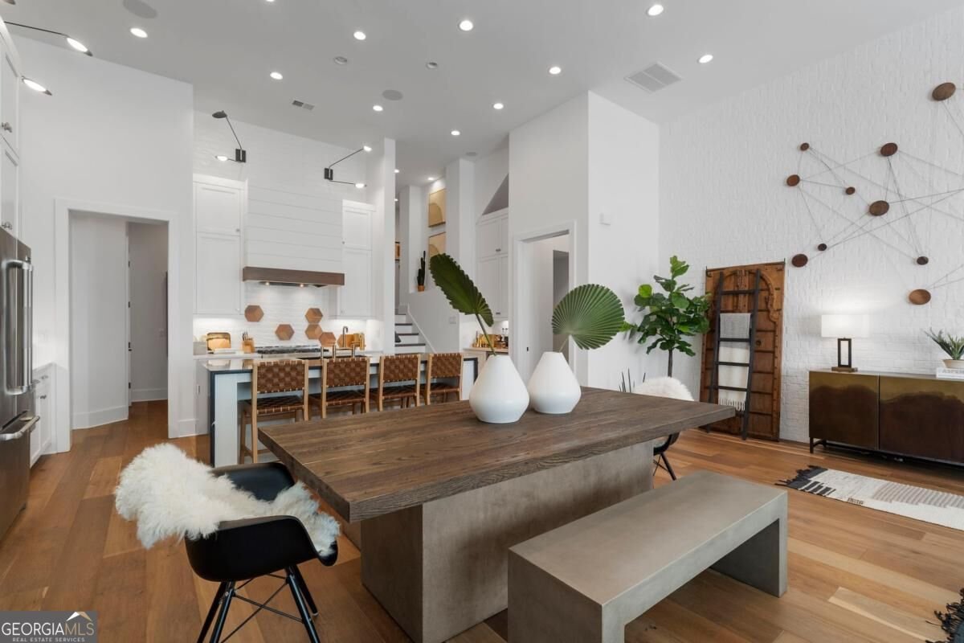
Originally designed as the model home, this lightly lived-in Halcyon townhome shows like new and offers exceptional designer finishes and thoughtful upgrades throughout. Ideally positioned just steps from Halcyon's restaurants, shops, CMX CineBistro, and top-rated schools, this home also provides convenient access to GA-400, Avalon, Downtown Alpharetta, and the Big Creek Greenway. The dramatic open-concept main level features soaring 26-foot ceilings, expansive windows, wide-plank hardwood floors, and curated designer lighting. The show-stopping kitchen is equipped with JennAir appliances, a six-burner gas range, professional vent hood, custom cabinetry, dual pantries, quartz countertops, and a wine bar with cooler. A built-in Sonos system, integrated smart-home features, full security system, and private elevator serving all levels enhance everyday convenience. Upstairs, 10-foot ceilings complement the luxurious primary suite, featuring wood-beam accents, a shiplap feature wall, and a spa-inspired bath with a Jacuzzi soaking tub and glass-enclosed shower. Enjoy a private, walled courtyard with irrigation and a gas line-ideal for a future fire pit or grill. Additional details include designer brass fixtures and turnkey, low-maintenance living in one of North Fulton's most vibrant, walkable communities.
Discover this inviting 3-bedroom, 2-bath home located in the well established community of Halcyon. With 2,667 square feet of finished living space, this floor plan offers generous gathering spaces as well as comfortable private retreats. The kitchen was planned for both everyday meals and special occasions, with plenty of room to cook, serve, and connect. The main living areas are filled with natural light and provide an easy flow for hosting friends or enjoying quiet evenings at home. Step outside to approximately 0.06 acres, creating a comfortable setting for outdoor living and weekend gatherings. With parking available for multiple vehicles, the home provides flexible options for families and visitors. Halcyon offers a well established community setting in Alpharetta with convenient access to local shopping, dining, and major routes. This home has been available for approximately 7 days and continues to attract interest. At $975,000, this home is well positioned for buyers seeking value in Alpharetta.
▾ Show more
6740 Avis Walk - Map & Directions
view in Google Maps
Facts & features
School District Information
High School
Middle School
Elementary School
Additional Information about
Halcyon
Association
Yes
Association Fee
$440
Association Fee Includes
Maintenance Exterior
Maintenance Grounds
Reserve Fund
Swimming
Community Features
Pool
Sidewalks
Street Lights
Walk To Shopping
Neighborhood Pool
Yes
Additional Information about
6740 Avis Walk
County
Neighborhood
Year Built
2019
Appliances
Dishwasher
Disposal
Gas Water Heater
Microwave
Refrigerator
Washer
Architectural Style
Brick 3 Side
Brick/Frame
Foundation
Slab
Construction Materials
Brick
Concrete
Cooling
Ceiling Fan(s)
Central Air
Electric
Gas
Zoned
Dining Room Features
Dining Rm/Living Rm Combo
Exterior Features
Lighting,Other,Sprinkler System
Fireplace Features
Factory Built
Family Room
Gas Starter
Flooring
Hardwood
Tile
Heating
Central
Natural Gas
Zoned
Home Warranty
No
Interior Features
Bookcases
Double Vanity
High Ceilings
Walk-In Closet(s)
Kitchen Features
Breakfast Area
Breakfast Bar
Breakfast Room
Kitchen Island
Pantry
Laundry Features
In Hall,Upper Level
Levels
Two
Financing Available
Cash
Conventional
Patio and Porch Features
Patio
Selling Status
Resale
Roof
Composition
Rooms
Family Room
Great Room
Laundry
Other
Security Features
Carbon Monoxide Detector(s)
Security System
Smoke Detector(s)
Sewer Type
Public Sewer
Listing Conditions
Investor Owned
Total Finished Area
2,667
Total Fire Places
1
Utilities
Cable Available
Electricity Available
Natural Gas Available
Phone Available
Sewer Available
Underground Utilities
Water Available
Water Source
Public
Window Features
Double Pane Windows
Window Treatments
Land Information
Lot Size
Less than .5 Acres
Lot Features
Zero Lot Line
Lot Size Estimated
0.06
Fencing
Other
Privacy
Water Front Features
No Dock Or Boathouse
Garages and Parking Information
Parking Total
2
Parking Features
Attached
Electric Vehicle Charging Station(s)
Garage
Garage Door Opener
Side/Rear Entrance

Tax Information
Taxes
$9,438
Tax Year
2025
Tax ID Number
043 109
▾ Show more
listed by real estate agent terry fogarty and drake realty of greater atlanta