Back

6945 Viridian Alley

Alpharetta, GA 30005

The Rains Team
call for more info
404-620-4571
Ask a Question
Send to a Friend
Schedule a Showing
Request More Info
More Homes In
Halcyon
6675 Cortland Walk, Alpharetta
6370 Cortland Walk, Alpharetta
6610 Cortland Walk, Alpharetta
Smart Mortgage Options
Dalton Carter
Lender
Lic. 1566538
Office:
Direct: 678-425-4140
AP Mortgage
340 Jesse Jewell Parkway
Suite 500A
Gainesville, GA 30501
Apply for a Loan
For Sale
MLS Number 10889602
4 Bedrooms
3 Bathrooms
1 Half Baths
2,731 Square Feet *estimated
Summary of 6945 Viridian Alley
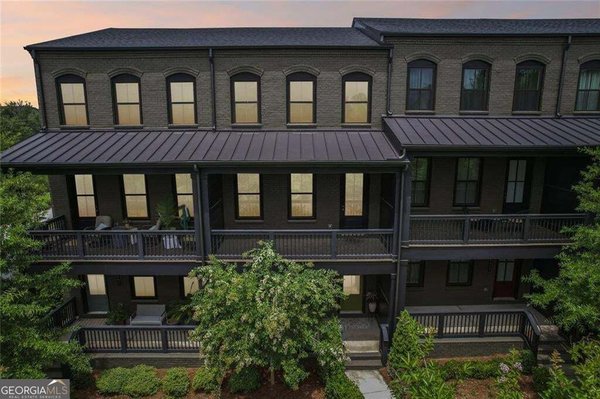
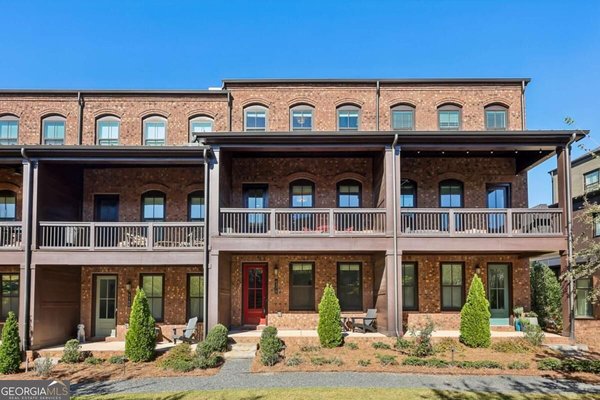
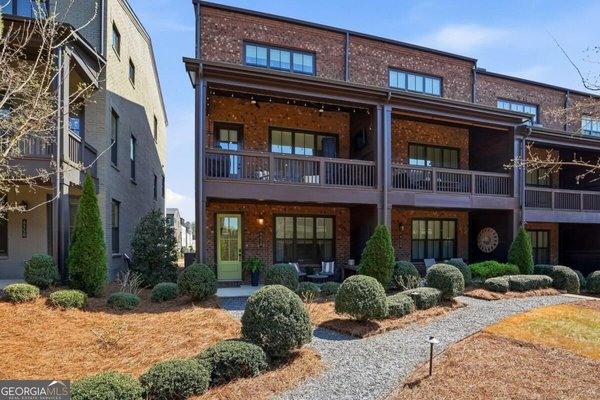
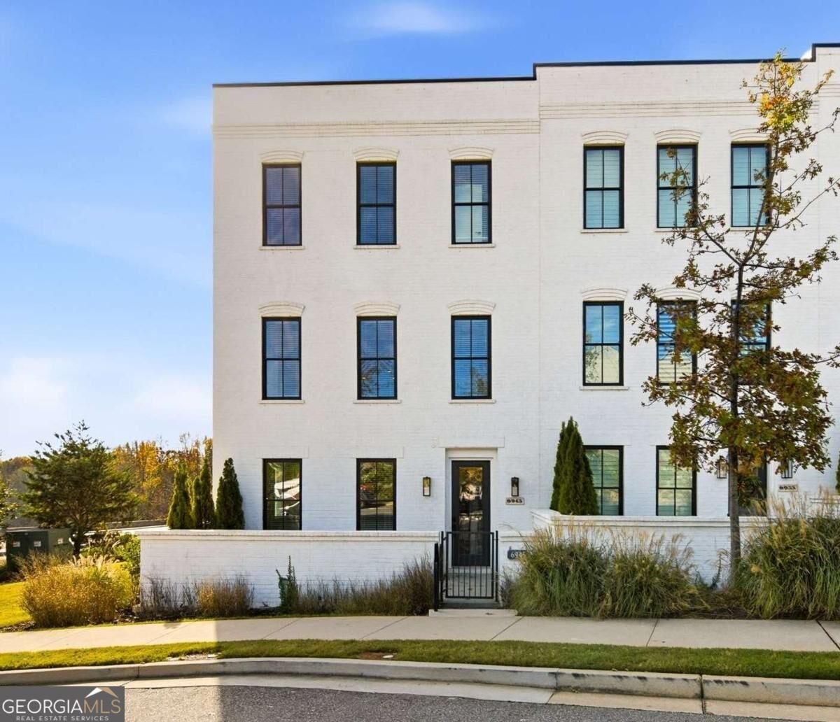
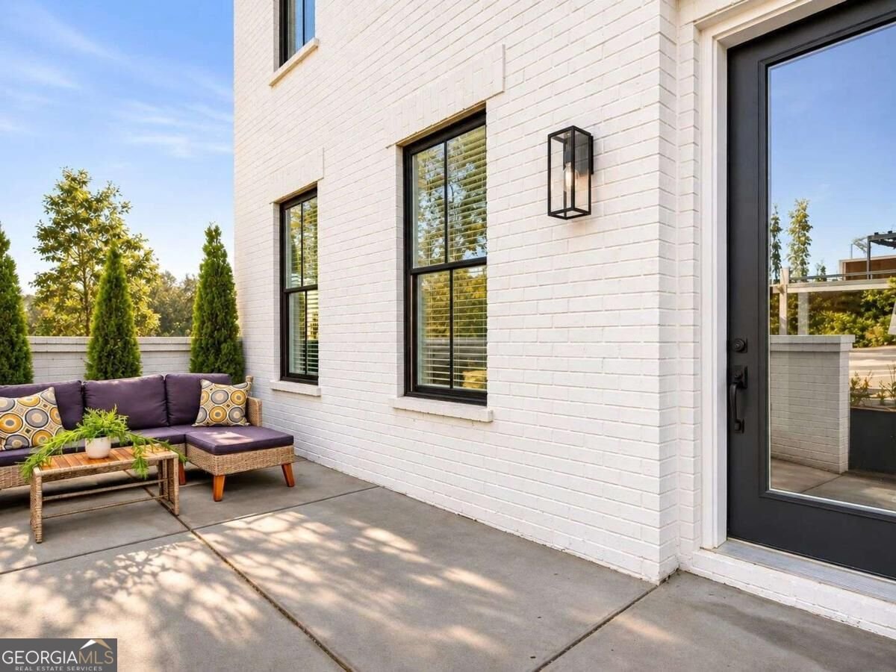
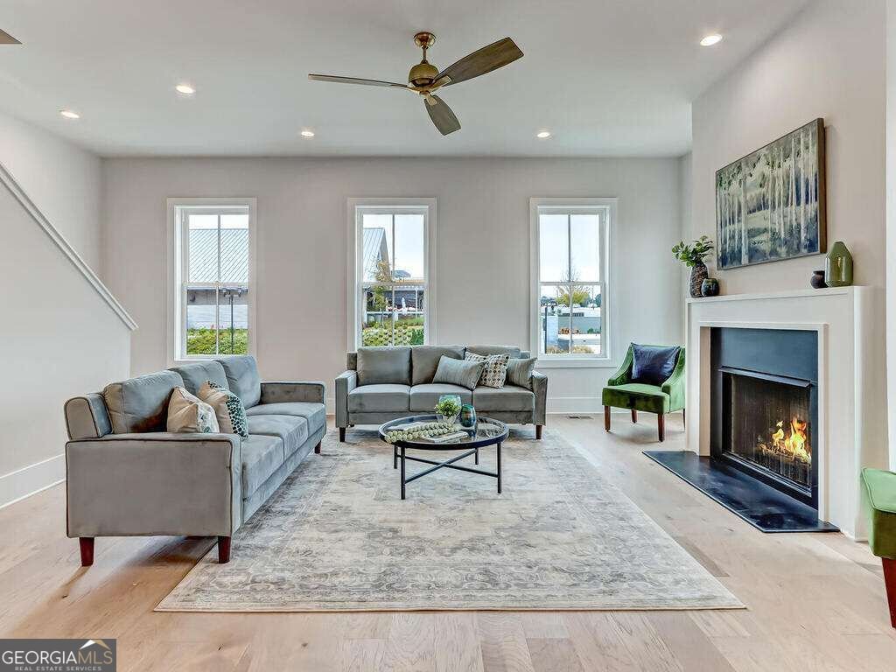
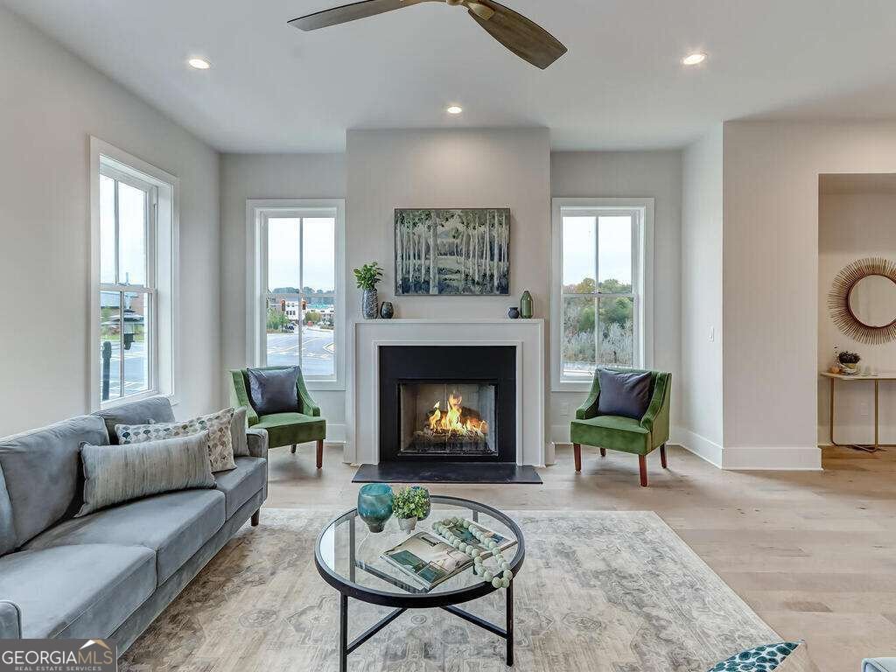
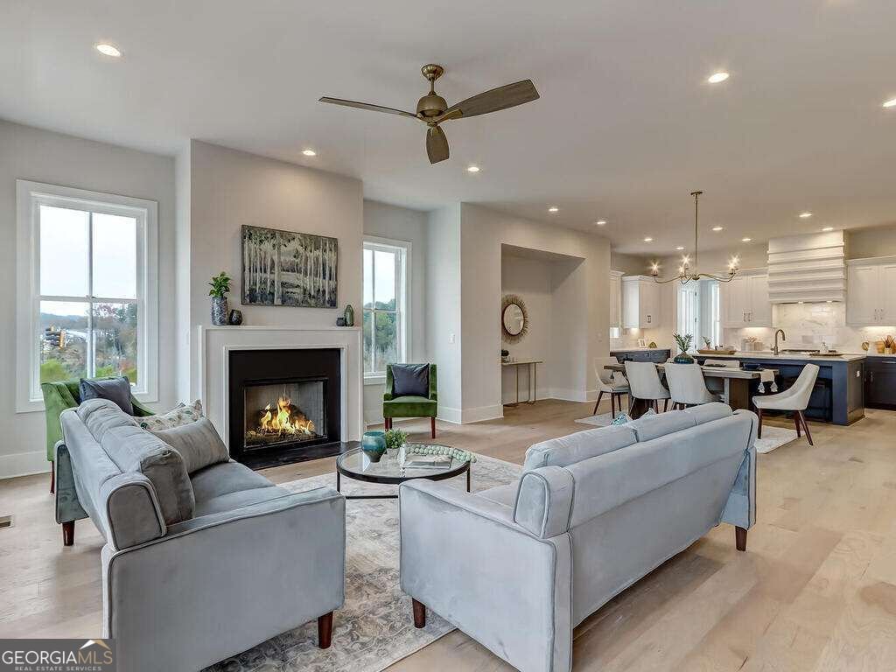
Enjoy the best of Halcyon living in this beautifully appointed three-level townhome, just steps from the restaurants, shops, and entertainment that make this Alpharetta community such a sought-after destination. With four bedrooms, three and a half baths, soaring 10-foot ceilings, and hardwood floors throughout, the home offers a spacious, light-filled layout designed for both everyday living and entertaining. The open-concept main level features a chef's kitchen with custom cabinetry, quartz countertops, stainless steel appliances, gas cooking, a pantry, and an oversized island overlooking the living and dining areas. Large windows bring in abundant natural light, creating a bright and inviting gathering space. The entry level offers a private bedroom with a full bath, ideal for guests or a home office, along with a front terrace and two-car garage. Upstairs, the spacious primary suite features a custom closet and ensuite bath, while two additional bedrooms share a full bath. Beyond the home, enjoy the convenience of Halcyon's vibrant mix of locally owned restaurants, cafs, boutiques, and year-round community events, all within walking distance. Neighborhood amenities include a community pool and direct access to the Big Creek Greenway for miles of walking and biking trails. With Avalon and additional Alpharetta shopping, dining, and entertainment just minutes away, this home offers an exceptional combination of comfort, convenience, and connected community living.
Welcome home to this spacious 4-bed, 3-bath residence nestled in Halcyon in Alpharetta, GA. Inside, the home offers 2,731 square feet of finished living space, giving plenty of room for everyday living and easy entertaining. A bright, open kitchen offers generous workspace, storage, and a direct view into the main gathering spaces. Open concept living and dining spaces create a comfortable setting for gatherings of all kinds. Step outside to approximately 0.05 acres, creating a comfortable setting for outdoor living and weekend gatherings. Practical parking available for multiple vehicles makes everyday living easier for households with multiple vehicles. Residents of Halcyon enjoy a blend of neighborhood charm and easy access to everyday conveniences. With only a few days on the market, this property is a must see for buyers watching the area. With an asking price of $869,900, this property represents an appealing opportunity in the current market.
▾ Show more
6945 Viridian Alley - Map & Directions
view in Google Maps
Facts & features
School District Information
High School
Middle School
Elementary School
Additional Information about
Halcyon
Association
Yes
Association Fee
$3,600
Association Fee Includes
Swimming
Community Features
Park
Pool
Sidewalks
Street Lights
Walk To Schools
Walk To Shopping
Neighborhood Pool
Yes
Additional Information about
6945 Viridian Alley
County
Neighborhood
Year Built
2022
Appliances
Dishwasher
Disposal
Microwave
Architectural Style
Traditional
Foundation
Slab
Construction Materials
Brick
Cooling
Ceiling Fan(s)
Central Air
Dining Room Features
Dining Rm/Living Rm Combo
Fireplace Features
Living Room
Flooring
Hardwood
Heating
Central
Home Warranty
No
Interior Features
Double Vanity
High Ceilings
Other
Walk-In Closet(s)
Kitchen Features
Breakfast Bar
Kitchen Island
Walk-in Pantry
Laundry Features
Common Area,Other
Levels
Three Or More
Patio and Porch Features
Patio
Selling Status
Resale
Roof
Composition
Rooms
Laundry
Other
Security Features
Smoke Detector(s)
Sewer Type
Public Sewer
Showing Info
Public Sewer
Total Finished Area
2,731
Total Fire Places
1
Utilities
Cable Available
Electricity Available
Natural Gas Available
Phone Available
Sewer Available
Water Available
Water Source
Public
Window Features
Double Pane Windows
Land Information
Lot Size
Less than .5 Acres
Lot Features
Level
Lot Size Estimated
0.05
Fencing
Front Yard
Garages and Parking Information
Parking Total
2
Parking Features
Attached
Garage
Off Street
Side/Rear Entrance
Tax Information
Taxes
$8,645
Tax Year
2025
Tax ID Number
043 155
▾ Show more
listed by real estate agent mk williamson and keller williams realty