Back

1560 Woodall Trace

Alpharetta, GA 30004

The Rains Team
call for more info
404-620-4571
Ask a Question
Send to a Friend
Schedule a Showing
Request More Info
More Homes In
Hanover Place
1435 Woodall Trace, Alpharetta
1340 Waverly Glen Drive, Alpharetta
Smart Mortgage Options
Dalton Carter
Lender
Lic. 1566538
Office:
Direct: 678-425-4140
AP Mortgage
340 Jesse Jewell Parkway
Suite 500A
Gainesville, GA 30501
Apply for a Loan
For Sale
MLS Number 10853021
5 Bedrooms
4 Bathrooms
0 Half Baths
5,215 Square Feet *estimated
Summary of 1560 Woodall Trace
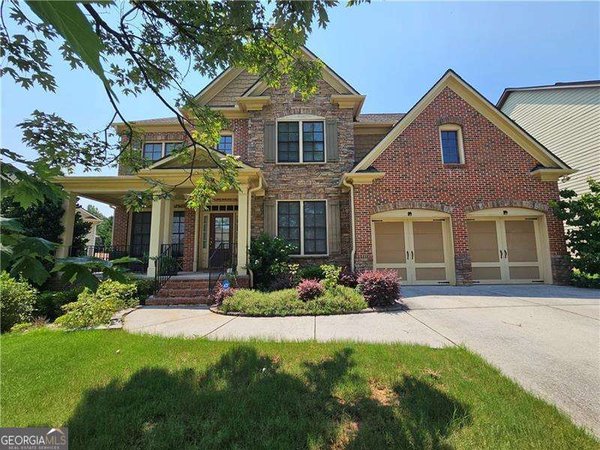
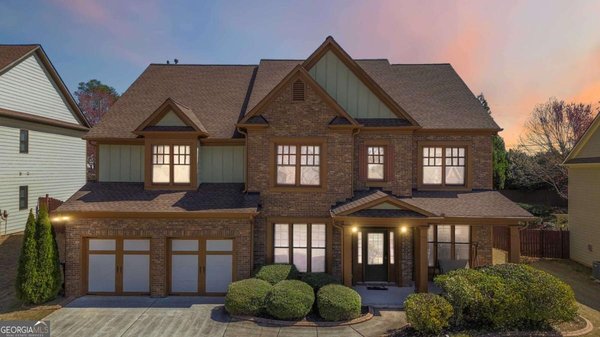
Spacious ranch with a finished terrace level in Alpharetta's Hanover Place community and the sought-after South Forsyth High School district. This 5-bedroom, 4-bath home offers the primary suite on the main level and abundant indoor and outdoor space for everyday living and entertaining. The expansive kitchen is designed for gathering, featuring a party-size island, plenty of cabinetry and workspace, and an open flow into the spacious family room with fireplace. Formal living and dining rooms provide additional space for entertaining. A screened porch extends the living space outdoors and overlooks the level, fenced backyard. The primary suite, conveniently located on the main level, features a newly updated, spa-like bath with a glass-enclosed shower, dual vanities, garden tub, and oversized walk-in closet with a built-in storage system. Additional bedrooms provide flexibility for family or a home office. An oversized upstairs suite with a full bath offers even more versatility and can serve as private living quarters, a guest suite, or hobby room. The finished terrace level is an entertainer's dream, featuring an additional bedroom and full bath, generous recreation and gathering areas, and plenty of room for a home gym or office. A dedicated theater room with a bar area creates the perfect setting for fun movie nights. A screened-in terrace-level patio provides another comfortable outdoor living area with direct access to the fenced backyard. Move-in ready and updated, the home features a new roof, HVAC system, water heater, windows, and sump pump. Conveniently located near GA-400, Avalon, Downtown Alpharetta, shopping, dining, parks, and recreation, with the added benefit of the highly regarded South Forsyth High School district.
Discover this inviting 5-bedroom, 4-bath home located in the well established community of Hanover Place. Thoughtfully planned, the interior provides 5,215 square feet of finished living space with an open, livable feel from room to room. The kitchen was planned for both everyday meals and special occasions, with plenty of room to cook, serve, and connect. A central family room and dining area provide a welcoming place to unwind, gather, and enjoy time together. The outdoor space includes approximately 0.25 acres, ideal for gardening, outdoor activities, or simply enjoying the seasons. With parking available for multiple vehicles, the home provides flexible options for families and visitors. Set within Hanover Place in Alpharetta, this home is close to schools, shopping, dining, and area attractions. Recently listed and already on many buyers radar, this home is a fresh opportunity. With an asking price of $925,000, this property represents an appealing opportunity in the current market.

▾ Show more
1560 Woodall Trace - Map & Directions
view in Google Maps
Facts & features
School District Information
High School
Middle School
Elementary School
Additional Information about
Hanover Place
Association
Yes
Association Fee
$1,440
Association Fee Includes
Swimming
Tennis
Community Features
Clubhouse
Playground
Pool
Sidewalks
Tennis Court(s)
Walk To Schools
Walk To Shopping
Neighborhood Tennis
Yes
Neighborhood Pool
Yes
Additional Information about
1560 Woodall Trace
County
Neighborhood
Year Built
2008
Appliances
Dishwasher
Double Oven
Dryer
Microwave
Refrigerator
Architectural Style
Brick Front
Craftsman
Ranch
Basement
Bath Finished
Daylight
Finished
Full
Interior Entry
Construction Materials
Brick
Cooling
Central Air
Zoned
Dining Room Features
Seats 12+
Fireplace Features
Factory Built
Family Room
Gas Log
Gas Starter
Flooring
Carpet
Hardwood
Heating
Forced Air
Natural Gas
Home Warranty
No
Interior Features
High Ceilings
In-Law Floorplan
Master On Main Level
Pulldown Attic Stairs
Rear Stairs
Split Bedroom Plan
Tray Ceiling(s)
Wet Bar
Kitchen Features
Breakfast Area
Breakfast Bar
Breakfast Room
Kitchen Island
Solid Surface Counters
Walk-in Pantry
Laundry Features
Laundry Closet,Other
Levels
Three Or More
Patio and Porch Features
Deck
Patio
Screened
Selling Status
Resale
Roof
Composition
Rooms
Bonus Room
Exercise Room
Foyer
Game Room
Laundry
Office
Sun Room
Security Features
Smoke Detector(s)
Sewer Type
Public Sewer
Total Finished Area
5,215
Total Fire Places
1
Utilities
Cable Available
Electricity Available
Phone Available
Water Available
Water Source
Public
Window Features
Double Pane Windows
Finished Basement
Yes
Master on the Main
Yes
Land Information
Lot Size
Less than .5 Acres
Lot Features
Level
Private
Lot Size Estimated
0.25
Fencing
Back Yard
Fenced
Wood
Water Front Features
No Dock Or Boathouse
Garages and Parking Information
Parking Total
2
Parking Features
Attached
Garage
Garage Door Opener
Kitchen Level
Tax Information
Taxes
$1,555
Tax Year
2025
Tax ID Number
042 604
▾ Show more
listed by real estate agent joanna krauz and keller williams realty atl. partners