Back

1285 Woodmore Way

Alpharetta, GA 30004

The Rains Team
call for more info
404-620-4571
Ask a Question
Send to a Friend
Schedule a Showing
Request More Info
More Homes In
Hanover Pointe
1370 Winshire Cove, Alpharetta
1615 Faircrest Lane, Alpharetta
1270 Faircrest Crossing Drive, Alpharetta
Smart Mortgage Options
Dalton Carter
Lender
Lic. 1566538
Office:
Direct: 678-425-4140
AP Mortgage
340 Jesse Jewell Parkway
Suite 500A
Gainesville, GA 30501
Apply for a Loan
For Sale
MLS Number 10851221
3 Bedrooms
2 Bathrooms
1 Half Baths
2,164 Square Feet *estimated
Summary of 1285 Woodmore Way
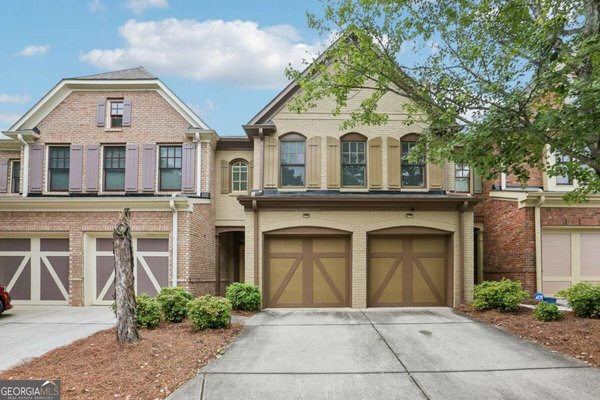
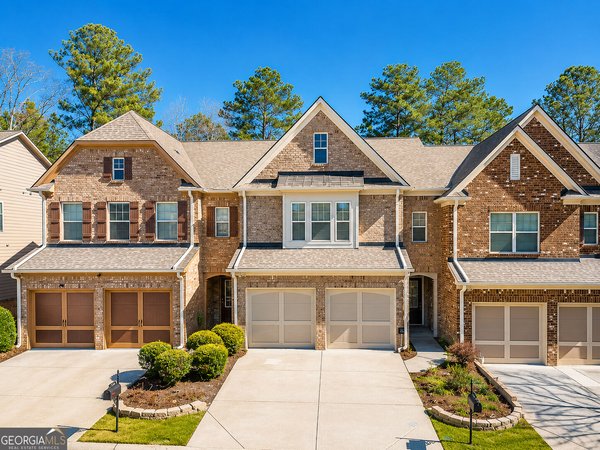
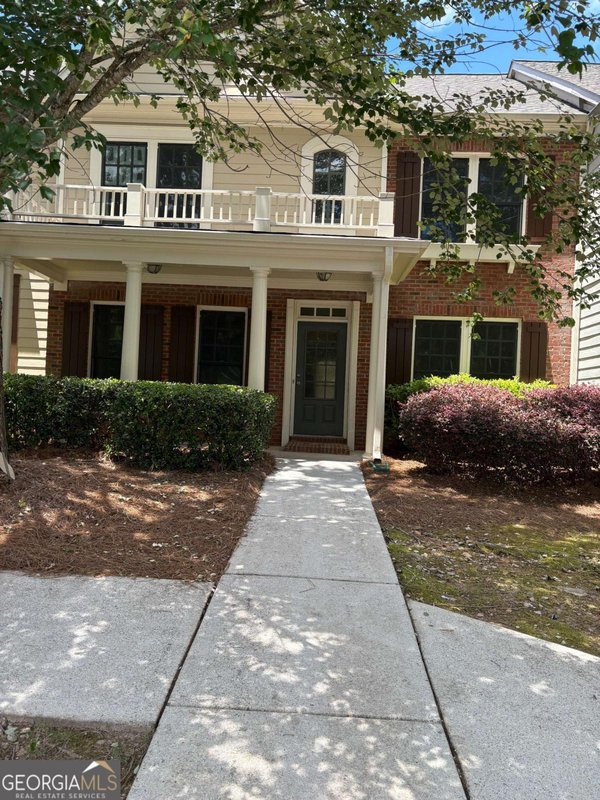
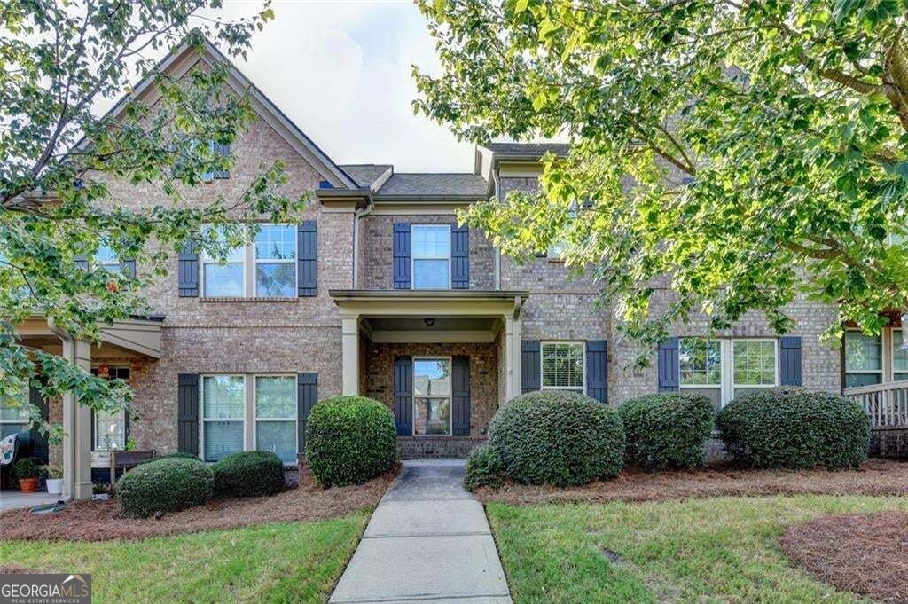
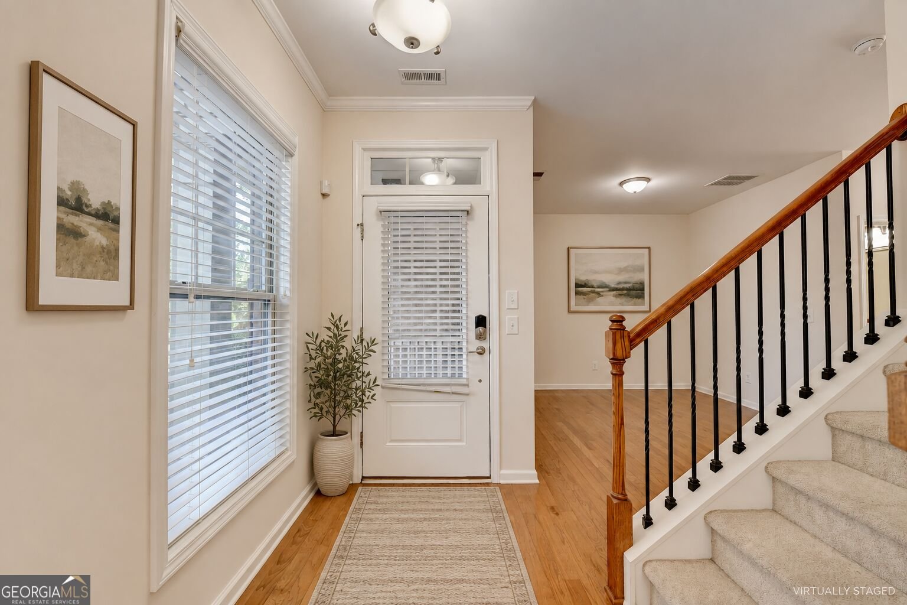
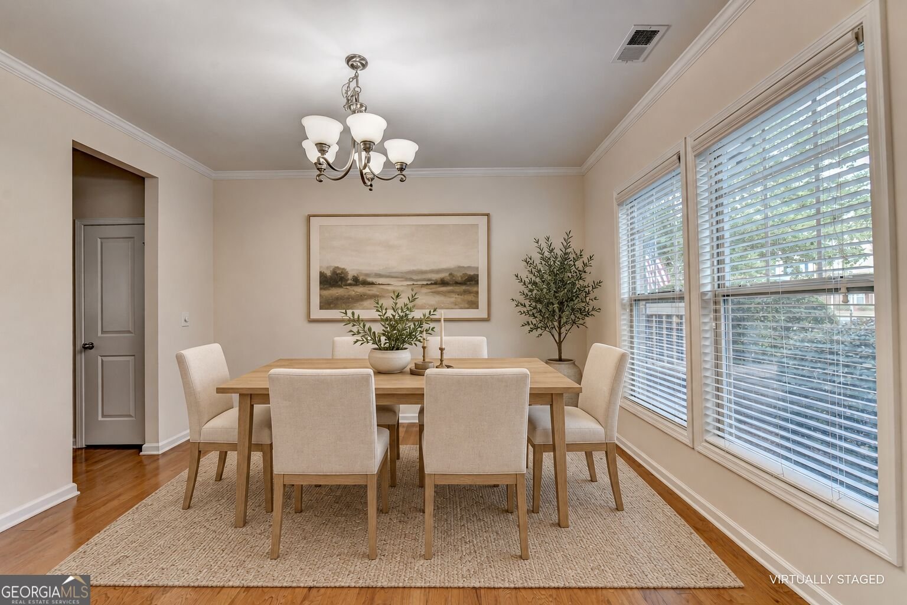
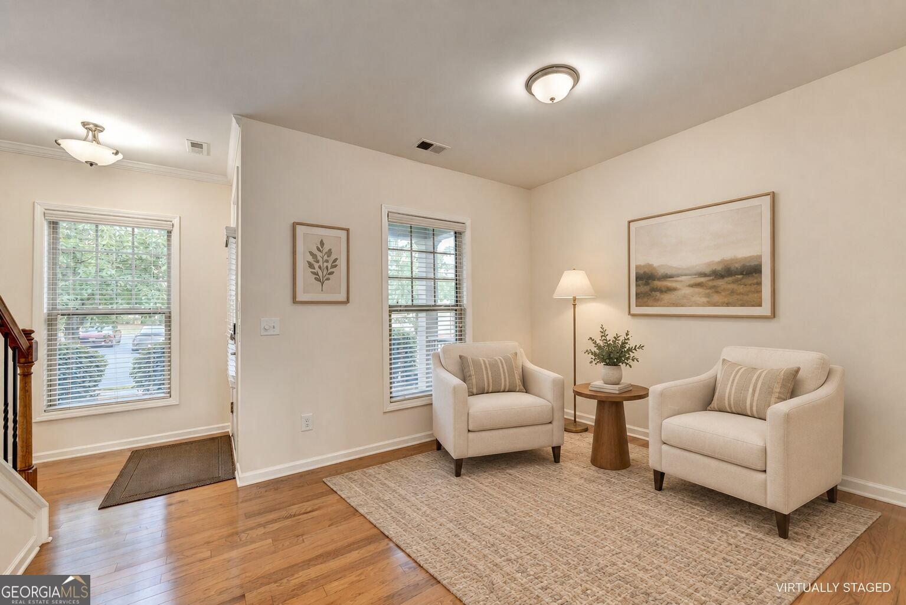
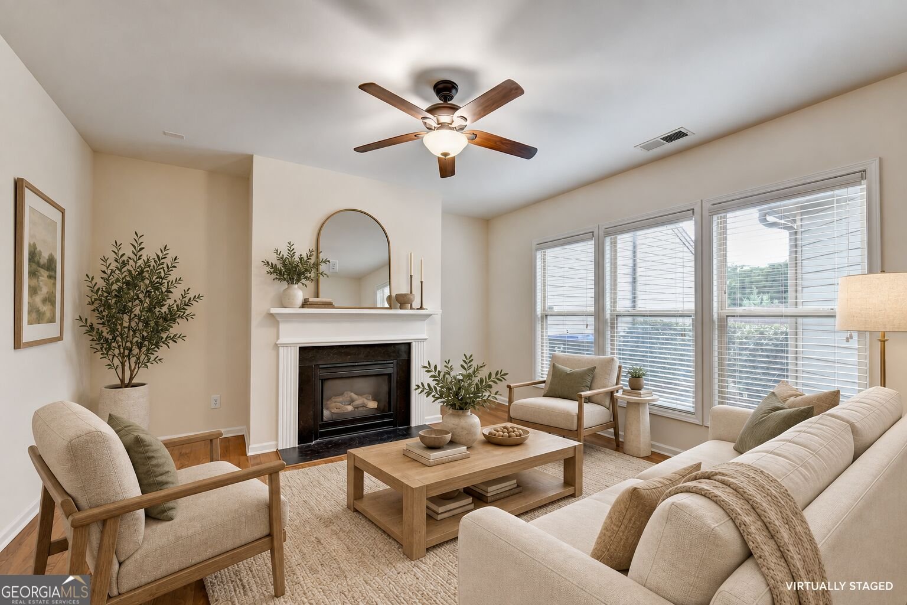
East-facing charm, light-filled interiors, and a private courtyard make this spacious 3-bedroom, 2.5-bath townhome in Hanover Pointe a standout. Beautiful hardwood floors flow throughout the main level, where an open layout connects a formal dining room with generous living spaces designed for everyday comfort and effortless entertaining. Featuring granite countertops, cherry cabinetry, stainless steel appliances, and a sunny eat-in area, the kitchen overlooks an inviting family room with a gas fireplace and a wall of windows that fills the space with natural light. Upstairs, the expansive primary suite offers vaulted ceilings, a spacious walk-in closet, and an en-suite bath with double vanities, a soaking tub, and a separate shower. Two additional bedrooms and a full bath provide flexible space for guests, a home office, or everyday needs. A large laundry room with ample storage, a main-level powder room, and a rear-entry two-car garage add practical convenience. Step outside to the beautifully landscaped rear courtyard-a private retreat for morning coffee, quiet evenings, or gathering with friends. Hanover Pointe's amenities include swimming pools, tennis courts, playgrounds, and a clubhouse, while HOA-covered exterior building and lawn maintenance, trash removal, and termite control simplify upkeep. Enjoy an Alpharetta address with Forsyth County taxes and convenient access to Halcyon, Avalon, downtown Alpharetta, the Big Creek Greenway, shopping, dining, and major commuter routes. With generous living spaces, inviting outdoor privacy, and a connected location, this home offers a compelling blend of comfort and convenience. Schedule your private tour and experience it for yourself.
Welcome to 1285 Woodmore Way in Hanover Pointe, where this thoughtfully designed 3-bed, 2-bath home is ready for its next chapter. Thoughtfully planned, the interior provides 2,164 square feet of finished living space with an open, livable feel from room to room. The kitchen functions as the heart of the home with ample counter space, storage, and a natural connection to the main living areas. Open concept living and dining spaces create a comfortable setting for gatherings of all kinds. Step outside to approximately 0.08 acres, creating a comfortable setting for outdoor living and weekend gatherings. With parking available for multiple vehicles, the home provides flexible options for families and visitors. Hanover Pointe offers a well established community setting in Alpharetta with convenient access to local shopping, dining, and major routes. This home has been available for approximately 7 days and continues to attract interest. At $485,000, this home is well positioned for buyers seeking value in Alpharetta.

▾ Show more
1285 Woodmore Way - Map & Directions
view in Google Maps
Facts & features
School District Information
High School
Middle School
Elementary School
Additional Information about
Hanover Pointe
Association
Yes
Initiation Fee
$1,000
Association Fee Includes
Maintenance Grounds
Tennis
Trash
Community Features
Playground
Pool
Tennis Court(s)
Neighborhood Tennis
Yes
Neighborhood Pool
Yes
Additional Information about
1285 Woodmore Way
County
Neighborhood
Year Built
2012
Appliances
Dishwasher
Disposal
Electric Water Heater
Microwave
Architectural Style
Traditional
Foundation
Slab
Construction Materials
Other
Cooling
Central Air
Dining Room Features
Seats 12+
Fireplace Features
Factory Built
Family Room
Flooring
Hardwood
Heating
Forced Air
Home Warranty
No
Interior Features
Double Vanity
Tray Ceiling(s)
Walk-In Closet(s)
Kitchen Features
Breakfast Bar
Breakfast Room
Pantry
Levels
Two
Financing Available
Conventional
Cash
FHA
Patio and Porch Features
Patio
Selling Status
Resale
Roof
Composition
Rooms
Family Room
Office
Security Features
Fire Sprinkler System
Smoke Detector(s)
Open Access
Security System
Sewer Type
Public Sewer
Listing Conditions
Other
Total Finished Area
2,164
Total Fire Places
1
Utilities
Electricity Available
Natural Gas Available
Phone Available
Sewer Available
Underground Utilities
Water Available
Water Source
Public
Land Information
Lot Size
Less than .5 Acres
Lot Features
Level
Lot Size Estimated
0.08
Garages and Parking Information
Parking Total
2
Parking Features
Garage
Attached
Tax Information
Taxes
$4,205
Tax Year
2025
Tax ID Number
042 458
▾ Show more
listed by real estate agent lavanya thadiparthi and sekhars realty, inc.