Back

1041 Prestwyck Court

Alpharetta, GA 30004

The Rains Team
call for more info
404-620-4571
Ask a Question
Send to a Friend
Schedule a Showing
Request More Info
More Homes In
Whittington
980 Prestwyck Court, Alpharetta
1307 Greychurch Way, Alpharetta
Smart Mortgage Options
Dalton Carter
Lender
Lic. 1566538
Office:
Direct: 678-425-4140
AP Mortgage
340 Jesse Jewell Parkway
Suite 500A
Gainesville, GA 30501
Apply for a Loan
For Sale
MLS Number 10870630
3 Bedrooms
2 Bathrooms
1 Half Baths
1,386 Square Feet *estimated
Summary of 1041 Prestwyck Court
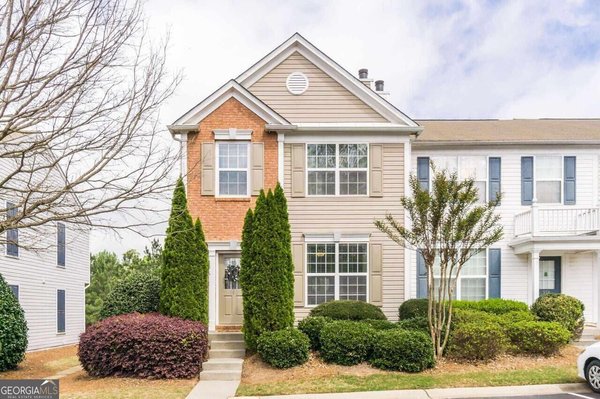
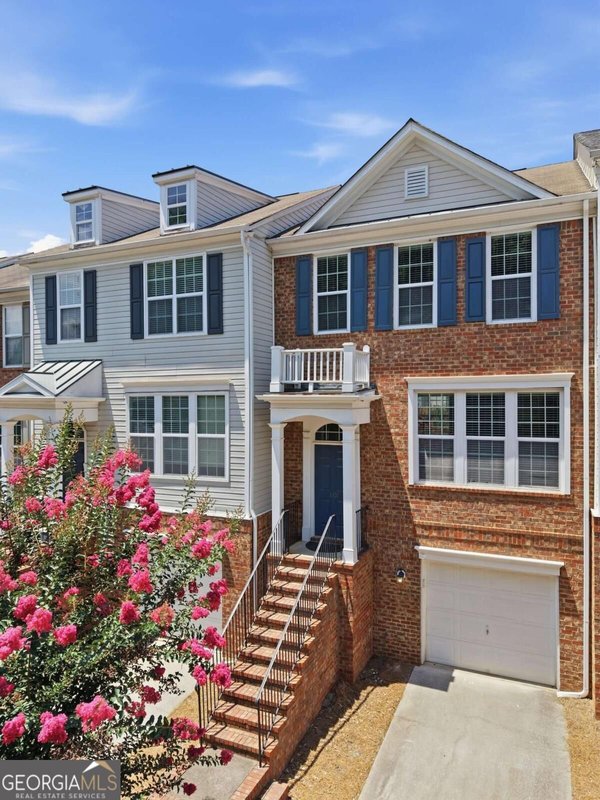
Welcome home to this beautifully maintained, one-owner 3-bedroom townhome in the highly desirable Whittington community! Move-in ready, this inviting home offers the perfect blend of comfort, convenience and value in one of Alpharetta's most sought-after locations. Step inside to a bright, eat-in kitchen featuring abundant cabinetry and counter space, a convenient breakfast bar and an open flow into the spacious fireside family room. Whether you're enjoying a quiet evening at home or entertaining guests, this inviting living space provides plenty of room to relax and gather. Double glass doors lead to the private patio, creating the perfect outdoor retreat for grilling, morning coffee, or unwinding at the end of the day. A convenient powder room completes the main level. Upstairs, the oversized owner's suite features a vaulted ceiling, custom built walk-in closet and private ensuite bath with dual vanities and a relaxing soaking tub. Two additional bedrooms, a full bath and conveniently located upstairs laundry provide plenty of space for family, guests, or a home office. Enjoy the lifestyle Whittington has to offer with two swimming pools, a dog park, playground and low HOA dues. With no rental restrictions, this home also offers added flexibility for future investment potential. Ideally located just minutes from GA 400, Windward Parkway, Avalon, Halcyon, Downtown Alpharetta, shopping, dining, entertainment, parks and everyday conveniences. Located in award-winning Forsyth County schools and just over the Alpharetta/Forsyth County line, this meticulously cared-for home offers an exceptional opportunity to enjoy all that North Atlanta has to offer. Don't miss your chance to make this special home your own!
Welcome home to this spacious 3-bed, 2-bath residence nestled in Whittington in Alpharetta, GA. Inside, the home offers 1,386 square feet of finished living space, giving plenty of room for everyday living and easy entertaining. The kitchen functions as the heart of the home with ample counter space, storage, and a natural connection to the main living areas. A central family room and dining area provide a welcoming place to unwind, gather, and enjoy time together. Step outside to approximately 0.07 acres, creating a comfortable setting for outdoor living and weekend gatherings. Practical parking available for multiple vehicles makes everyday living easier for households with multiple vehicles. Whittington offers a well established community setting in Alpharetta with convenient access to local shopping, dining, and major routes. With an asking price of $370,000, this property represents an appealing opportunity in the current market.
▾ Show more
1041 Prestwyck Court - Map & Directions
view in Google Maps
Facts & features
School District Information
High School
Middle School
Elementary School
Additional Information about
Whittington
Association
Yes
Association Fee
$1,500
Initiation Fee
$50
Association Fee Includes
Maintenance Grounds
Pest Control
Swimming
Community Features
Playground
Pool
Street Lights
Tennis Court(s)
Neighborhood Tennis
Yes
Neighborhood Pool
Yes
Additional Information about
1041 Prestwyck Court
County
Neighborhood
Year Built
2006
Appliances
Dishwasher
Disposal
Dryer
Gas Water Heater
Microwave
Oven/Range (Combo)
Refrigerator
Washer
Architectural Style
Brick/Frame
Traditional
Foundation
Slab
Construction Materials
Brick
Vinyl Siding
Cooling
Ceiling Fan(s)
Central Air
Electric
Fireplace Features
Factory Built
Family Room
Gas Starter
Living Room
Flooring
Carpet
Hardwood
Tile
Heating
Central
Natural Gas
Home Warranty
No
Interior Features
Double Vanity
High Ceilings
Pulldown Attic Stairs
Soaking Tub
Vaulted Ceiling(s)
Walk-In Closet(s)
Kitchen Features
Breakfast Area
Breakfast Bar
Pantry
Laundry Features
In Hall,Laundry Closet,Upper Level
Levels
Two
Financing Available
Cash
Conventional
FHA
VA Loan
Patio and Porch Features
Patio
Selling Status
Resale
Roof
Composition
Rooms
Foyer
Other
Security Features
Smoke Detector(s)
Sewer Type
Public Sewer
Listing Conditions
As Is
Total Finished Area
1,386
Total Fire Places
1
Utilities
Cable Available
Electricity Available
Natural Gas Available
Phone Available
Sewer Available
Underground Utilities
Water Available
Water Source
Public
Window Features
Double Pane Windows
Land Information
Lot Size
Less than .5 Acres
Lot Features
Level
Private
Lot Size Estimated
0.07
Garages and Parking Information
Parking Total
2
Parking Features
Assigned
Kitchen Level
Tax Information
Taxes
$2,882
Tax Year
2025
Tax ID Number
021-000-297
▾ Show more
listed by real estate agent syree glover and lpt realty