Back

4415 Harlow Circle

Cumming, GA 30041

The Rains Team
call for more info
404-620-4571
Ask a Question
Send to a Friend
Schedule a Showing
Request More Info
More Homes In
Arden On Lanier
4540 Aiden Way, Cumming
4615 Greyson Manor Drive, Cumming
4510 Greyson Manor Drive, Cumming
Smart Mortgage Options
Dalton Carter
Lender
Lic. 1566538
Office:
Direct: 678-425-4140
AP Mortgage
340 Jesse Jewell Parkway
Suite 500A
Gainesville, GA 30501
Apply for a Loan
For Sale
MLS Number 10894055
6 Bedrooms
4 Bathrooms
0 Half Baths
3,355 Square Feet *estimated
Summary of 4415 Harlow Circle
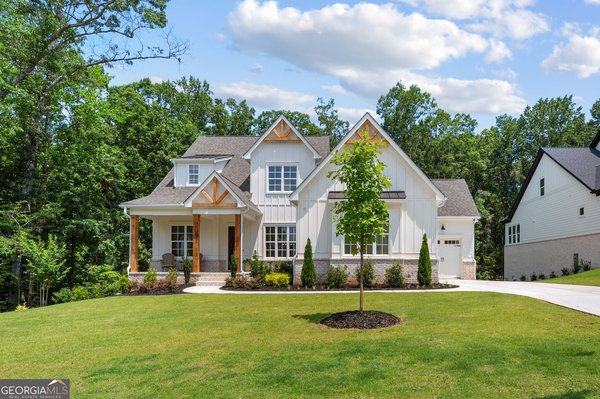
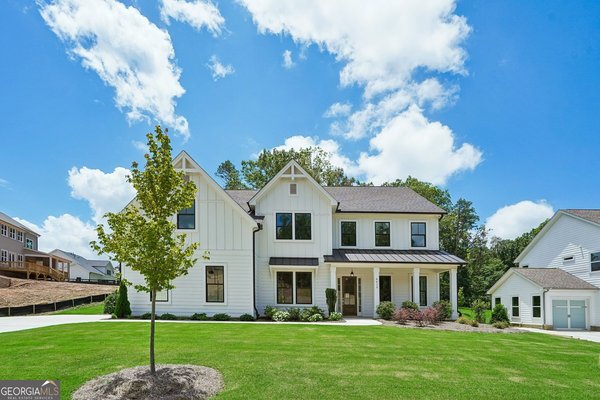
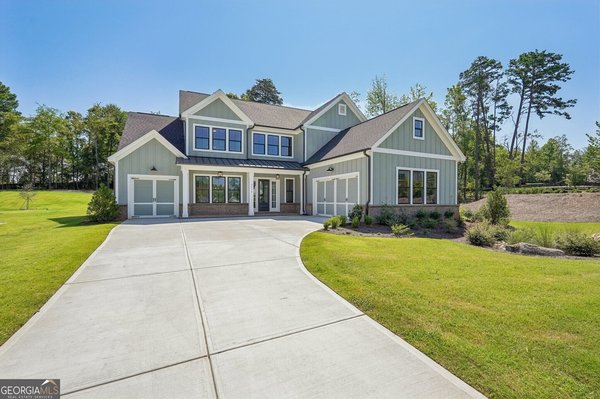
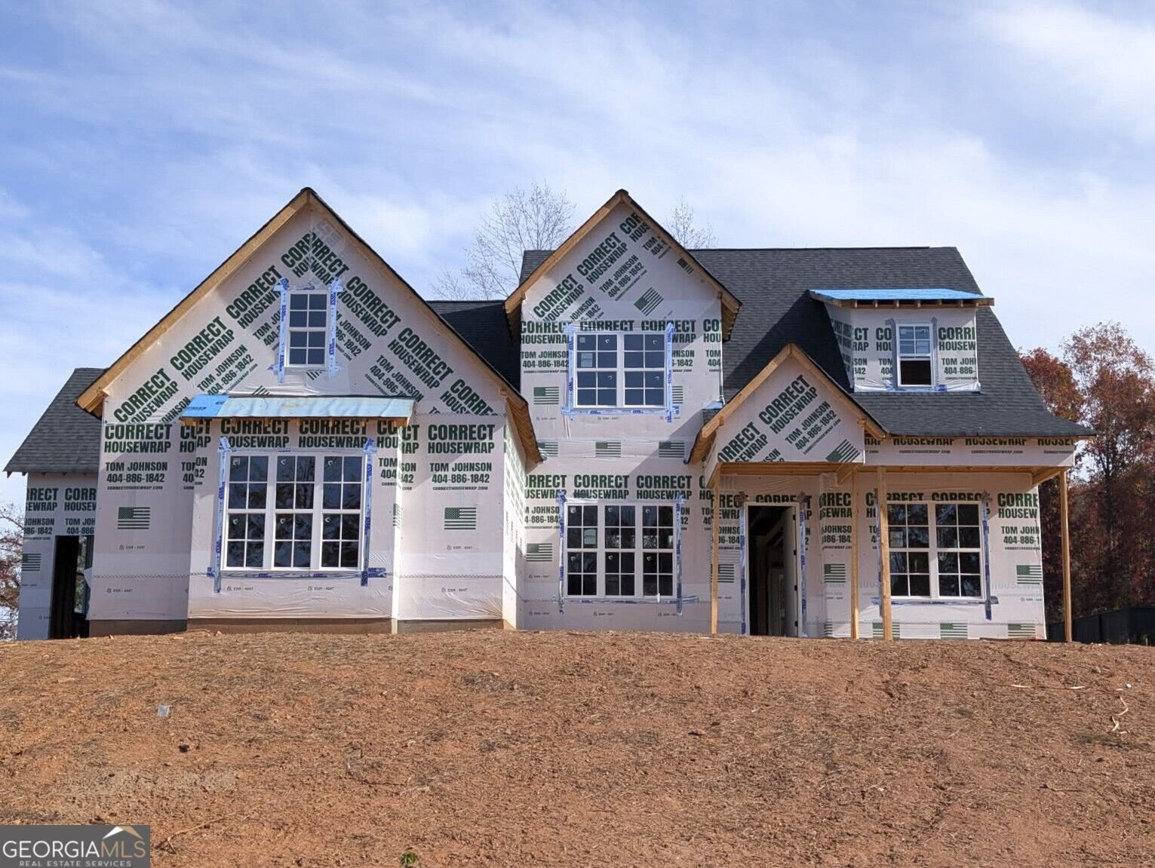
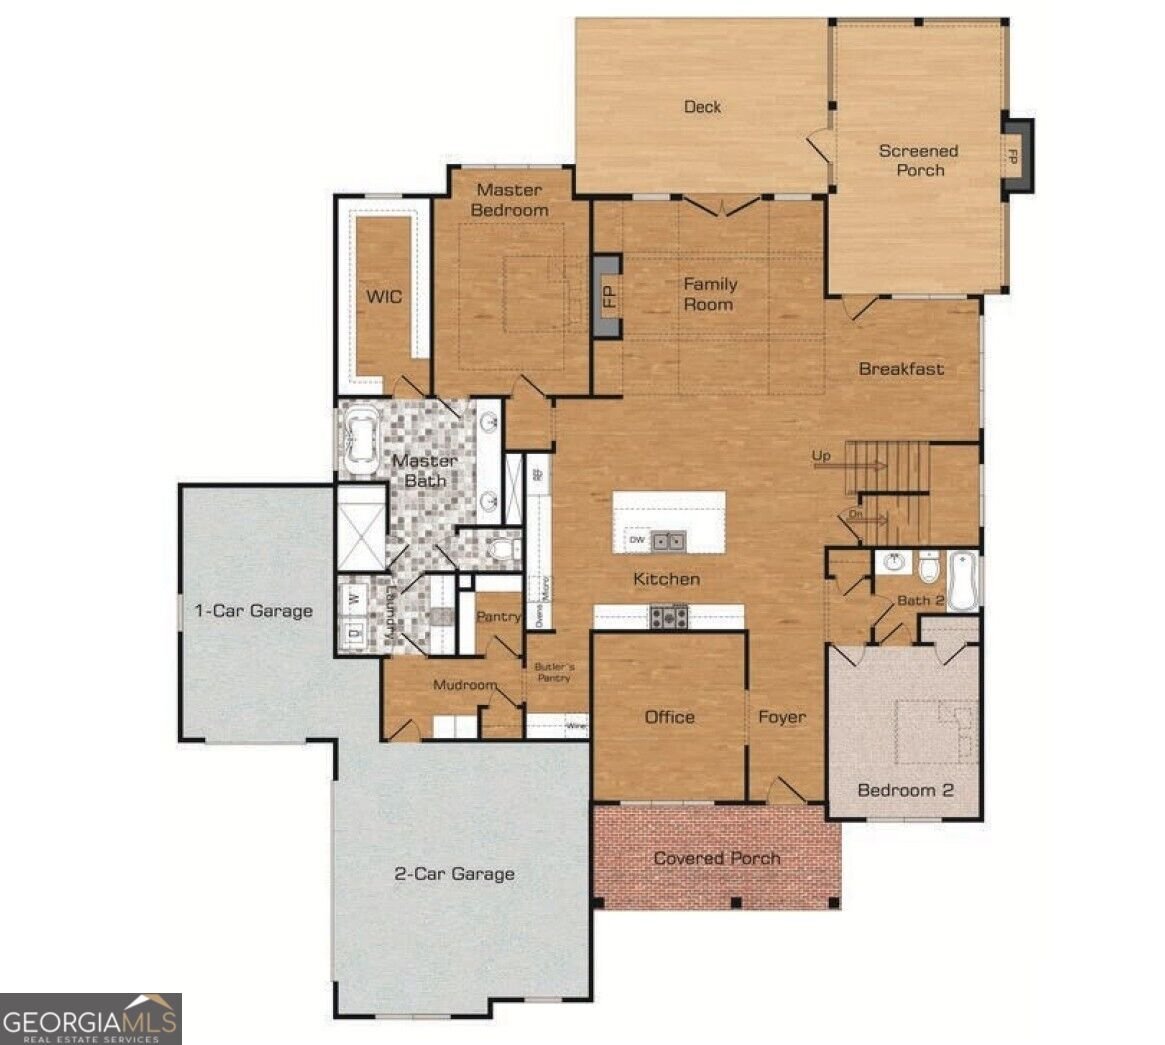
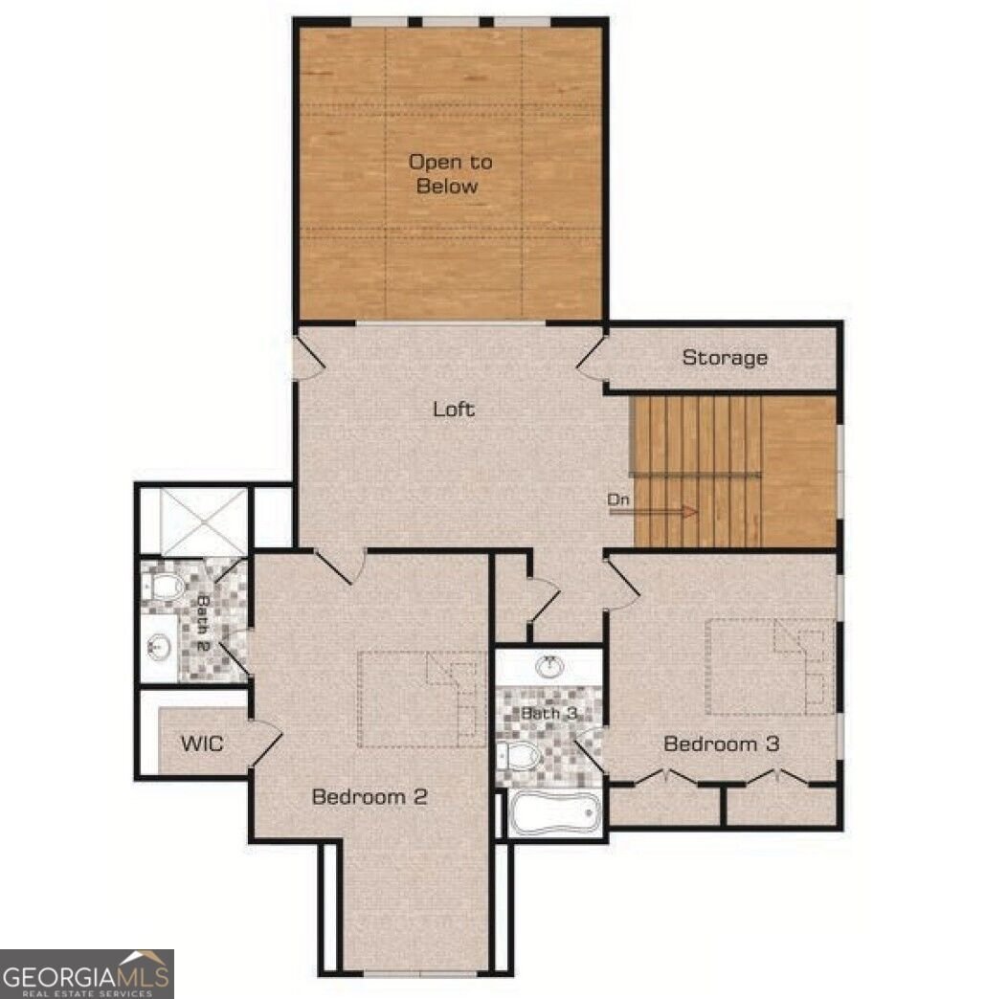
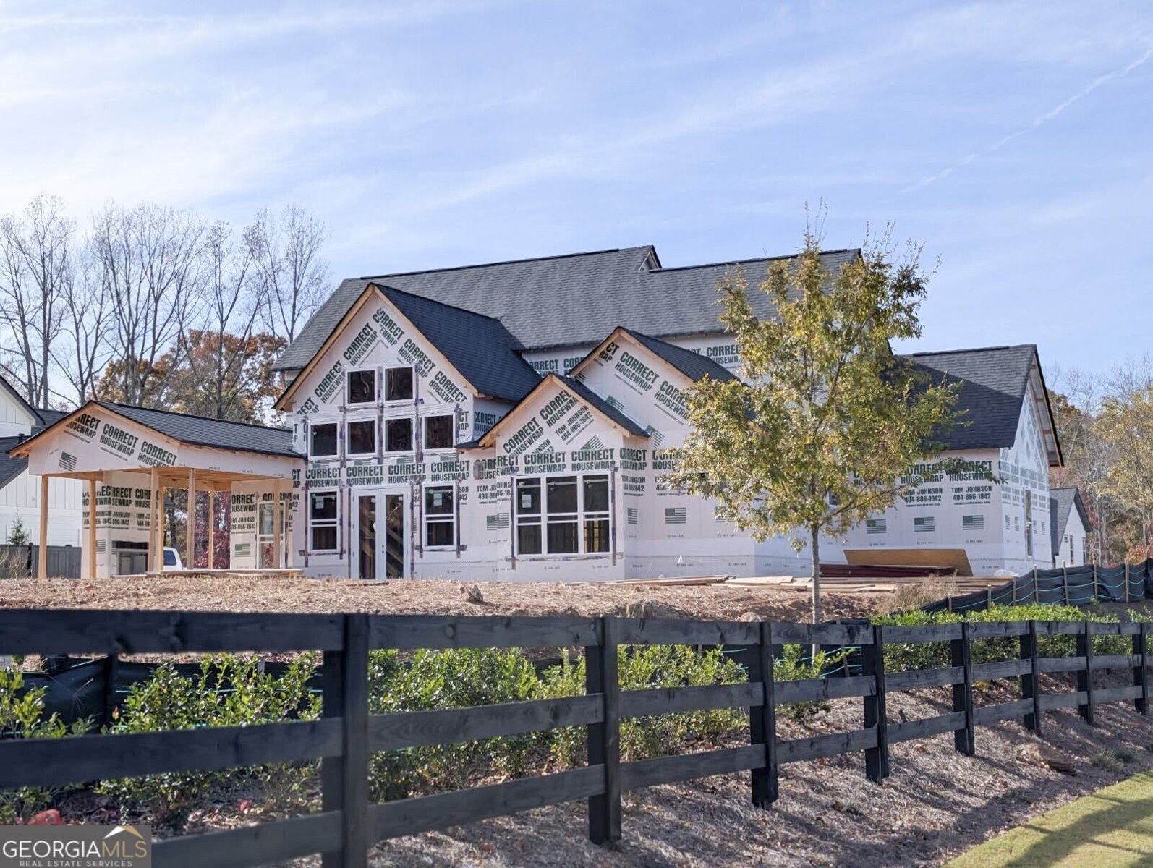
The Emmeline Plan built by Waterford Homes - Still time to add your personal touch and select most of the interior selections! This home has a perfect lot to add a pool to the level backyard! The large covered, screened porch with an extended patio is situated perfectly for the addition of a pool and a wonderful outdoor living experience! Step inside from the covered front porch into the foyer flanked by a Dining Room/office and a guest bedroom with a walk-in closet and a full bath. Vaulted 2-story Family Room with cedar beams has a wall of windows, a 42" direct vent fireplace with a cedar mantel and lower built-ins on both sides. The kitchen has a long island perfect for entertaining, stainless steel appliances, double ovens and a walk-in pantry and a eating area overlooking the covered porch. One of the most impressive features of the home is the screened porch with a fireplace, complete with brick surround and cedar mantel. A large, uncovered patio is accessible from both the Family Room and covered porch which creates the perfect setting for year-round outdoor enjoyment. The sunny, Primary Suite is a true retreat, highlighted by a trey ceiling and a luxurious spa-inspired bath featuring a soaking tub and a spacious, tiled shower with a bench, niche and frameless glass enclosure. The Primary Closet conveniently connects directly to the Laundry Room, which is beautifully appointed with cabinetry and a utility sink. Upstairs, a spacious loft overlooking the Family Room offers the perfect secondary living area, complete with stained railing and metal balusters. Each of the two secondary bedrooms includes its own en-suite bath and walk-in closets providing comfort and privacy for family or guests. This home truly combines elegant design, functional living, and outstanding outdoor space. Come see why you'll love living in Arden on Lanier!
Welcome home to this spacious 6-bed, 4-bath residence nestled in Arden On Lanier in Cumming, GA. With 3,355 square feet of finished living space, this floor plan offers generous gathering spaces as well as comfortable private retreats. The kitchen was planned for both everyday meals and special occasions, with plenty of room to cook, serve, and connect. Open concept living and dining spaces create a comfortable setting for gatherings of all kinds. Step outside to approximately 0.67 acres, creating a comfortable setting for outdoor living and weekend gatherings. The property includes parking available for multiple vehicles, offering convenience for residents and guests. Residents of Arden On Lanier enjoy a blend of neighborhood charm and easy access to everyday conveniences. Recently listed and already on many buyers radar, this home is a fresh opportunity. Currently offered at $1,000,000, this home delivers a strong combination of space, condition, and location.
▾ Show more
4415 Harlow Circle - Map & Directions
view in Google Maps
Facts & features
School District Information
High School
Middle School
Elementary School
Additional Information about
Arden On Lanier
Association
Yes
Association Fee
$1,250
Initiation Fee
$1,000
Association Fee Includes
Management Fee
Community Features
Sidewalks
Street Lights
Walk To Schools
Walk To Shopping
Additional Information about
4415 Harlow Circle
County
Neighborhood
Year Built
2026
Appliances
Cooktop
Dishwasher
Disposal
Double Oven
Gas Water Heater
Microwave
Oven (Wall)
Stainless Steel Appliance(s)
Architectural Style
Traditional
Foundation
Slab
Construction Materials
Other
Cooling
Ceiling Fan(s)
Central Air
Zoned
Exterior Features
Sprinkler System
Fireplace Features
Factory Built
Flooring
Carpet
Hardwood
Tile
Heating
Central
Forced Air
Natural Gas
Zoned
Home Warranty
Yes
Interior Features
Attic Expandable
Beamed Ceilings
Bookcases
Double Vanity
High Ceilings
Master On Main Level
Separate Shower
Soaking Tub
Tile Bath
Tray Ceiling(s)
Vaulted Ceiling(s)
Walk-In Closet(s)
Kitchen Features
Breakfast Room
Kitchen Island
Solid Surface Counters
Walk-in Pantry
Laundry Features
In Hall,In Mud Room
Levels
One and One Half
Financing Available
1031 Exchange
Cash
Conventional
VA Loan
Selling Status
New Construction
Roof
Composition
Rooms
Foyer
Loft
Office
Security Features
Carbon Monoxide Detector(s)
Smoke Detector(s)
Sewer Type
Septic Tank
Showing Info
Septic Tank
Total Finished Area
3,355
Total Fire Places
2
Utilities
Cable Available
Electricity Available
High Speed Internet
Natural Gas Available
Phone Available
Sewer Connected
Underground Utilities
Water Available
Water Source
Public
Window Features
Double Pane Windows
New Construction
Yes
Master on the Main
Yes
Land Information
Lot Size
.5 to 1 Acre
Lot Features
Corner Lot
Level
Lot Size Estimated
0.67
Garages and Parking Information
Parking Total
3
Parking Features
Attached
Garage
Garage Door Opener
Side/Rear Entrance
Tax Information
Taxes
$1,781
Tax Year
2026
Tax ID Number
244 279
▾ Show more
listed by real estate agent ellen fuller and re/max tru, inc.