Back

1251 Elderwood Way

Cumming, GA 30041

The Rains Team
call for more info
404-620-4571
Ask a Question
Send to a Friend
Schedule a Showing
Request More Info
Smart Mortgage Options
Dalton Carter
Lender
Lic. 1566538
Office:
Direct: 678-425-4140
AP Mortgage
340 Jesse Jewell Parkway
Suite 500A
Gainesville, GA 30501
Apply for a Loan
For Sale
MLS Number 10808420
4 Bedrooms
3 Bathrooms
1 Half Baths
2,760 Square Feet *estimated
Summary of 1251 Elderwood Way
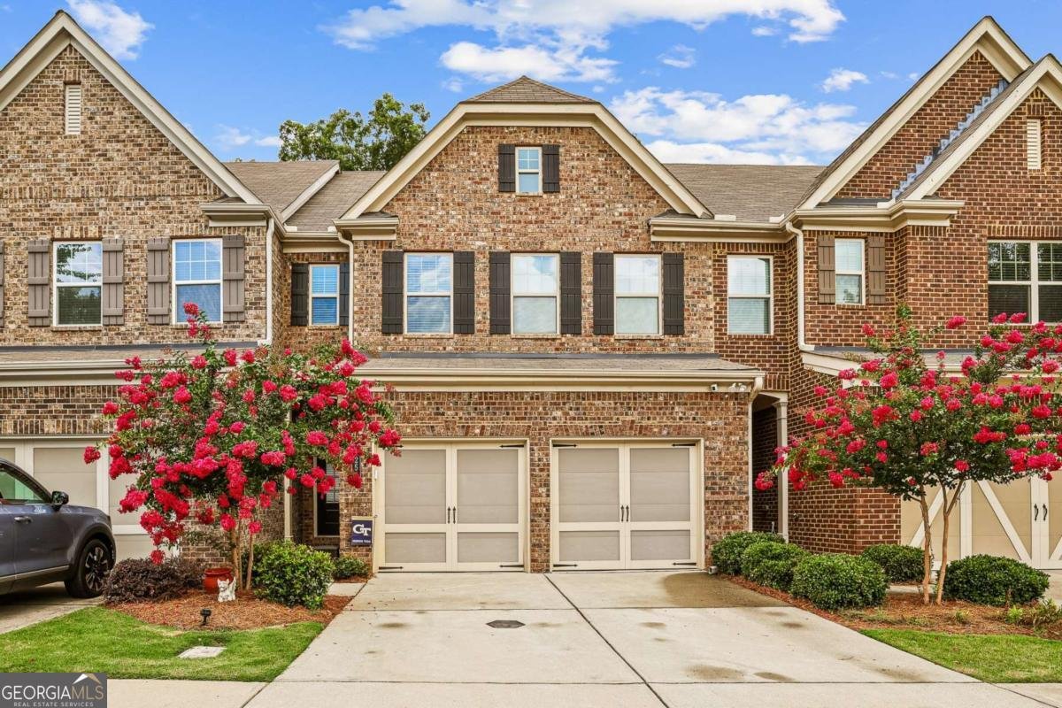
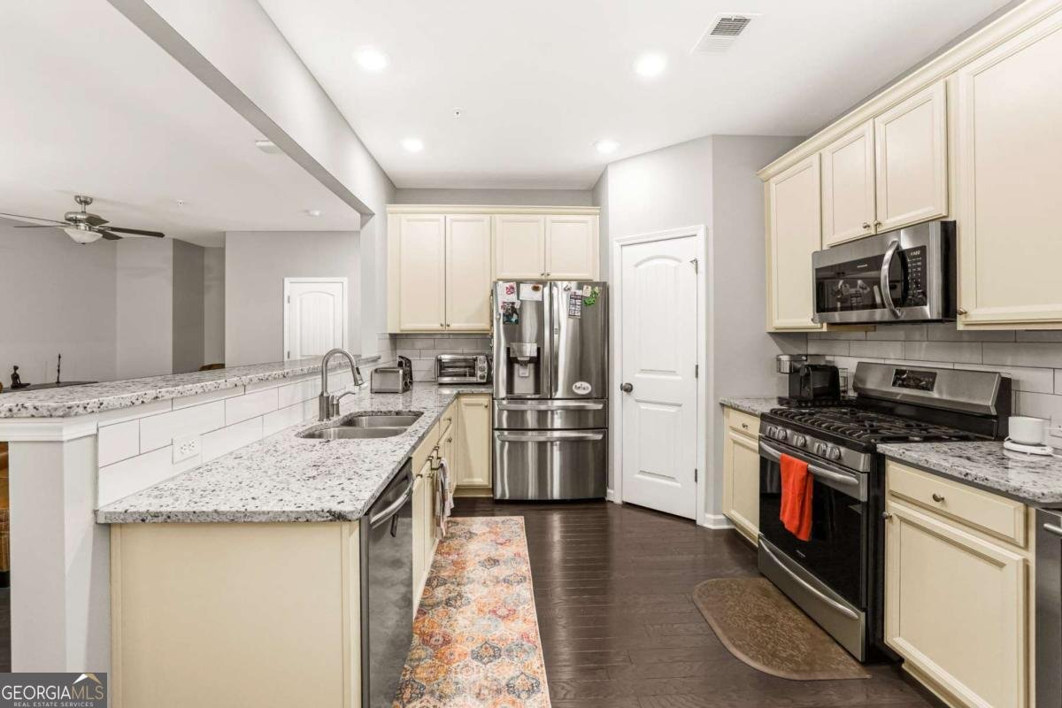
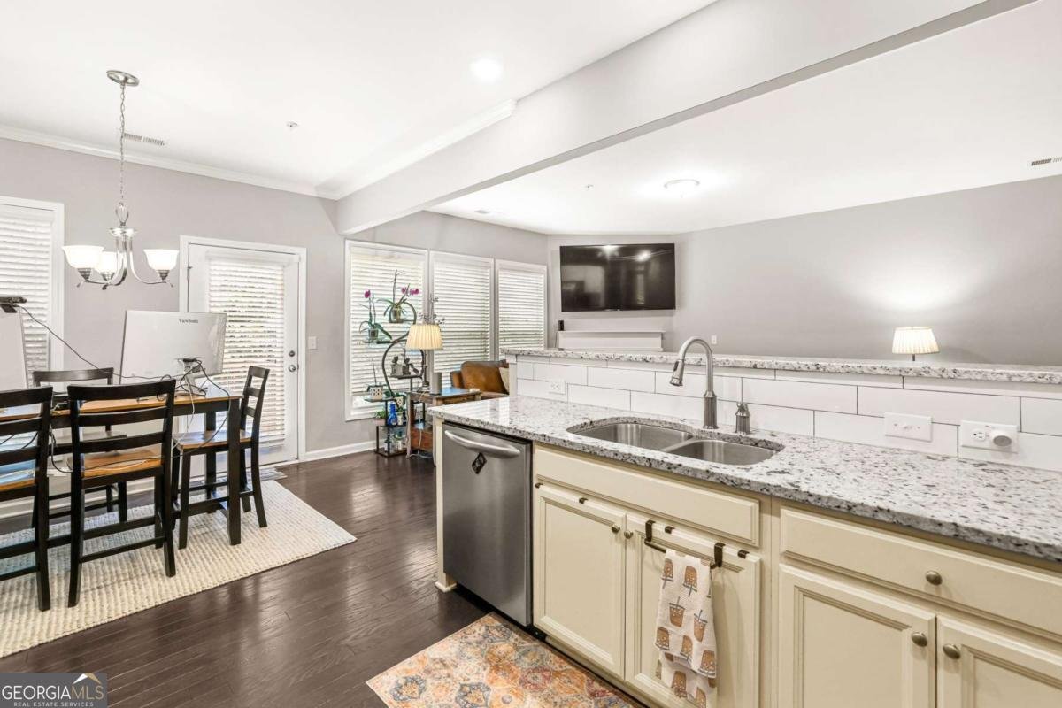
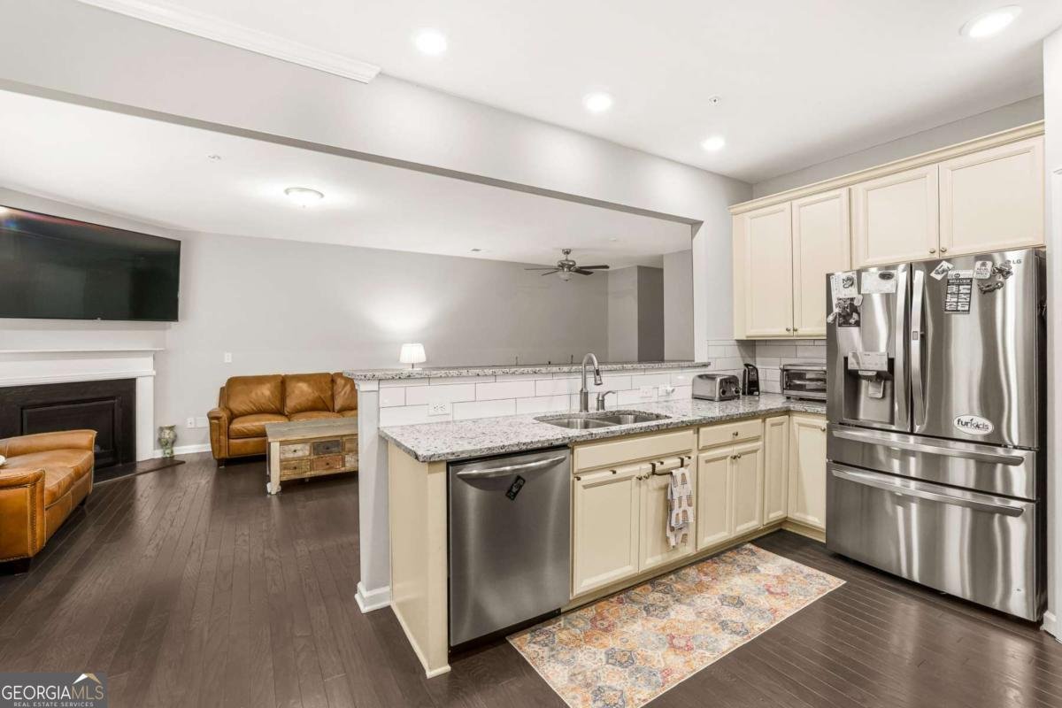
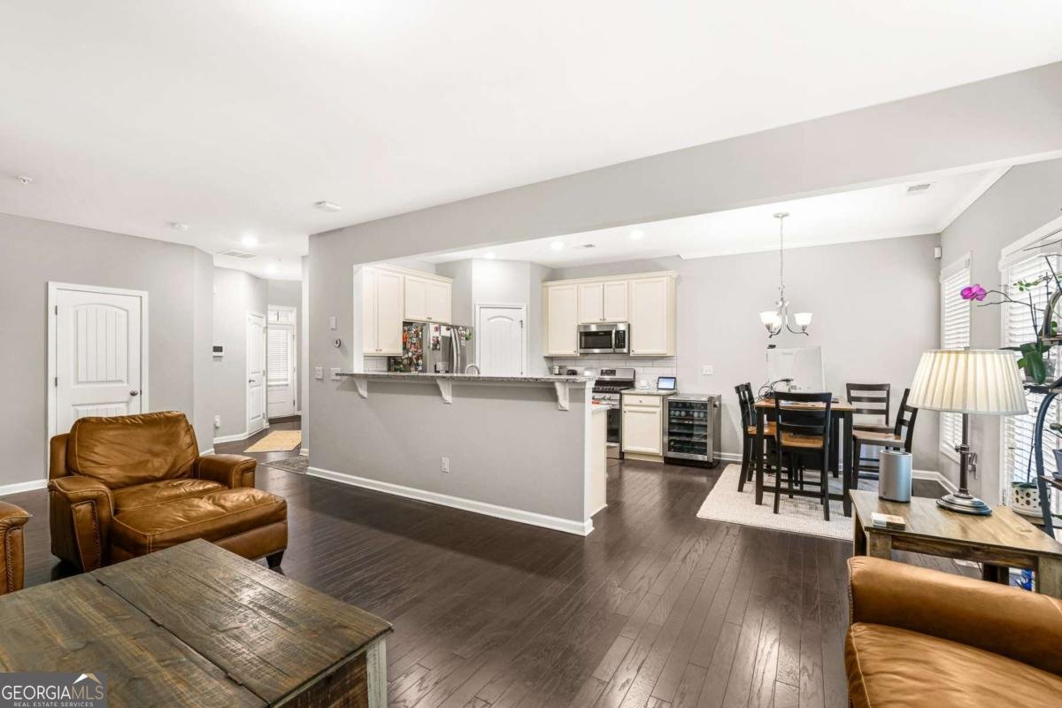
Welcome home to this beautifully maintained home offering an abundance of space, a functional floor plan, and stylish finishes throughout! The main level features 9-foot ceilings, rich hardwood floors, and an open-concept layout that's perfect for both everyday living and entertaining. The kitchen is equipped with granite countertops, stainless steel appliances, a pantry, and a peninsula overlooking the spacious living area, creating the perfect gathering space. The adjoining eat-in dining area opens to a private balcony, making it easy to enjoy your morning coffee or unwind in the evenings. A convenient half bath completes the main level. Upstairs, you'll find three generously sized bedrooms, including an impressive primary suite with vaulted ceilings, abundant natural light, and plenty of room to relax. The ensuite bathroom features a double vanity with ample counter space, a separate soaking tub, walk-in shower, and a spacious walk-in closet. A versatile loft area and an additional full bathroom provide even more flexibility for your lifestyle. The fully finished basement expands your living space with an additional bedroom and full bathroom, making it ideal for guests, a home office, or multi-generational living. You'll also find a bonus area full of potential that opens directly to the fenced backyard and patio, creating endless possibilities for a recreation room, gym, or hobby space. A two-car garage provides plenty of storage and convenience. Located in a sought-after community with a neighborhood pool, tennis courts, and playground, this home also offers an unbeatable location. Just minutes from GA-400, commuting is a breeze while still enjoying everything North Georgia has to offer. You'll be close to top-rated schools, shopping, dining, medical facilities, hospitals, Costco, and beautiful Lake Lanier with Bald Ridge Marina just around the corner. Whether you're heading to the mountains for the weekend or into the city for work, this location truly puts it all within reach. This is the perfect combination of space, comfort, convenience, and community-don't miss your chance to make this incredible home yours!
Welcome to 1251 Elderwood Way in Cannon Place Ph 1, where this thoughtfully designed 4-bed, 3-bath home is ready for its next chapter. With 2,760 square feet of finished living space, this floor plan offers generous gathering spaces as well as comfortable private retreats. A bright, open kitchen offers generous workspace, storage, and a direct view into the main gathering spaces. The main living areas are filled with natural light and provide an easy flow for hosting friends or enjoying quiet evenings at home. The outdoor space includes approximately 0.05 acres, ideal for gardening, outdoor activities, or simply enjoying the seasons. Practical parking available for multiple vehicles makes everyday living easier for households with multiple vehicles. Residents of Cannon Place Ph 1 enjoy a blend of neighborhood charm and easy access to everyday conveniences. Just listed within the last few days, this home is already drawing attention. At $515,000, this home is well positioned for buyers seeking value in Cumming.

Show more
1251 Elderwood Way - Map & Directions
view in Google Maps
Facts & features
School District Information
High School
Middle School
Elementary School
Additional Information about
Cannon Place Ph 1
Association
Yes
Association Fee
$2,856
Association Fee Includes
Tennis
Community Features
Playground
Pool
Tennis Court(s)
Neighborhood Tennis
Yes
Neighborhood Pool
Yes
Additional Information about
1251 Elderwood Way
County
Neighborhood
Year Built
2018
Appliances
Dishwasher
Microwave
Other
Architectural Style
Traditional
Basement
Finished
Construction Materials
Brick
Cooling
Central Air
Exterior Features
Balcony,Other
Fireplace Features
Living Room
Flooring
Hardwood
Heating
Forced Air
Home Warranty
No
Interior Features
High Ceilings
Other
Vaulted Ceiling(s)
Levels
Two
Patio and Porch Features
Patio
Selling Status
Resale
Roof
Composition
Sewer Type
Public Sewer
Listing Conditions
As Is
Total Finished Area
2,760
Total Fire Places
1
Utilities
Cable Available
Electricity Available
Natural Gas Available
Phone Available
Sewer Available
Underground Utilities
Water Available
Water Source
Public
Finished Basement
Yes
Land Information
Lot Size
Less than .5 Acres
Lot Size Estimated
0.05
Fencing
Privacy
Garages and Parking Information
Parking Total
2
Parking Features
Garage
Tax Information
Taxes
$4,273
Tax Year
2025
Tax ID Number
195-000-242
Show more
listed by real estate agent shelby elder and top brokerage