Back

6545 Trailway Trace

Cumming, GA 30041

The Rains Team
call for more info
404-620-4571
Ask a Question
Send to a Friend
Schedule a Showing
Request More Info
More Homes In
Cobblestone Farms
6290 Birchfield Trail, Cumming
6505 Trailway Trace, Cumming
6605 Trailway Trace, Cumming
Smart Mortgage Options
Dalton Carter
Lender
Lic. 1566538
Office:
Direct: 678-425-4140
AP Mortgage
340 Jesse Jewell Parkway
Suite 500A
Gainesville, GA 30501
Apply for a Loan
For Sale
MLS Number 10821079
3 Bedrooms
2 Bathrooms
1 Half Baths
2,783 Square Feet *estimated
Summary of 6545 Trailway Trace
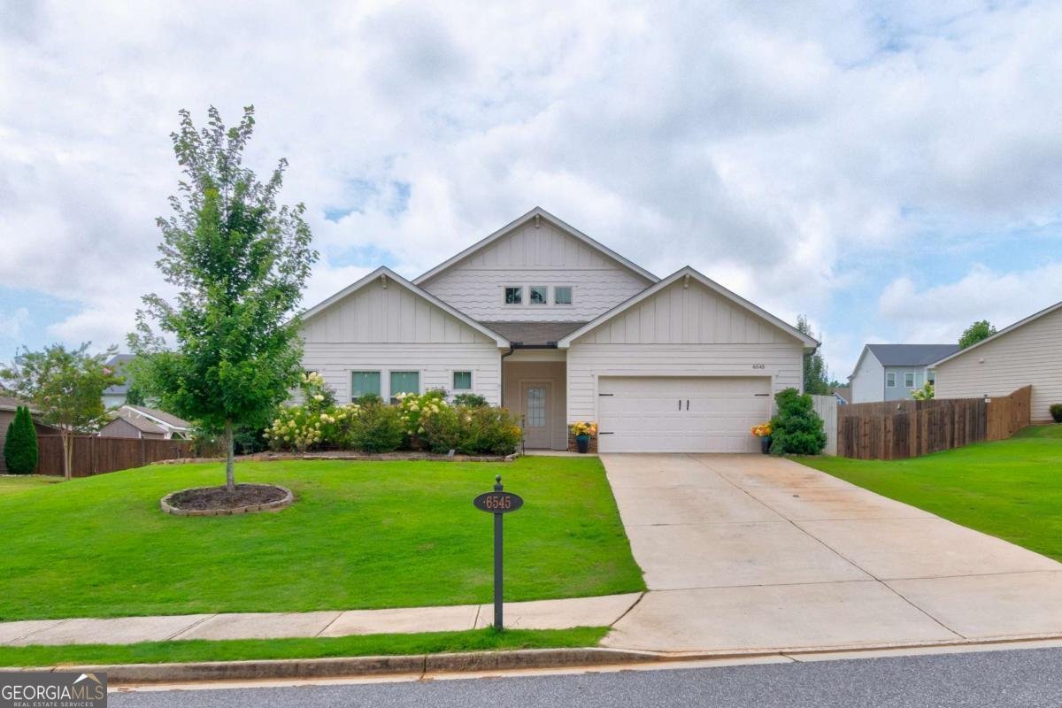
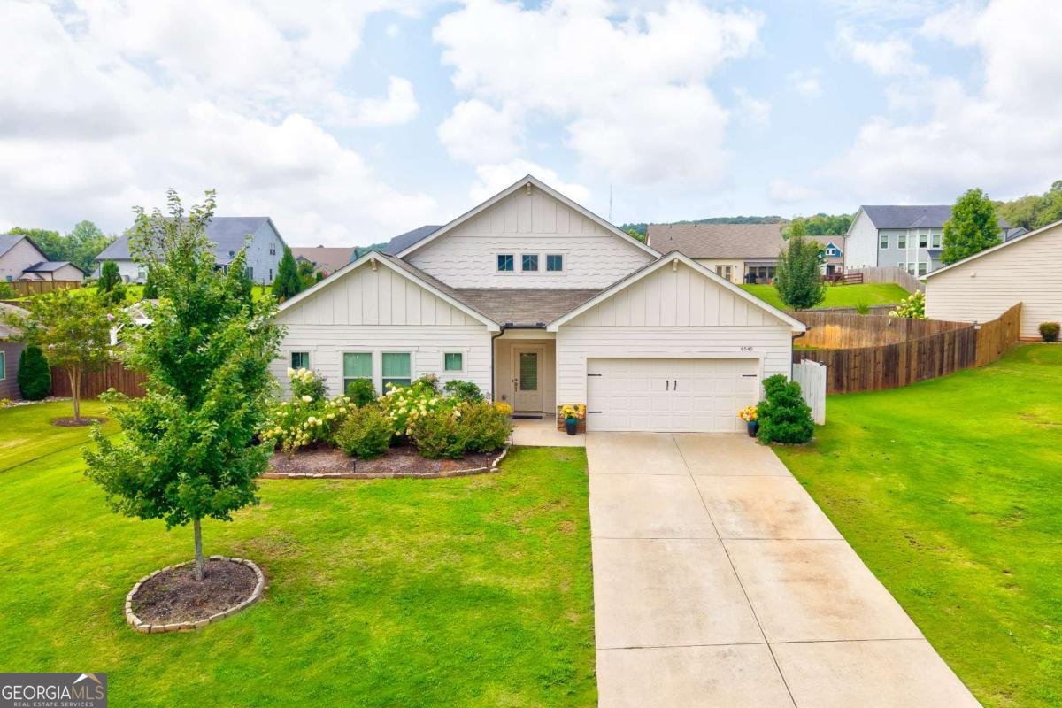
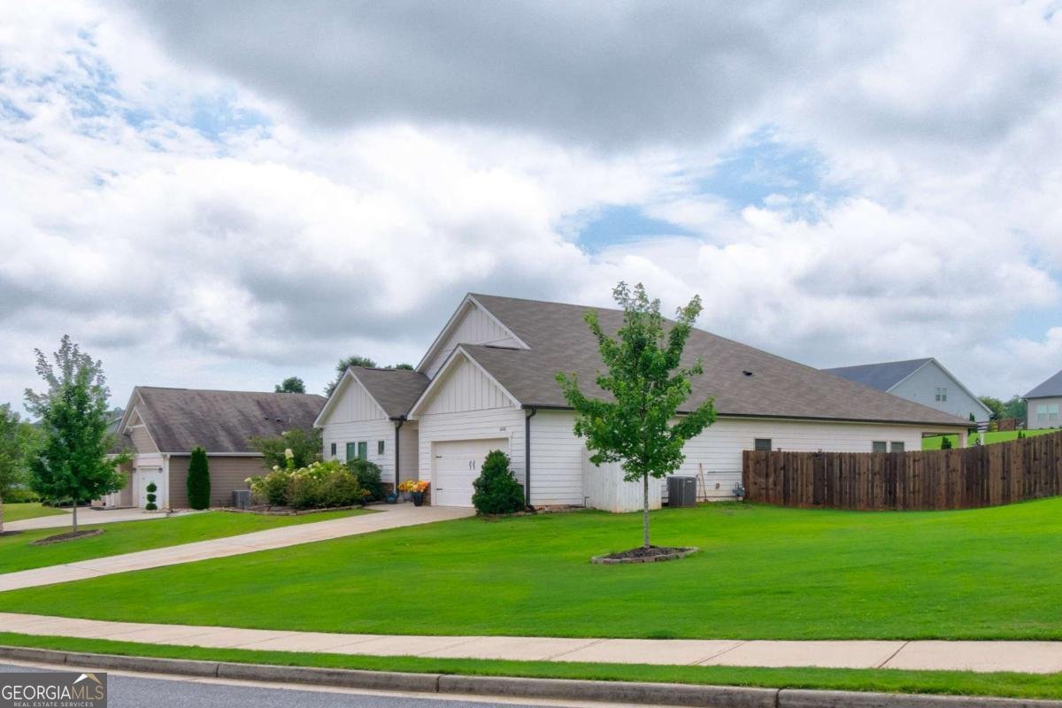
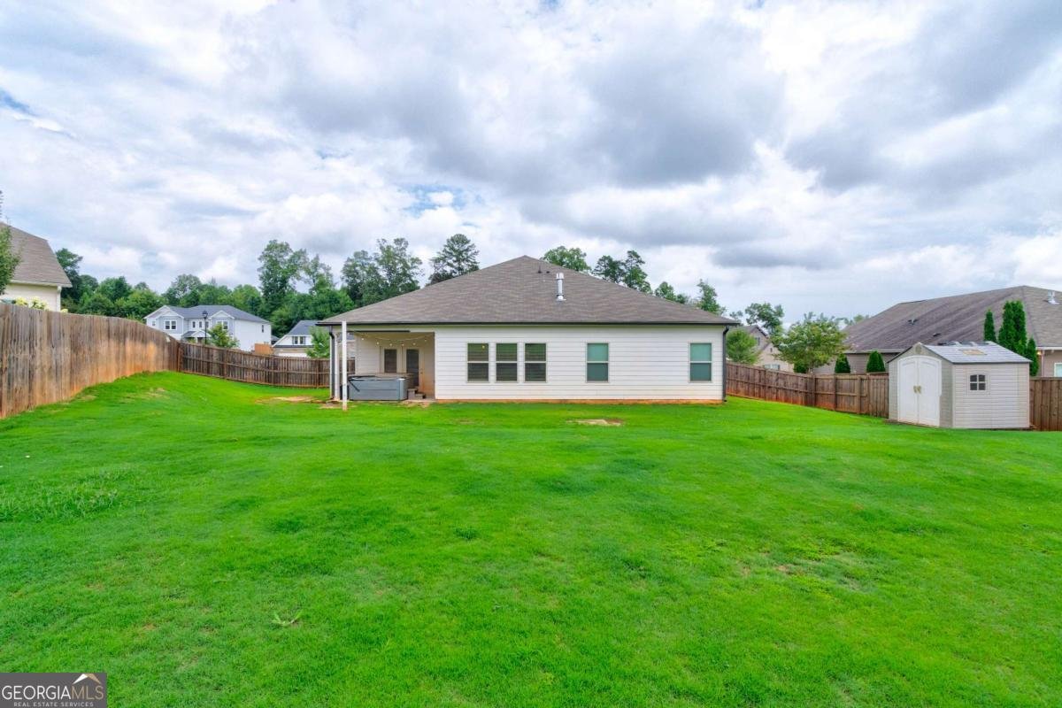
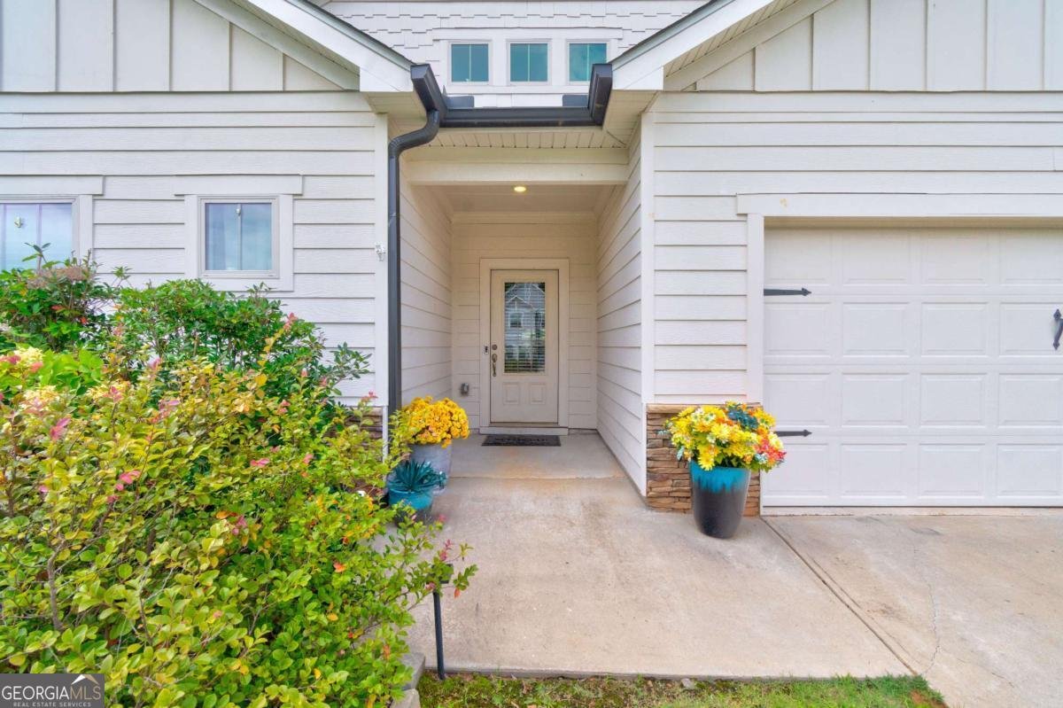
Light-filled, single-level living at its finest! Built by Meritage Homes, this spacious open-concept ranch offers an exceptional combination of upscale design, easy main-floor living, and unmatched value. Situated in a prime location just off Hwy 306, this home offers exceptional value with the last 3 neighborhood closings being $719K, $696K, and $660K, offering immediate equity from day one. Upon entering the front door, the main hallway leads past two generous guest bedrooms and two flex rooms ready to adapt to your needs-ideal for a home office, media room, or formal dining. At the heart of the home, the oversized chef's kitchen features an expansive center island and premium double ovens, perfect for hosting the upcoming Holiday gatherings. The open-flow layout connects the kitchen perfectly to the massive living area so that no one feels left out. The primary retreat boasts an oversized bedroom, a spa-like ensuite bath, and a custom-designed walk-in closet with built ins. Outdoor living is made easy with your private, level, fully fenced backyard-an ideal space for relaxation or four legged family members, complete with its own private hot tub. And the setting? Simply unbeatable. And the lifestyle? Simply unmatched. Enjoy a short walk to Kinsey Family Tree Farm and resort-style neighborhood amenities including a beautiful clubhouse, sparkling community pool, tennis courts, and pickleball-bringing recreation, relaxation, and connection right to your doorstep. This isn't just a home-it's a statement. Minutes from Country Land Golf course, top-rated shopping, local dining, and major commuter routes.
Welcome home to this spacious 3-bed, 2-bath residence nestled in Cobblestone Farms in Cumming, GA. Inside, the home offers 2,783 square feet of finished living space, giving plenty of room for everyday living and easy entertaining. The kitchen was planned for both everyday meals and special occasions, with plenty of room to cook, serve, and connect. A central family room and dining area provide a welcoming place to unwind, gather, and enjoy time together. Outside, the property offers approximately 0.43 acres, giving ample room to relax, play, or plan future outdoor projects. The property includes parking available for multiple vehicles, offering convenience for residents and guests. Residents of Cobblestone Farms enjoy a blend of neighborhood charm and easy access to everyday conveniences. With only a few days on the market, this property is a must see for buyers watching the area. With an asking price of $549,000, this property represents an appealing opportunity in the current market.

Show more
6545 Trailway Trace - Map & Directions
view in Google Maps
Facts & features
School District Information
High School
Middle School
Elementary School
Additional Information about
Cobblestone Farms
Association
Yes
Association Fee
$850
Initiation Fee
$1,650
Association Fee Includes
Reserve Fund
Swimming
Tennis
Community Features
Clubhouse
Pickleball Court(s)
Playground
Pool
Street Lights
Tennis Court(s)
Walk To Schools
Neighborhood Tennis
Yes
Neighborhood Pool
Yes
Additional Information about
6545 Trailway Trace
County
Neighborhood
Year Built
2020
Appliances
Dishwasher
Disposal
Double Oven
Gas Water Heater
Microwave
Tankless Water Heater
Architectural Style
Craftsman
Ranch
Foundation
Slab
Construction Materials
Concrete
Cooling
Ceiling Fan(s)
Central Air
Electric
Exterior Features
Lighting
Fireplace Features
Factory Built
Family Room
Gas Log
Flooring
Carpet
Heating
Central
Forced Air
Natural Gas
Home Warranty
No
Interior Features
Double Vanity
High Ceilings
Master On Main Level
Walk-In Closet(s)
Kitchen Features
Breakfast Area
Kitchen Island
Walk-in Pantry
Laundry Features
Common Area
Levels
One
Financing Available
1031 Exchange
Cash
Conventional
FHA
Other Structures
Outbuilding
Patio and Porch Features
Patio
Selling Status
Resale
Roof
Composition
Rooms
Bonus Room
Foyer
Laundry
Security Features
Carbon Monoxide Detector(s)
Smoke Detector(s)
Sewer Type
Public Sewer
Total Finished Area
2,783
Total Fire Places
1
Utilities
Cable Available
Electricity Available
Natural Gas Available
Phone Available
Sewer Available
Underground Utilities
Water Available
Water Source
Public
Window Features
Double Pane Windows
Master on the Main
Yes
Land Information
Lot Size
Less than .5 Acres
Lot Features
Level
Lot Size Estimated
0.43
Fencing
Back Yard
Fenced
Privacy
Wood
Water Front Features
No Dock Or Boathouse
Garages and Parking Information
Parking Total
2
Parking Features
Garage
Garage Door Opener
Kitchen Level
Tax Information
Taxes
$4,829
Tax Year
2025
Tax ID Number
279 211
Show more
listed by real estate agent jeffery mohler and keller williams community partners