Back

6025 Pebblestone Lane

Cumming, GA 30040

The Rains Team
call for more info
404-620-4571
Ask a Question
Send to a Friend
Schedule a Showing
Request More Info
More Homes In
Cool Springs
5840 Cool Springs Drive, Cumming
5850 Cool Springs Drive, Cumming
5940 Boulder Bluff Drive, Cumming
Smart Mortgage Options
Dalton Carter
Lender
Lic. 1566538
Office:
Direct: 678-425-4140
AP Mortgage
340 Jesse Jewell Parkway
Suite 500A
Gainesville, GA 30501
Apply for a Loan
For Sale
MLS Number 10837568
5 Bedrooms
5 Bathrooms
1 Half Baths
5,079 Square Feet *estimated
Summary of 6025 Pebblestone Lane
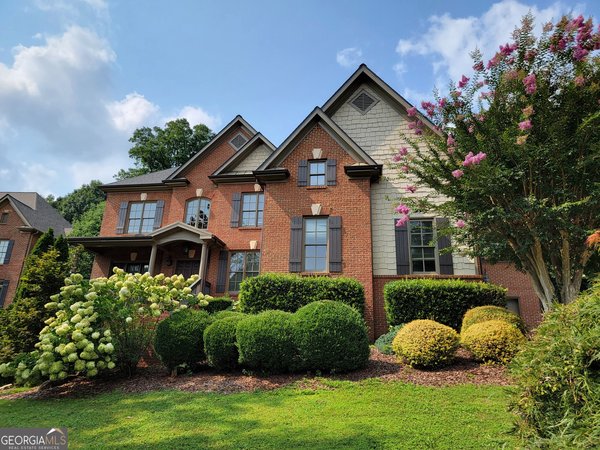
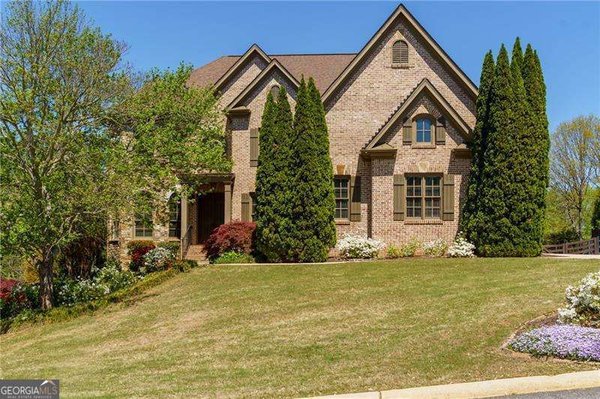
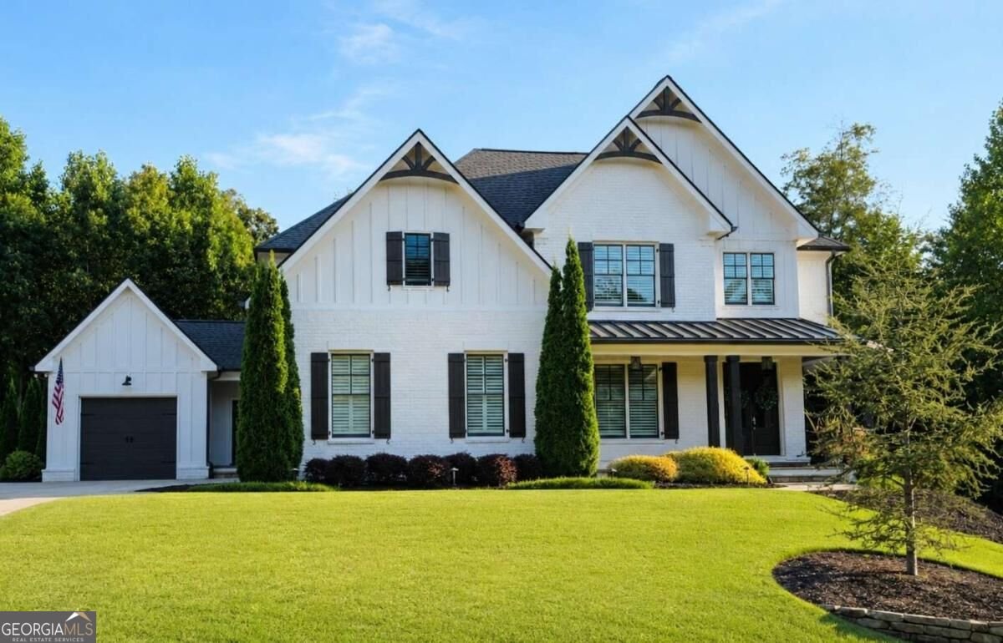
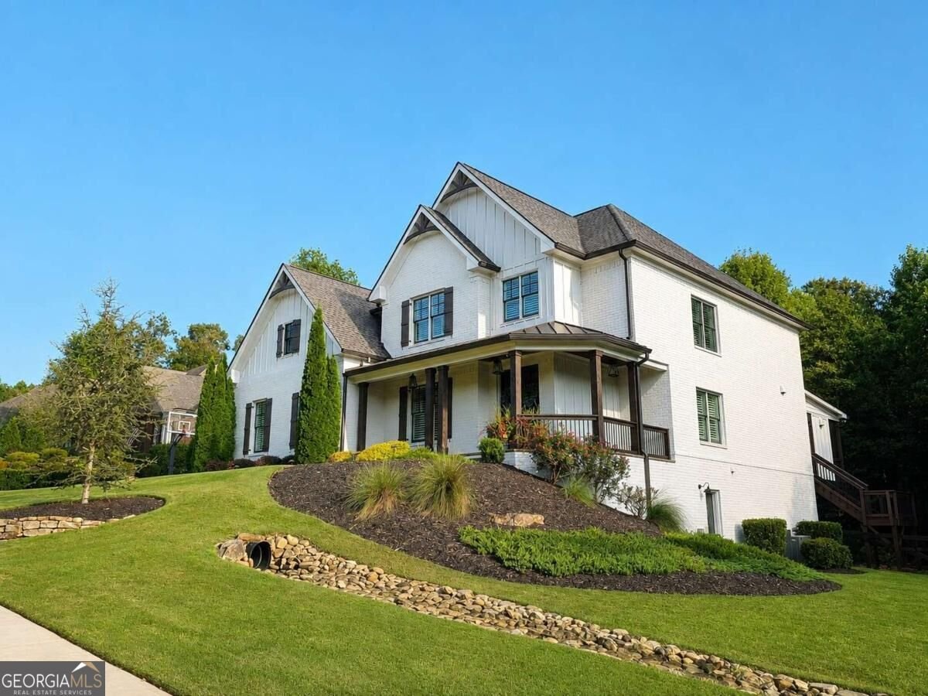
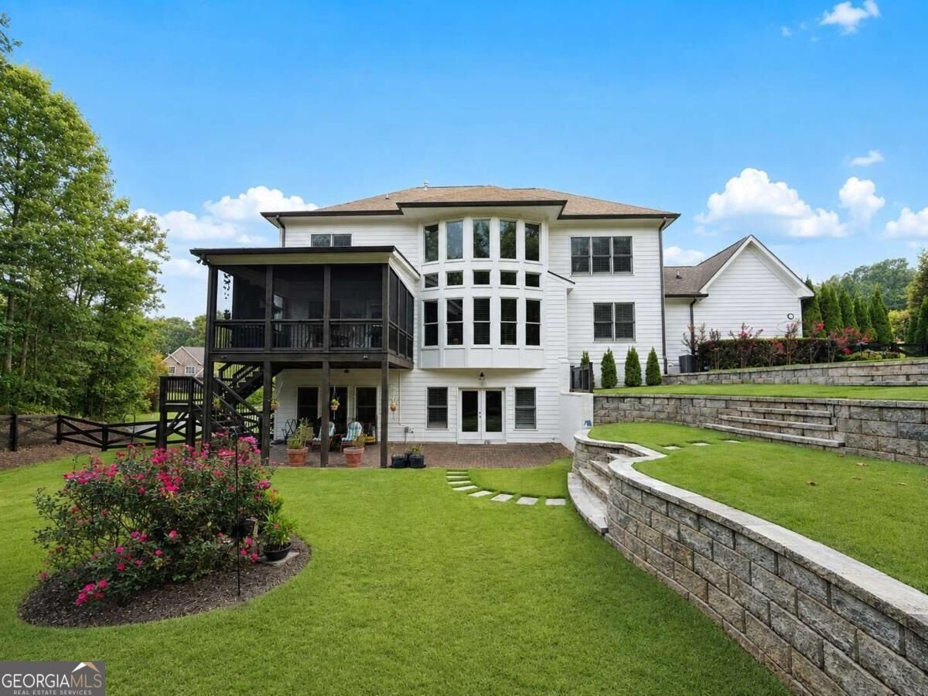
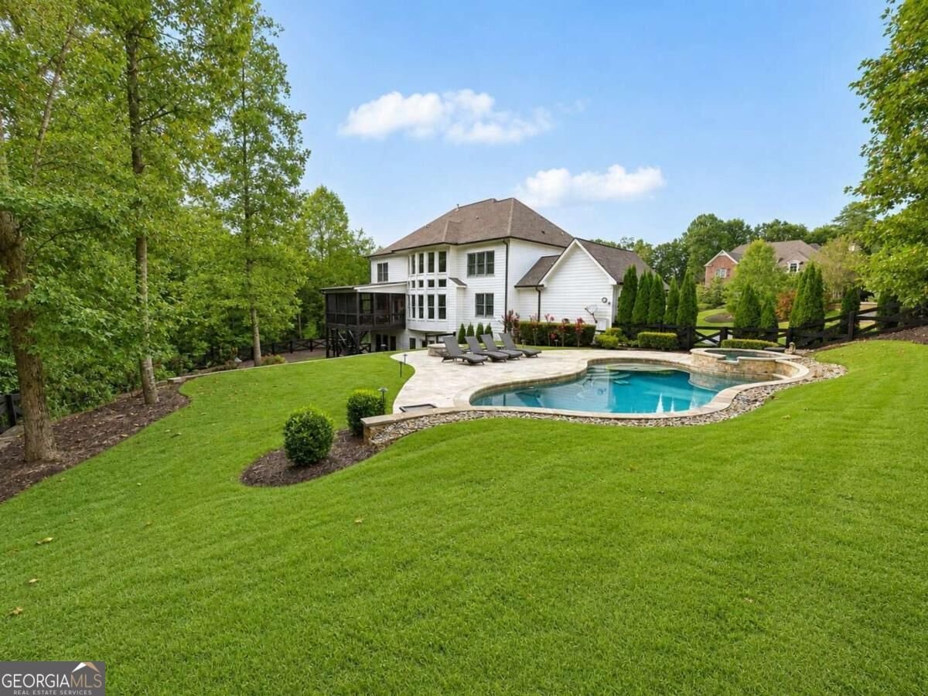
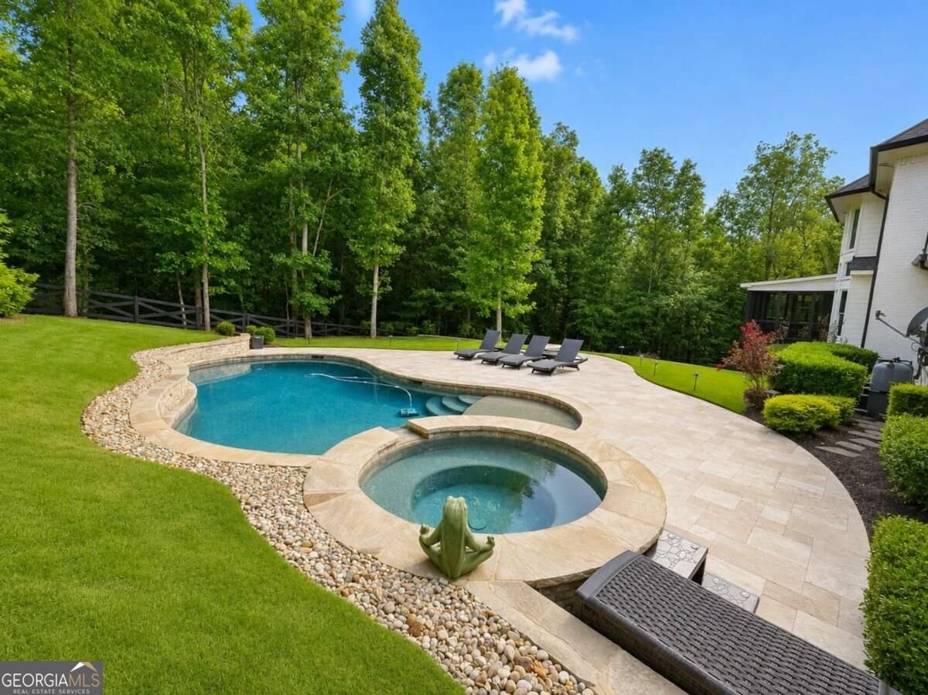
Welcome to 6025 Pebblestone Lane, where refined living, exceptional privacy, and resort-style outdoor spaces come together on more than two acres in one of North Forsyth's highly desirable estate-style neighborhoods, Cool Springs. Meticulously maintained, this pristine home is tucked away on a quiet cul-de-sac lot, surrounded by impressive landscaping and backed by private woods that create a peaceful setting rarely found so close to everything Forsyth County has to offer. An extended, welcoming driveway leads to the three-car garage and sets the tone for the privacy and sense of arrival found throughout the property. Step inside and you're immediately greeted by an open, airy floor plan designed to feel both grand and inviting. Open staircases enhance the home's spacious feel and allow the living spaces to flow beautifully from one level to the next. At the heart of the home, the impressive two-story family room makes a statement with soaring ceilings and a dramatic stacked-stone fireplace extending upward to create a stunning architectural focal point. Natural light fills the space, while the open-concept design makes the home equally suited for everyday living and entertaining on a larger scale. The main level offers exceptional flexibility with a generously sized bedroom featuring its own private full bath-ideal for guests, extended family, or multigenerational living. A separate half bath serves the main living areas, while dedicated office space provides a comfortable and private setting for working from home. Upstairs, the expansive owner's suite offers a true retreat with a spacious bedroom, beautifully appointed bath, and an impressive oversized walk-in closet with room to keep everything organized without sacrificing luxury. The secondary bedrooms have been thoughtfully designed with privacy and convenience in mind. One features a vaulted ceiling and its own private full bath, while additional secondary bedrooms share a Jack-and-Jill bath. The finished terrace level takes entertaining to another level. Designed as a destination of its own, this expansive space features a media room for movie and game nights, a large bar for gathering with friends and family, and a full bath. Whether envisioned as an entertainment lounge, game room, guest retreat, or a combination of spaces, the basement provides incredible flexibility for the way you live. Outside is where this property becomes truly unforgettable. The fenced-in backyard has been transformed with impressive landscaping and newly created tiered levels that lead beautifully toward the saltwater pool and spa. Surrounded by the natural backdrop of private woods, the setting feels like your own secluded resort-perfect for summer afternoons by the pool, relaxing evenings in the spa, outdoor entertaining, or simply enjoying the peace and privacy of more than two acres. The beauty of the grounds is supported by thoughtful improvements designed for long-term enjoyment, including an irrigation system and professional drainage throughout the yard. From its dramatic two-story living spaces and flexible bedroom layout to its entertainer's basement, three-car garage, resort-style pool and spa, and expansive private setting, every part of this home has been designed to offer space without sacrificing connection, and luxury without sacrificing comfort. Located within the highly sought-after Forsyth County school system, 6025 Pebblestone Lane offers the rare opportunity to enjoy an estate-sized property, exceptional privacy, modern construction, and a beautifully maintained home in an established luxury setting. This is more than a beautiful home-it's a private retreat designed for living well, entertaining often, and enjoying every season at home.
Discover this inviting 5-bedroom, 5-bath home located in the well established community of Cool Springs. Inside, the home offers 5,079 square feet of finished living space, giving plenty of room for everyday living and easy entertaining. The kitchen was planned for both everyday meals and special occasions, with plenty of room to cook, serve, and connect. A central family room and dining area provide a welcoming place to unwind, gather, and enjoy time together. Step outside to approximately 2.26 acres, creating a comfortable setting for outdoor living and weekend gatherings. The property includes parking available for multiple vehicles, offering convenience for residents and guests. Set within Cool Springs in Cumming, this home is close to schools, shopping, dining, and area attractions. At $1,250,000, this home is well positioned for buyers seeking value in Cumming.
Show more
6025 Pebblestone Lane - Map & Directions
view in Google Maps
Facts & features
School District Information
High School
Middle School
Elementary School
Additional Information about
Cool Springs
Association
Yes
Association Fee
$1,200
Initiation Fee
$1,200
Association Fee Includes
Maintenance Grounds
Swimming
Tennis
Trash
Water
Community Features
Pool
Sidewalks
Tennis Court(s)
Neighborhood Tennis
Yes
Neighborhood Pool
Yes
Additional Information about
6025 Pebblestone Lane
County
Neighborhood
Year Built
2019
Appliances
Dishwasher
Double Oven
Dryer
Microwave
Other
Washer
Architectural Style
Brick 3 Side
Traditional
Basement
Bath Finished
Exterior Entry
Finished
Full
Construction Materials
Brick
Cooling
Ceiling Fan(s)
Central Air
Dining Room Features
Separate Room
Exterior Features
Garden,Lighting,Other,Sprinkler System
Fireplace Features
Gas Log
Gas Starter
Flooring
Carpet
Hardwood
Tile
Heating
Natural Gas
Other
Home Warranty
No
Interior Features
Bookcases
Double Vanity
High Ceilings
Other
Vaulted Ceiling(s)
Walk-In Closet(s)
Kitchen Features
Kitchen Island
Pantry
Laundry Features
In Hall,Upper Level
Levels
Three Or More
Financing Available
Cash
Conventional
FHA
Other
USDA Loan
VA Loan
Patio and Porch Features
Deck
Patio
Screened
Selling Status
Resale
Roof
Composition
Rooms
Bonus Room
Foyer
Game Room
Laundry
Media Room
Other
Security Features
Security System
Smoke Detector(s)
Sewer Type
Septic Tank
Listing Conditions
Other
Total Finished Area
5,079
Total Fire Places
1
Utilities
Cable Available
Electricity Available
High Speed Internet
Natural Gas Available
Other
Water Available
Water Source
Public
Window Features
Double Pane Windows
Private Pool
Yes
Finished Basement
Yes
Land Information
Lot Size
2 to 5 Acres
Lot Features
Cul-De-Sac
Private
Lot Size Estimated
2.26
Fencing
Back Yard
Garages and Parking Information
Parking Total
3
Parking Features
Attached
Garage
Garage Door Opener
Side/Rear Entrance
Tax Information
Taxes
$2,848
Tax Year
2025
Tax ID Number
147 304
Show more
listed by real estate agent nadine baker and all points team