Back

5320 Brookglen Court Court

Cumming, GA 30040

The Rains Team
call for more info
404-620-4571
Ask a Question
Send to a Friend
Schedule a Showing
Request More Info
Smart Mortgage Options
Dalton Carter
Lender
Lic. 1566538
Office:
Direct: 678-425-4140
AP Mortgage
340 Jesse Jewell Parkway
Suite 500A
Gainesville, GA 30501
Apply for a Loan
For Sale
MLS Number 10870858
6 Bedrooms
4 Bathrooms
1 Half Baths
5,615 Square Feet *estimated
Summary of 5320 Brookglen Court Court
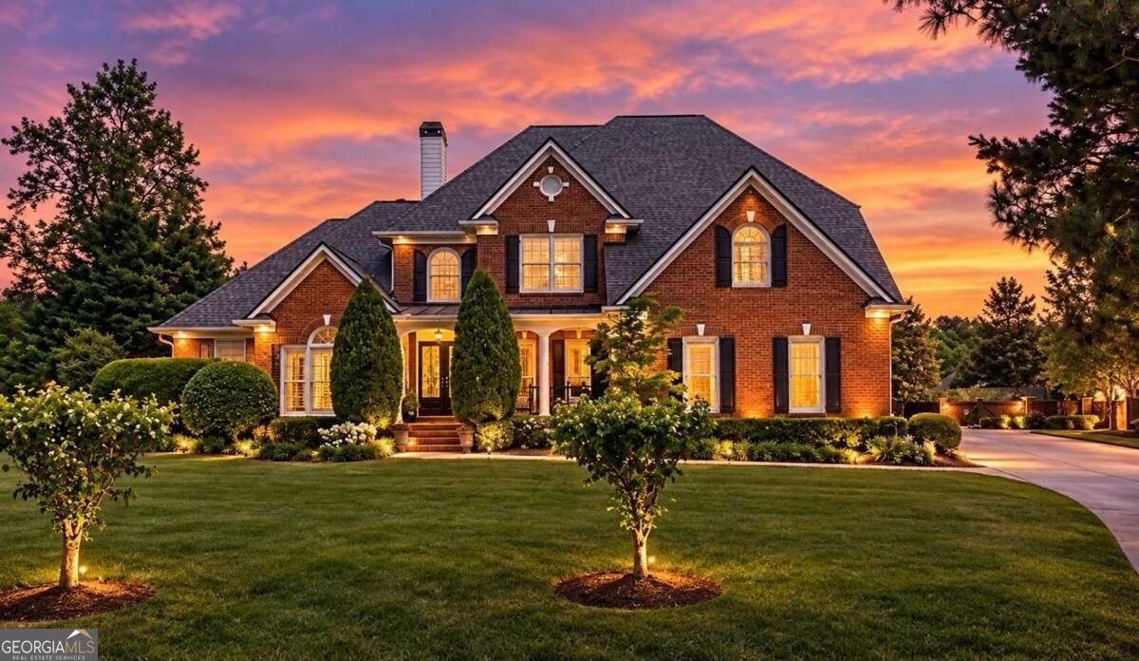
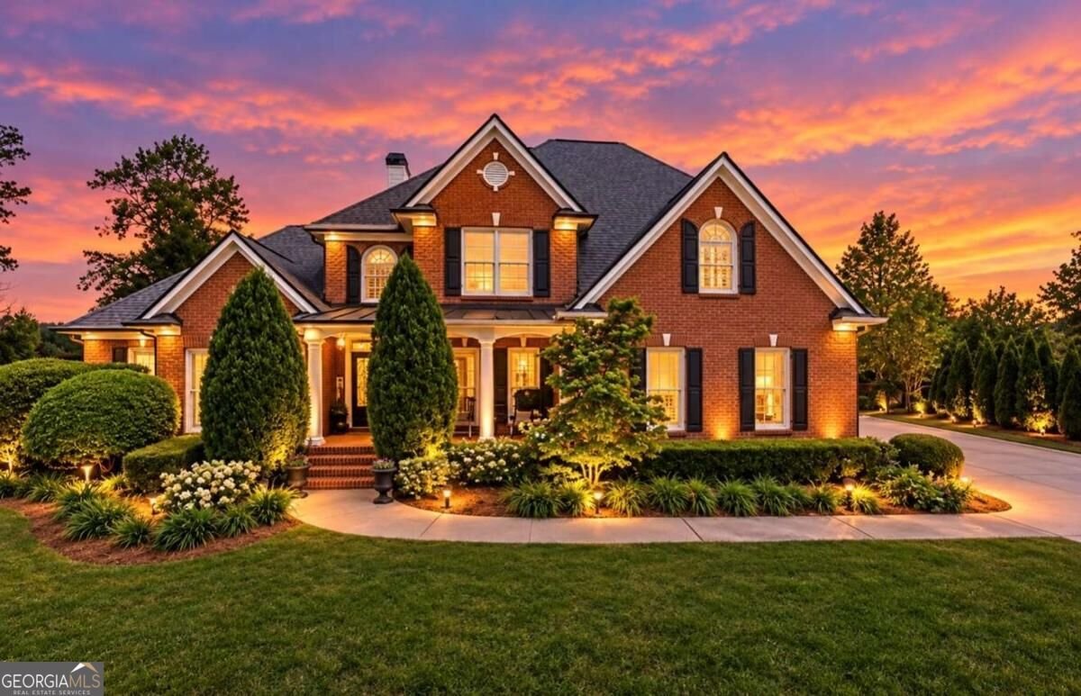
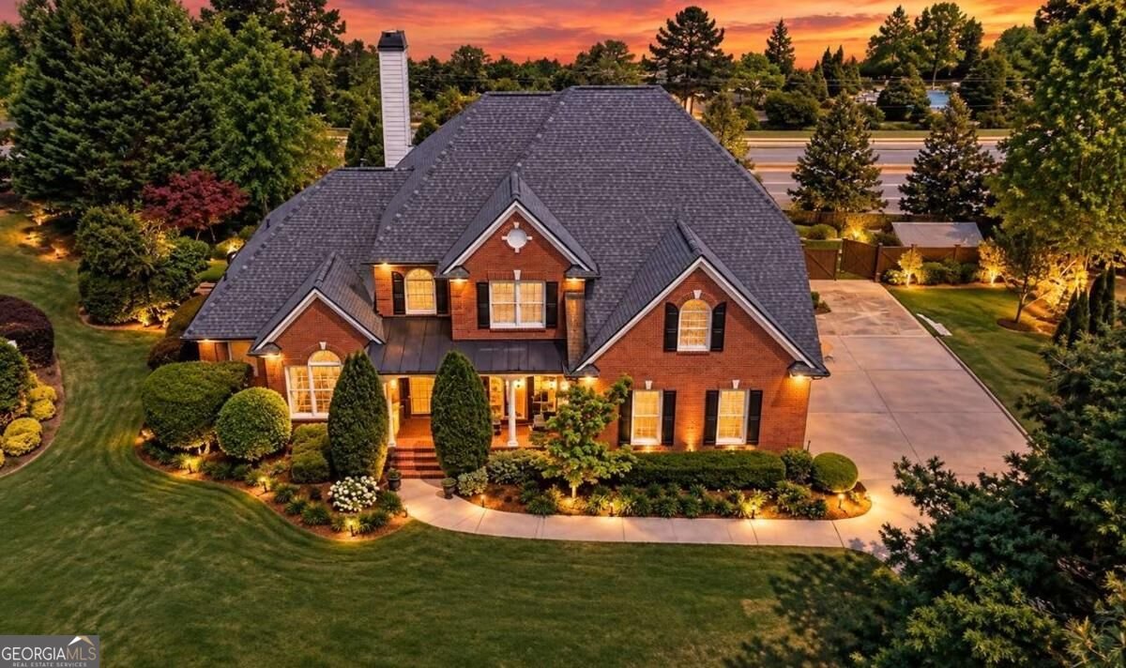
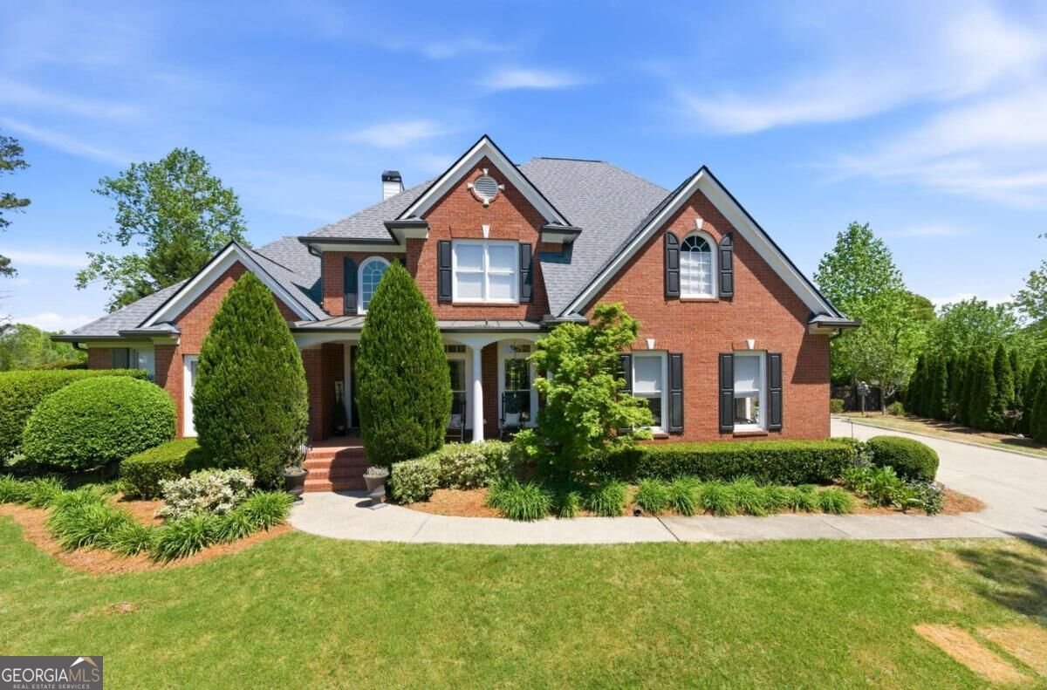
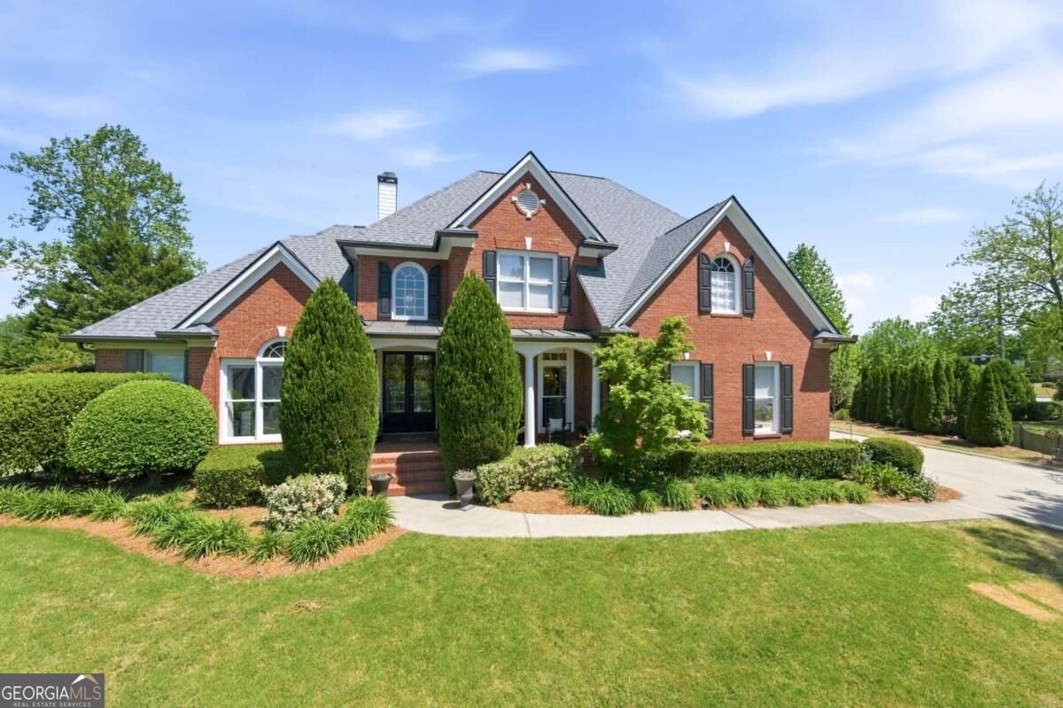
This beautifully renovated home in Creekside Estates blends timeless elegance with a floor plan designed for both everyday living and effortless entertaining. From the moment you open the front door, every detail stands out. The finishes, custom trim work, quartz surfaces, lighting fixtures, and appliances all come together to create a truly exceptional home. You simply have to see it for yourself! This is a rare turn-key opportunity with everything already done, inside and out, including a new roof. Featuring 5 bedrooms, 4.5 bathrooms, and 5,615 square feet, this home offers generous living spaces designed for comfort, functionality, and entertaining. The backyard is truly a showstopper and an extension of the home's living space. Beautiful stonework, mature landscaping, thoughtfully placed outdoor lighting, colorful flower beds, and synthetic turf create an inviting outdoor oasis that is perfect for entertaining, relaxing, and enjoying year-round. The low-maintenance turf keeps the backyard looking lush and green without the upkeep of traditional grass, while the stone details and evening lighting create an incredible atmosphere after sunset. Located in an active swim/tennis community with a clubhouse, fitness center, and playground, Creekside Estates offers both lifestyle and convenience. Enjoy easy access to GA-400 and some of the area's most popular destinations, including Vickery Village, Cumming City Center, The Collection at Forsyth, Halcyon, and Avalon, along with nearby schools, shopping, dining, walking trails, and the Greenway. Meticulously maintained, beautifully updated, and completely move-in ready, this stunning home offers the perfect combination of beauty, comfort, location, and lifestyle. Come experience it for yourself!
Discover this inviting 6-bedroom, 4-bath home located in the well established community of Creekside Estates. Inside, the home offers 5,615 square feet of finished living space, giving plenty of room for everyday living and easy entertaining. The kitchen was planned for both everyday meals and special occasions, with plenty of room to cook, serve, and connect. The main living areas are filled with natural light and provide an easy flow for hosting friends or enjoying quiet evenings at home. Outside, the property offers approximately 0.55 acres, giving ample room to relax, play, or plan future outdoor projects. Practical parking available for multiple vehicles makes everyday living easier for households with multiple vehicles. Creekside Estates offers a well established community setting in Cumming with convenient access to local shopping, dining, and major routes. Just listed within the last few days, this home is already drawing attention. Currently offered at $965,000, this home delivers a strong combination of space, condition, and location.

▾ Show more
5320 Brookglen Court Court - Map & Directions
view in Google Maps
Facts & features
School District Information
High School
Middle School
Elementary School
Additional Information about
Creekside Estates
Association
Yes
Association Fee
$700
Association Fee Includes
Maintenance Exterior
Management Fee
Swimming
Tennis
Community Features
Clubhouse
Playground
Pool
Tennis Court(s)
Neighborhood Tennis
Yes
Neighborhood Pool
Yes
Additional Information about
5320 Brookglen Court Court
County
Neighborhood
Year Built
2000
Appliances
Dishwasher
Disposal
Double Oven
Microwave
Other
Architectural Style
Brick 4 Side
Traditional
Basement
Bath Finished
Daylight
Exterior Entry
Finished
Interior Entry
Construction Materials
Brick
Concrete
Cooling
Ceiling Fan(s)
Central Air
Dining Room Features
Seats 12+
Exterior Features
Garden
Fireplace Features
Family Room
Gas Starter
Flooring
Hardwood
Heating
Central
Home Warranty
No
Interior Features
Bookcases
Master On Main Level
Walk-In Closet(s)
Kitchen Features
Breakfast Area
Kitchen Island
Pantry
Levels
Three Or More
Financing Available
Cash
Conventional
Other Equipment
Home Theater
Patio and Porch Features
Deck
Patio
Selling Status
Resale
Roof
Composition
Rooms
Bonus Room
Exercise Room
Game Room
Laundry
Media Room
Office
Security Features
Smoke Detector(s)
Sewer Type
Public Sewer
Total Finished Area
5,615
Total Fire Places
1
Utilities
Cable Available
Electricity Available
Phone Available
Sewer Available
Underground Utilities
Water Available
Water Source
Public
Window Features
Double Pane Windows
Finished Basement
Yes
Master on the Main
Yes
Land Information
Lot Size
.5 to 1 Acre
Lot Features
Level
Private
Lot Size Estimated
0.55
Fencing
Back Yard
Fenced
Privacy
Water Front Features
No Dock Or Boathouse
Garages and Parking Information
Parking Total
2
Parking Features
Electric Vehicle Charging Station(s)
Garage
Side/Rear Entrance
Tax Information
Taxes
$8,161
Tax Year
2025
Tax ID Number
105 123
▾ Show more
listed by real estate agent osmara montes and keller williams community partners