Back

5430 Crow Road

Cumming, GA 30041

The Rains Team
call for more info
404-620-4571
Ask a Question
Send to a Friend
Schedule a Showing
Request More Info
More Homes In
Crow Estates
5335 Noah Road, Cumming
5345 Noah Road, Cumming
5320 Noah Road, Cumming
Smart Mortgage Options
Dalton Carter
Lender
Lic. 1566538
Office:
Direct: 678-425-4140
AP Mortgage
340 Jesse Jewell Parkway
Suite 500A
Gainesville, GA 30501
Apply for a Loan
For Sale
MLS Number 10867173
4 Bedrooms
4 Bathrooms
0 Half Baths
3,073 Square Feet *estimated
Summary of 5430 Crow Road
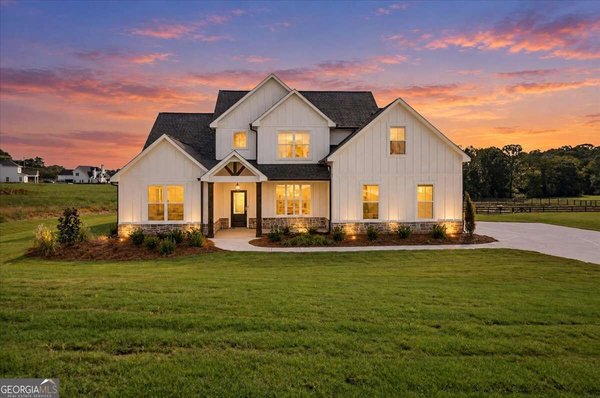
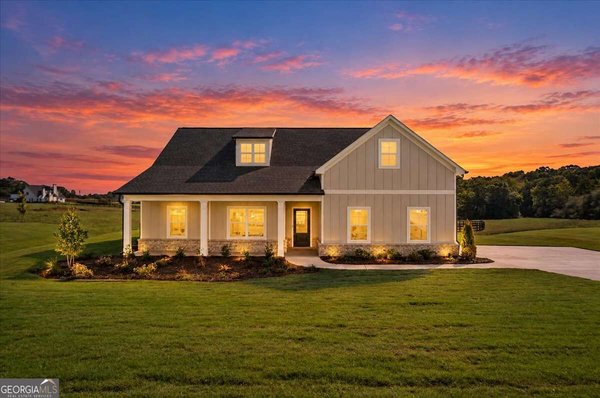
Wait, did you say you were looking for a home with privacy, flexibility and room to live a little differently? We got you. Tucked away on a private setting, 5430 Crow Road offers the kind of space that gives you options. With the primary suite AND a second bedroom on the main level, the floor plan works beautifully for guests, multigenerational living, a home office-or simply having more of everyday life right where you want it. Inside, you'll find generous living spaces designed for both everyday comfort and entertaining, with room to spread out without losing that warm, welcoming feel. Upstairs adds even more flexibility for bedrooms, workspaces, hobbies or whatever your next chapter happens to need. Outside, there's room to enjoy the property your way-whether that means gardening, outdoor entertaining, space for your hobbies or finally starting that backyard chicken era you've been talking about. Yes, the covenants even allow up to 10 chickens. The setting feels tucked away, yet you're still convenient to everything North Forsyth has to offer. Bennett Park is just minutes away, Lake Lanier and Port Royale Marina are right around the corner, and Cumming, Dawsonville and Gainesville are all within easy reach. If you've been looking for a home with more privacy, more flexibility and the space to create a lifestyle that feels a little more like you, 5430 Crow Road deserves a look.
Welcome to 5430 Crow Road in Crow Estates, where this thoughtfully designed 4-bed, 4-bath home is ready for its next chapter. With 3,073 square feet of finished living space, this floor plan offers generous gathering spaces as well as comfortable private retreats. A bright, open kitchen offers generous workspace, storage, and a direct view into the main gathering spaces. The main living areas are filled with natural light and provide an easy flow for hosting friends or enjoying quiet evenings at home. The outdoor space includes approximately 2 acres, ideal for gardening, outdoor activities, or simply enjoying the seasons. The property includes parking available for multiple vehicles, offering convenience for residents and guests. Crow Estates offers a well established community setting in Cumming with convenient access to local shopping, dining, and major routes. On the market for about 4 days, this home offers an excellent opportunity in Cumming. At $850,000, this home is well positioned for buyers seeking value in Cumming.

▾ Show more
5430 Crow Road - Map & Directions
view in Google Maps
Facts & features
School District Information
High School
Middle School
Elementary School
Additional Information about
Crow Estates
Association
No
Additional Information about
5430 Crow Road
County
Neighborhood
Year Built
2025
Appliances
Dishwasher
Disposal
Electric Water Heater
Microwave
Tankless Water Heater
Architectural Style
Traditional
Foundation
Slab
Construction Materials
Concrete
Cooling
Central Air
Exterior Features
Garden,Lighting
Fireplace Features
Family Room
Gas Starter
Living Room
Outside
Flooring
Carpet
Hardwood
Tile
Heating
Central
Home Warranty
No
Interior Features
Bookcases
Double Vanity
High Ceilings
In-Law Floorplan
Master On Main Level
Split Bedroom Plan
Walk-In Closet(s)
Kitchen Features
Breakfast Area
Breakfast Bar
Breakfast Room
Country Kitchen
Kitchen Island
Walk-in Pantry
Laundry Features
In Hall
Levels
Two
Patio and Porch Features
Patio
Selling Status
Resale
Roof
Composition
Rooms
Family Room
Foyer
Keeping Room
Laundry
Security Features
Carbon Monoxide Detector(s)
Smoke Detector(s)
Sewer Type
Septic Tank
Total Finished Area
3,073
Total Fire Places
3
Utilities
Cable Available
Electricity Available
Natural Gas Available
Underground Utilities
Water Available
Water Source
Public
Window Features
Double Pane Windows
Master on the Main
Yes
Land Information
Lot Size
1 to 2 Acres
Lot Features
Private
Lot Size Estimated
2
Fencing
Back Yard
Wood
Garages and Parking Information
Parking Total
3
Parking Features
Garage
Garage Door Opener
Kitchen Level
Side/Rear Entrance
Tax Information
Taxes
$1,542
Tax Year
2025
Tax ID Number
269 427
▾ Show more
listed by real estate agent karen spalding and spalding brokers