Back

4210 Delamar Drive

Cumming, GA 30041

The Rains Team
call for more info
404-620-4571
Ask a Question
Send to a Friend
Schedule a Showing
Request More Info
Smart Mortgage Options
Dalton Carter
Lender
Lic. 1566538
Office:
Direct: 678-425-4140
AP Mortgage
340 Jesse Jewell Parkway
Suite 500A
Gainesville, GA 30501
Apply for a Loan
For Sale
MLS Number 10806181
4 Bedrooms
2 Bathrooms
1 Half Baths
2,529 Square Feet *estimated
Summary of 4210 Delamar Drive
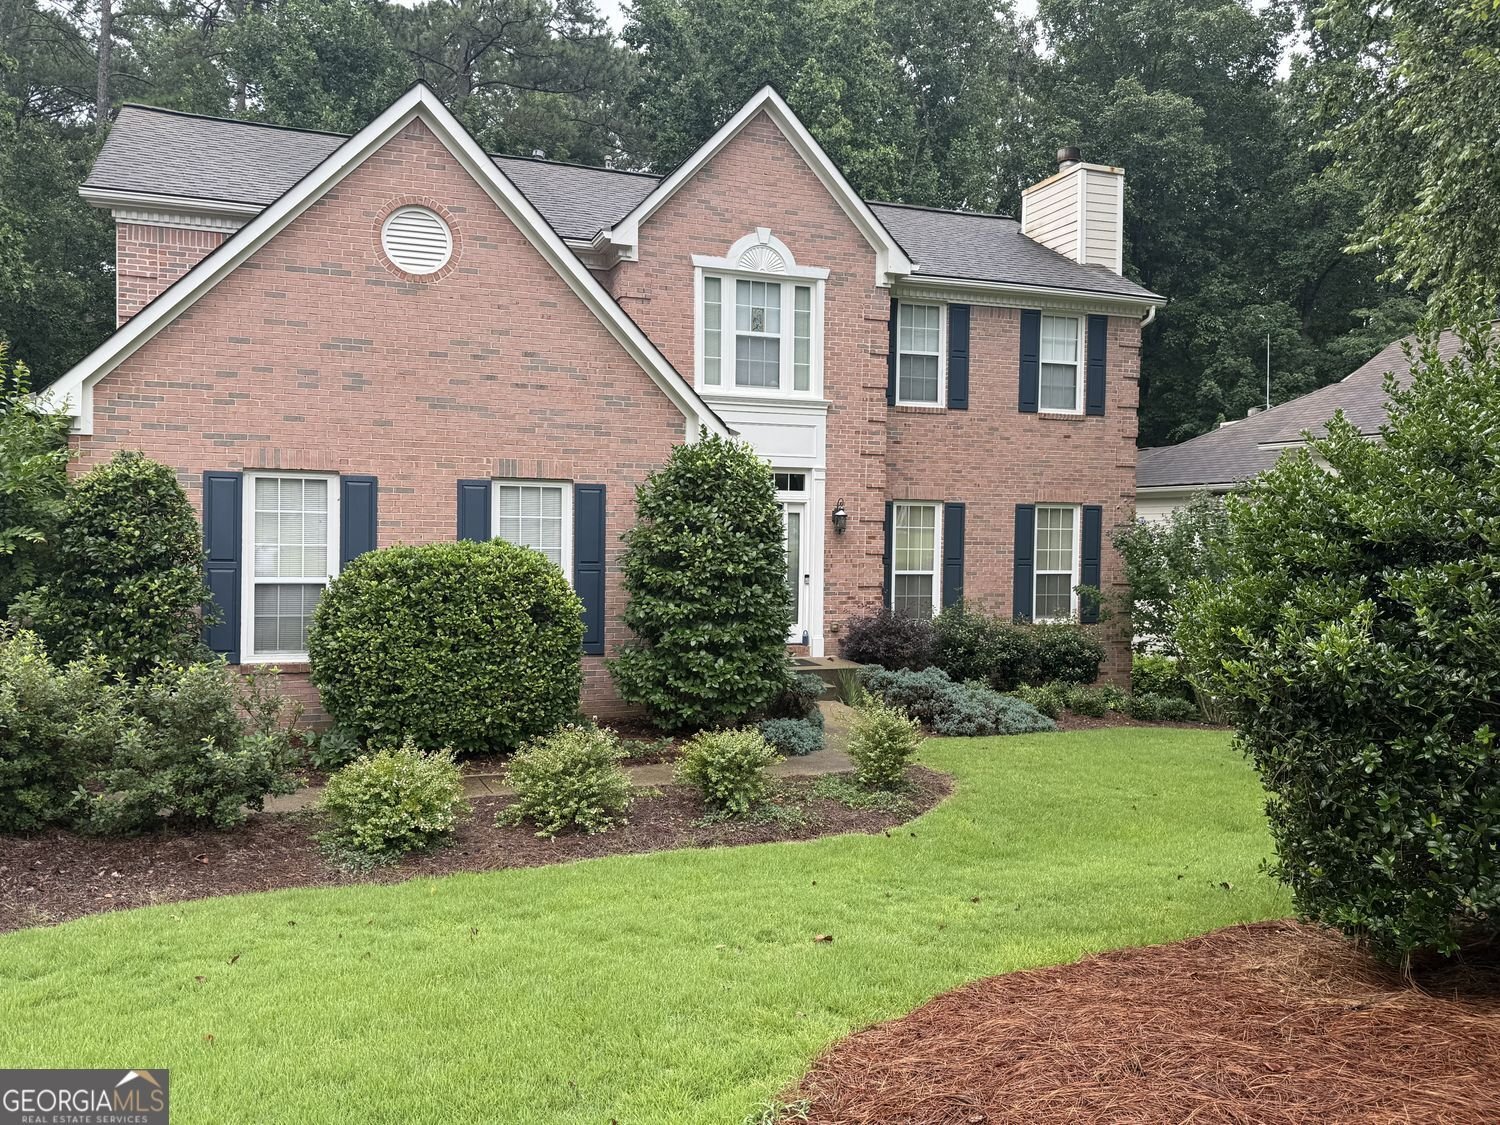
Discover an exceptional residential offering with this 4 Bedrooms, 2.5 Baths, 2367 square foot property that presents an attractive colonial architectural style offering a refined living experience. This meticulously maintained property, with its classic colonial aesthetic and professional landscape, provides a timeless appeal. This home boasts a vaulted ceiling in the Primary suite, trey ceilings throughout the home and larger secondary bedrooms. Partially finished full daylight basement with separate entry into finished office, bedroom, or "mancave." Relax on the oversized deck with screened area, natural gas grill, and new decking surrounded by mature trees giving you the serenity you deserve after a long day's work. Award-winning Mashburn Elementary, Lakeside Middle, & Forsyth Central High School, earning for the fourth time the prestigious College Success Award for preparing students for college excellence. HOA only $175/year! We invite you to schedule a private viewing to fully appreciate the distinguished character and desirable attributes of this remarkable home.
Welcome to this beautifully maintained 4-bedroom, 2-bath home in the sought after Delamar community of Cumming. Thoughtfully planned, the interior provides 2,529 square feet of finished living space with an open, livable feel from room to room. The kitchen functions as the heart of the home with ample counter space, storage, and a natural connection to the main living areas. The main living areas are filled with natural light and provide an easy flow for hosting friends or enjoying quiet evenings at home. Outside, the property offers approximately 0.79 acres, giving ample room to relax, play, or plan future outdoor projects. The property includes parking available for multiple vehicles, offering convenience for residents and guests. Residents of Delamar enjoy a blend of neighborhood charm and easy access to everyday conveniences. With roughly 4 days on the market, this property stands out for condition and location. Currently offered at $575,900, this home delivers a strong combination of space, condition, and location.

Show more
4210 Delamar Drive - Map & Directions
view in Google Maps
Facts & features
School District Information
High School
Middle School
Elementary School
Additional Information about
Delamar
Association
Yes
Association Fee
$175
Community Features
Street Lights
Additional Information about
4210 Delamar Drive
County
Neighborhood
Year Built
1996
Appliances
Dishwasher
Architectural Style
Colonial
Basement
Full
Daylight
Exterior Entry
Partial
Interior Entry
Partially Finished
Construction Materials
Brick
Cooling
Central Air
Attic Fan
Gas
Fireplace Features
Gas Log
Living Room
Flooring
Hardwood
Carpet
Heating
Other
Home Warranty
No
Interior Features
Double Vanity
Tray Ceiling(s)
Vaulted Ceiling(s)
Walk-In Closet(s)
Kitchen Features
Pantry
Laundry Features
Upper Level
Levels
Two
Financing Available
Cash
Conventional
FHA
VA Loan
Other
Patio and Porch Features
Deck
Screened
Selling Status
Resale
Roof
Composition
Rooms
Laundry
Office
Security Features
Carbon Monoxide Detector(s)
Smoke Detector(s)
Sewer Type
Septic Tank
Listing Conditions
Covenants/Restrictions
Total Finished Area
2,529
Total Fire Places
1
Utilities
Cable Available
Electricity Available
Natural Gas Available
Phone Available
Sewer Available
Water Source
Public
Window Features
Double Pane Windows
Window Treatments
Finished Basement
Yes
Land Information
Lot Size
.5 to 1 Acre
Lot Features
Level
Lot Size Estimated
0.79
Garages and Parking Information
Parking Total
2
Parking Features
Garage
Attached
Garage Door Opener
Kitchen Level
Tax Information
Taxes
$501
Tax Year
2025
Tax ID Number
200-174
Show more
listed by real estate agent carey hudson and bhgre metro brokers