Back

6855 Turner Court

Cumming, GA 30041

The Rains Team
call for more info
404-620-4571
Ask a Question
Send to a Friend
Schedule a Showing
Request More Info
Smart Mortgage Options
Dalton Carter
Lender
Lic. 1566538
Office:
Direct: 678-425-4140
AP Mortgage
340 Jesse Jewell Parkway
Suite 500A
Gainesville, GA 30501
Apply for a Loan
For Sale
MLS Number 10851372
4 Bedrooms
3 Bathrooms
0 Half Baths
3,806 Square Feet *estimated
Summary of 6855 Turner Court
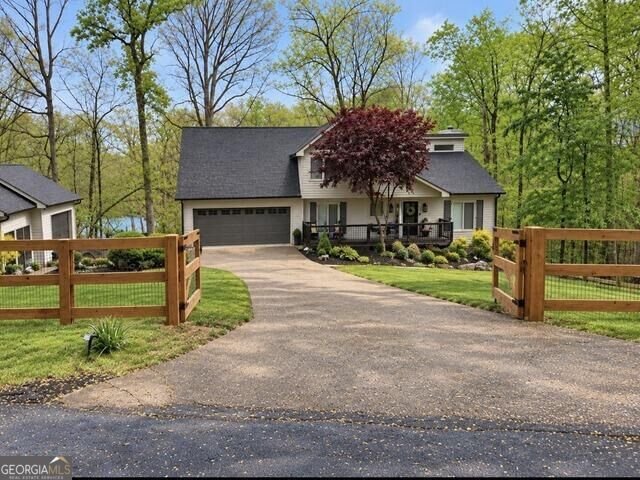
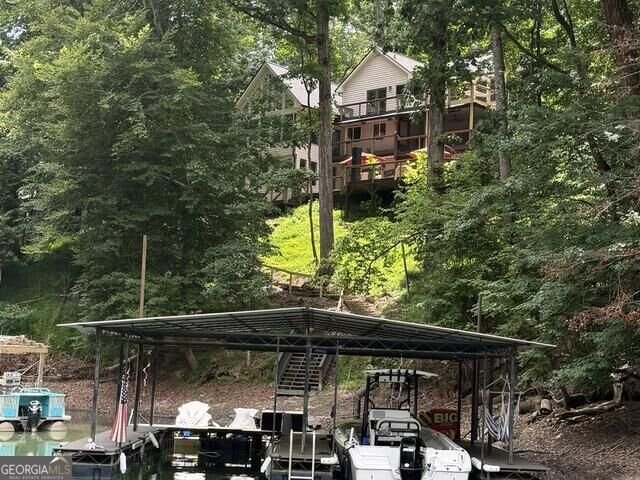
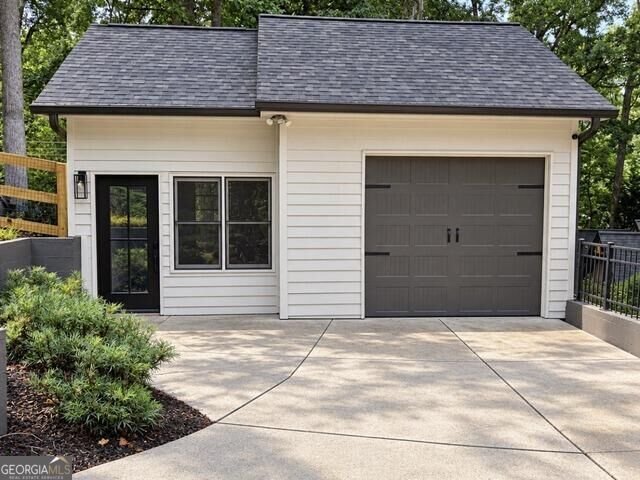
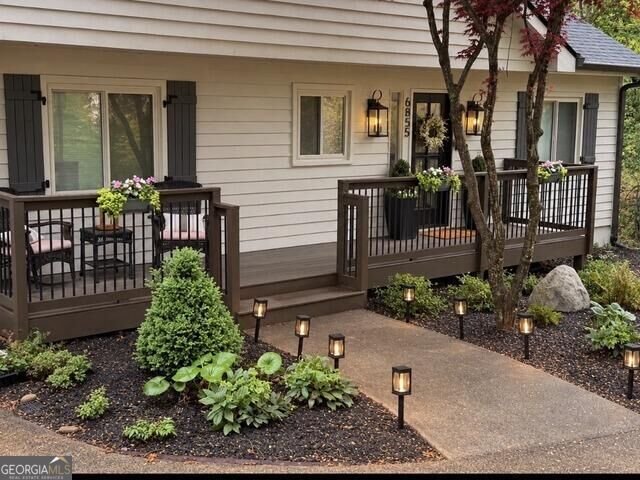
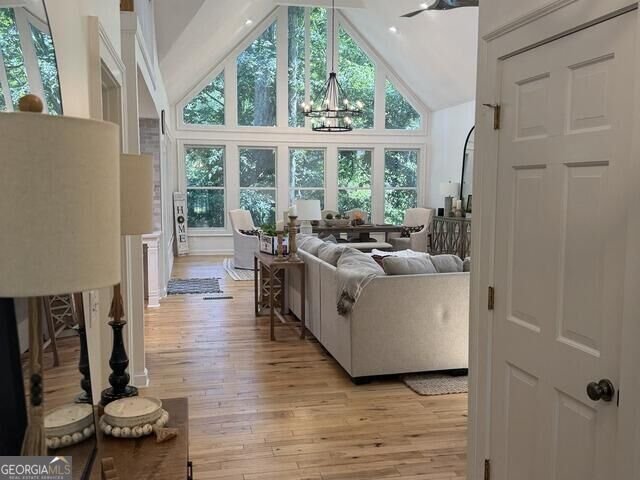
Beautifully Renovated South Lake Lanier Home with Lake Views, Three Levels of Outdoor Living & Dock Access! Discover lake living in the highly desirable Six Mile area of South Lake Lanier in Forsyth County. This beautifully renovated 4-bedroom, 3-bath home includes approximately 4,862 square feet of reported total space, an exceptional indoor-outdoor layout, three-car garage capacity and NO HOA. Situated on a private, wooded 0.43-acre lot, the home features lake views from five interior areas, including the kitchen, dining room, main living area, upstairs loft, primary bedroom and terrace-level living space. Enjoy peaceful cove views during the summer and expansive, open lake views during the fall and winter. The impressive main living area features soaring vaulted ceilings, exposed beams, a dramatic wall of windows, a stone fireplace and beautiful hardwood floors. The spacious, updated kitchen includes clean cabinetry, quartz countertops, a large center island, stainless steel appliances, a gas range and a separate beverage and wine station with illuminated glass cabinetry. The main level also includes two bedrooms, a full bathroom and an expansive living and dining area with plenty of space for entertaining. Upstairs, the spacious primary suite showcases vaulted ceilings, beautiful lake views, two closets and access to an extended private deck. The completely remodeled primary bathroom features a large walk-in shower, freestanding soaking tub, double vanity and modern finishes. An adjoining loft provides additional living space for a home office or sitting area, with access to the upper deck. The finished terrace level is designed for entertaining and guests, featuring a large recreation and living area, wet bar, additional bedroom, full bathroom and access to an expansive outdoor deck. A separate laundry and storage area provides additional functionality. Exceptional Outdoor Living & Lake Access Enjoy three levels of expansive, recently stained decking overlooking the wooded property and lake. The newly constructed screened-in porch features an under-deck drainage and ceiling system, lighting and wired outdoor heaters, creating an inviting space for year-round enjoyment. A covered walkway connects the main living area to the porch. Follow the landscaped, illuminated path to the 32' x 32' covered double-slip dock, featuring a boat lift in the home's designated slip and a double jet ski port. The property holds the dock permit, subject to an established shared-use and maintenance arrangement. Water depth at the end of the dock is approximately 13 feet at full pool. Since November 2025, the owners have invested in a significant amount of upgrades, including the complete primary bathroom renovation, extensive HVAC improvements with integrated air purification and dehumidification, new screened-in porch, extended primary bedroom deck, new carpeting and tile, upgraded lighting, landscaping, fencing, dock improvements and crawlspace encapsulation with drainage and a commercial-grade dehumidifier. The home also features a new roof installed in October 2025. Additional highlights include an oversized attached two-car garage, a detached single-car garage with an adjoining finished room currently used as a home gym, and parking for approximately three to four additional vehicles. Whether you're looking for a full-time residence or a relaxing lake retreat, this extensively updated South Lake Lanier property provides spacious living, exceptional outdoor entertaining and direct lake access-all without HOA restrictions. Some photos have been virtually rendered.
Welcome to this beautifully maintained 4-bedroom, 3-bath home in the sought after Driskell Shor community of Cumming. Inside, the home offers 3,806 square feet of finished living space, giving plenty of room for everyday living and easy entertaining. The kitchen functions as the heart of the home with ample counter space, storage, and a natural connection to the main living areas. A central family room and dining area provide a welcoming place to unwind, gather, and enjoy time together. The outdoor space includes approximately 0.43 acres, ideal for gardening, outdoor activities, or simply enjoying the seasons. With parking available for multiple vehicles, the home provides flexible options for families and visitors. Driskell Shor offers a well established community setting in Cumming with convenient access to local shopping, dining, and major routes. Just listed within the last few days, this home is already drawing attention. At $1,475,000, this home is well positioned for buyers seeking value in Cumming.

▾ Show more
6855 Turner Court - Map & Directions
view in Google Maps
Facts & features
School District Information
High School
Middle School
Elementary School
Additional Information about
Driskell Shor
Association
No
Community Features
Street Lights
Additional Information about
6855 Turner Court
County
Neighborhood
Year Built
1986
Appliances
Dishwasher
Gas Water Heater
Microwave
Oven/Range (Combo)
Stainless Steel Appliance(s)
Architectural Style
Contemporary
Country/Rustic
Basement
Bath Finished
Daylight
Exterior Entry
Finished
Interior Entry
Partial
Construction Materials
Other
Cooling
Ceiling Fan(s)
Central Air
Exterior Features
Dock
Flooring
Carpet
Hardwood
Stone
Tile
Heating
Central
Home Warranty
No
Interior Features
Beamed Ceilings
Bookcases
Double Vanity
High Ceilings
Pulldown Attic Stairs
Separate Shower
Soaking Tub
Tile Bath
Vaulted Ceiling(s)
Walk-In Closet(s)
Wet Bar
Laundry Features
In Basement
Levels
Three Or More
Financing Available
Cash
Conventional
FHA
Other
VA Loan
Selling Status
Updated/Remodeled
Roof
Composition
Rooms
Exercise Room
Family Room
Foyer
Game Room
Great Room
Laundry
Loft
Office
Sewer Type
Septic Tank
Total Finished Area
3,806
Total Fire Places
1
Utilities
Cable Available
Electricity Available
High Speed Internet
Propane
Water Source
Public
Finished Basement
Yes
Land Information
Lot Size
Less than .5 Acres
Lot Size Estimated
0.43
View
Lake
Lake Front
Yes
Garages and Parking Information
Parking Total
6
Parking Features
Attached
Detached
Garage
Garage Door Opener
Off Street
Parking Pad
Detached Garage
Yes
Tax Information
Taxes
$8,845
Tax Year
2025
Tax ID Number
272 096
▾ Show more
listed by real estate agent kim shelton and beycome brokerage realty llc