Back

4945 Iris Street

Cumming, GA 30040

The Rains Team
call for more info
404-620-4571
Ask a Question
Send to a Friend
Schedule a Showing
Request More Info
More Homes In
Garden Park
4990 Iris Street, Cumming
Smart Mortgage Options
Dalton Carter
Lender
Lic. 1566538
Office:
Direct: 678-425-4140
AP Mortgage
340 Jesse Jewell Parkway
Suite 500A
Gainesville, GA 30501
Apply for a Loan
For Sale
MLS Number 10807353
4 Bedrooms
4 Bathrooms
1 Half Baths
3,390 Square Feet *estimated
Summary of 4945 Iris Street
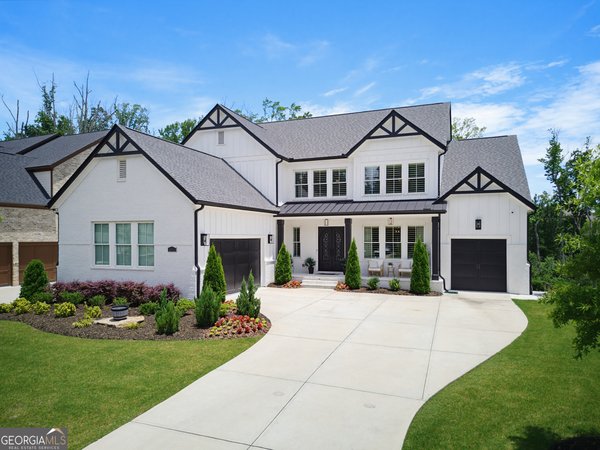
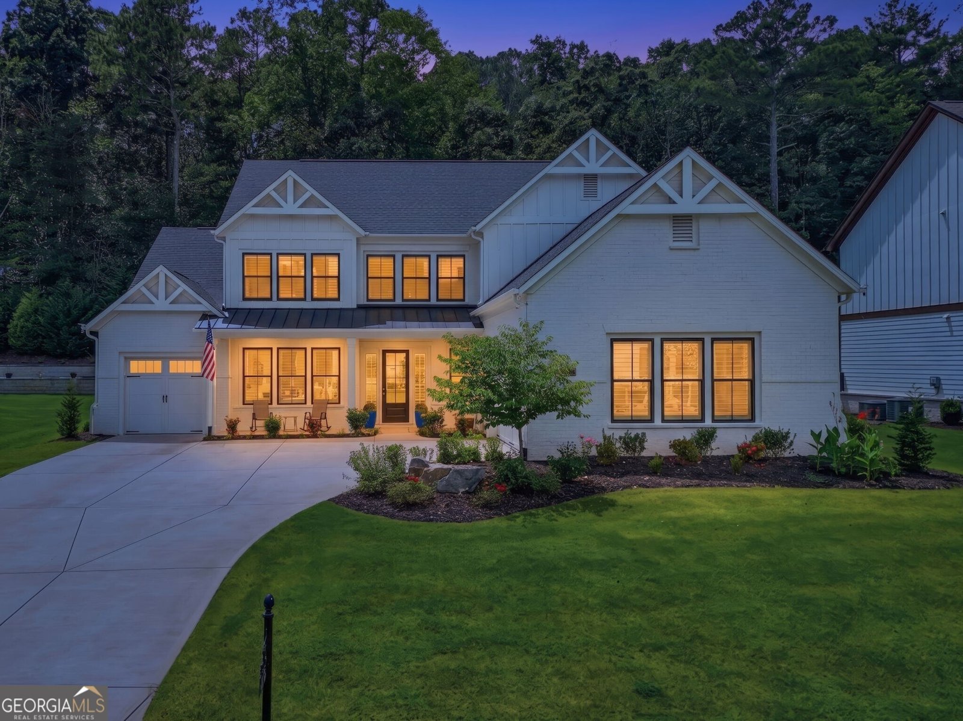
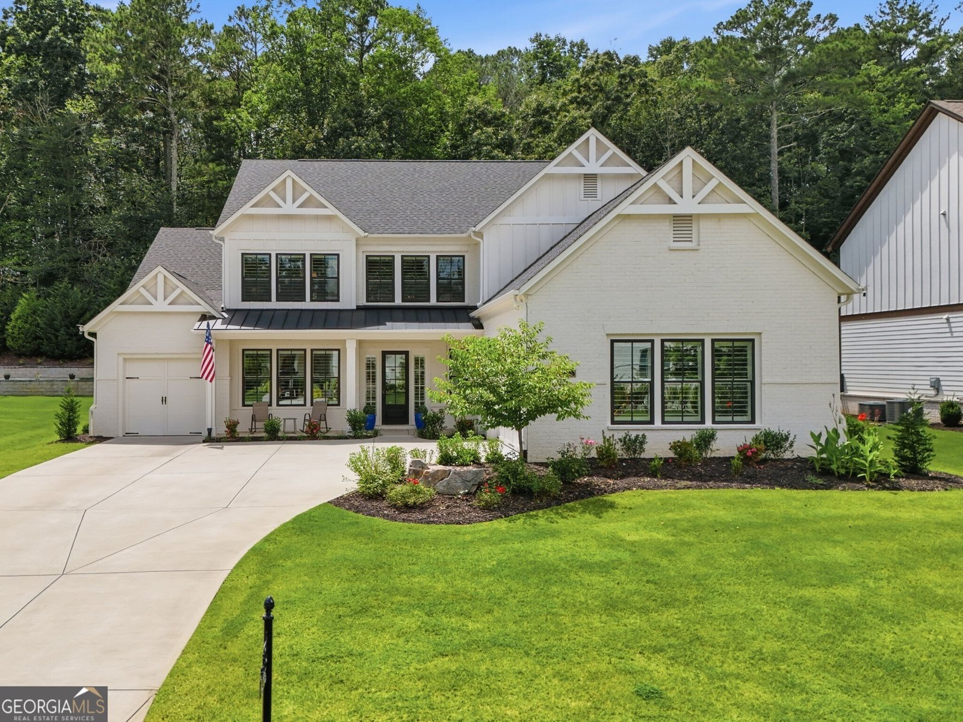
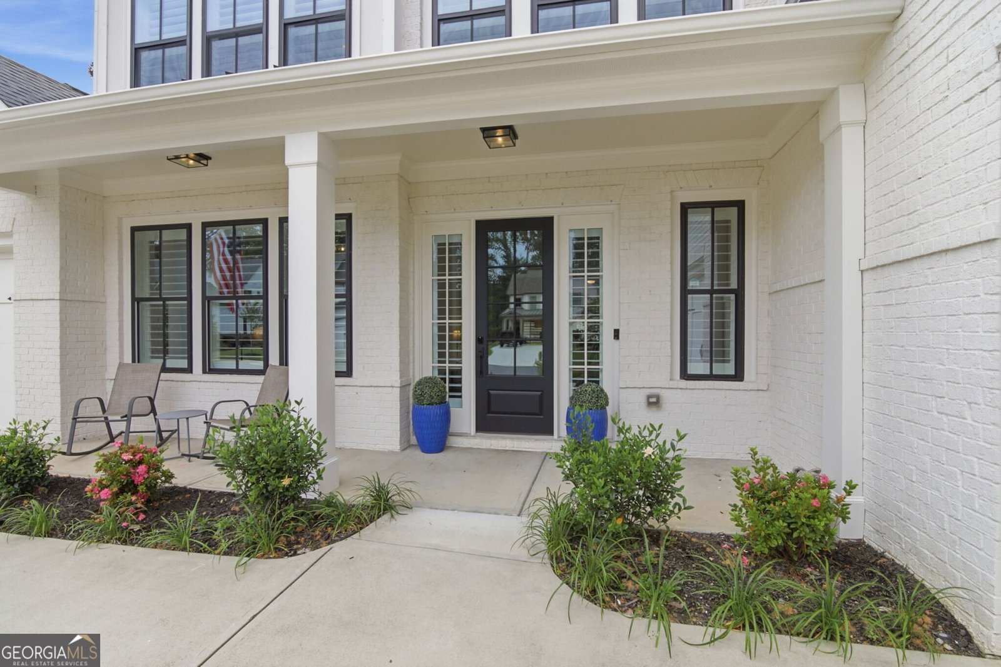
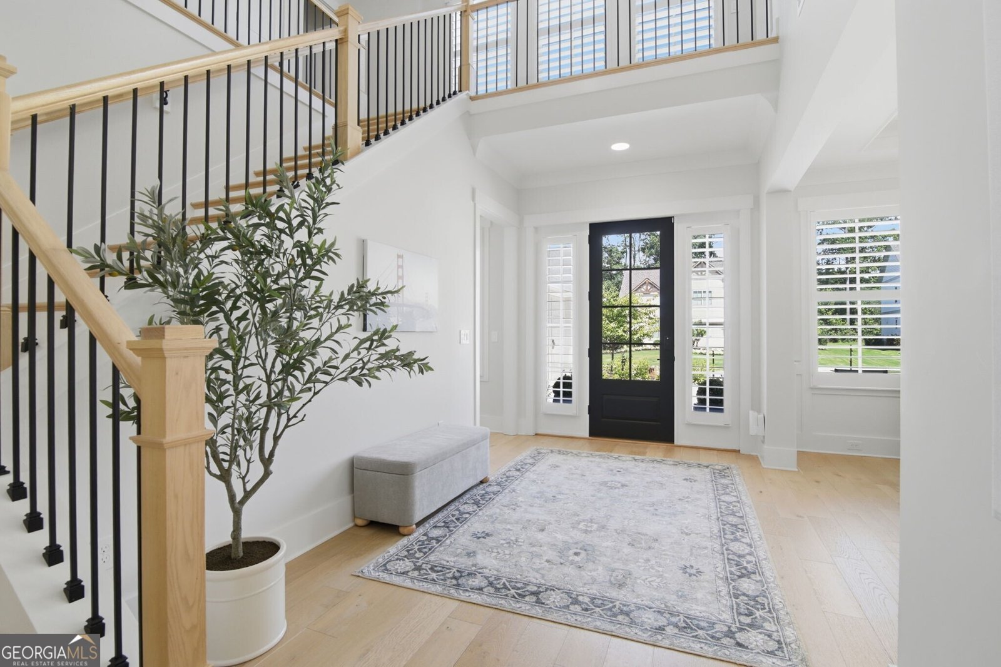
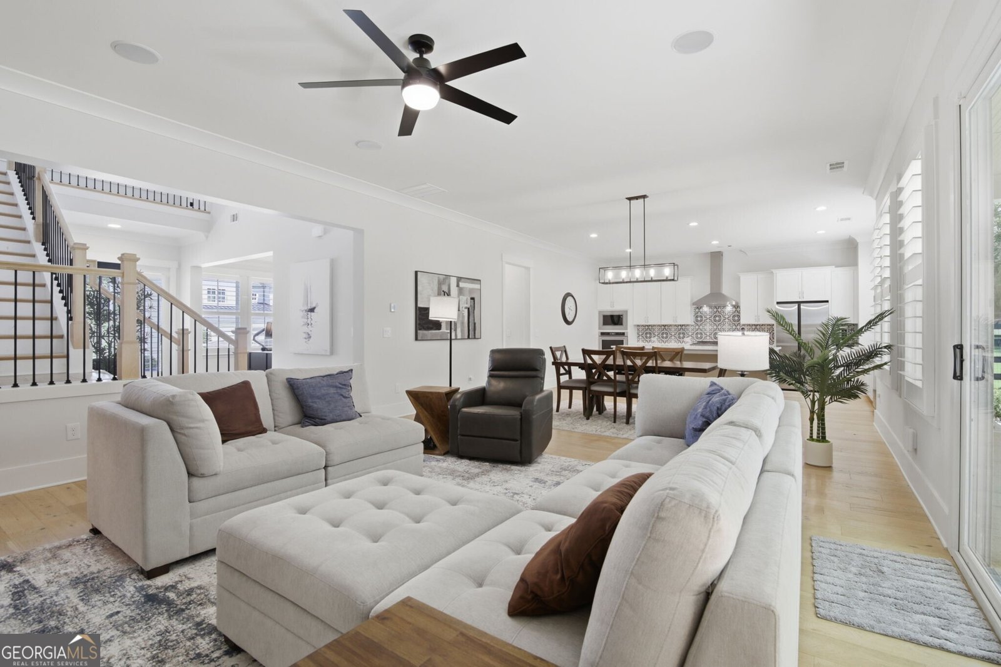
Welcome to 4945 Iris Street, an exceptional like-new home with spacious Owner's Suite on Main, in the exclusive gated private enclave of Garden Park. There are 28 homes with stunning exteriors featuring Modern Farmhouse design in this highly sought-after prime location. Garden Park is served by top rated schools that, "Far exceed the state average in key measures of college and career readiness." (Great Schools.org). This thoughtfully designed floor plan merges luxury with modern living. Step inside and be greeted by the grand two-story foyer, setting the stage for elegance. The main level is complete with hardwood floors. Every room has 10 or 11 foot ceilings and numerous windows with custom wood plantation shutters that let in abundant natural light and the beautiful outside surroundings. This home is perfect for people that appreciate space, comfort, and modern design. The large open-concept kitchen is a gourmet chef's delight featuring a 6-burner gas cooktop, 2 self-cleaning ovens, and microwave. The large walk-in pantry with built in cabinets and counterspace, the stainless-steel appliances, stone countertops, and oversized center island highlights this area was intentionally designed for both pleasure and relaxation. The dining room, with trey ceiling, and a pass through to the kitchen makes for great sightlines ensuring that culinary adventures will be extraordinary. The adjoining spacious, light filled living area with gas fireplace is warm and inviting. A sliding glass door connects you to nature on the large, covered brick patio which allows year-round outdoor living. The level, fenced yard has a complete irrigation system. The landscaped double terraces and bordering woodlands are your outdoor oasis. The spacious owner's-on-main suite with double trey ceiling is your serene escape from the daily hustle and bustle. It's ensuite bath and huge walk-in closet (with custom shelving) provides a perfect private retreat. Convenience is key with the well-placed large laundry room, that can also be entered from the owner's walk-in closet, has a sizable stainless-steel sink with a tiled wall. Upstairs are 3 generously sized bedrooms with 11 foot raised ceilings. Each with its own ensuite bath and walk-in closet. (Bedroom #4 is currently used as a fabulous Home Office, a Daiken 12k BTU HVAC Mini-Split AC Unit and abundant closet shelving). There are also 600+ usable square feet of spray foam insulated attic space for ideally storing precious keepsakes. A Drop-Zone is conveniently situated at the two-car garage. All garages have epoxy coated flooring and plentiful storage. Overhead racks and tool cabinet storage have been added to keep everything orderly. Bonus = The third car garage is mere steps from the kitchen pantry for quick and easy grocery placement. Modern Smart-Home features include a Ring Security System w/10 camera, 6 Hunter Smart Wi-Fi Ceiling Fans, 4 dual channel ceiling speakers with amplifier and bass speaker, smart thermostats, smart wall switches in every room, door entrance alerts, and smart lighting. Garden Park is centrally located, only minutes to restaurants, entertainment, and major roadways. Prominent amenities include Halcyon, Cumming City Center, Vickery Village, The Collection, Golf Courses, Fowler Park, Lake Lanier, and The Big Creek Greenway featuring 25+ miles of woodland bike and walking trails. You can have it all, Style, Comfort, Convenience and Location! Your search for luxury living in a celebrated community is over. You must see this unique home. Move-In Ready Now!
Discover this inviting 4-bedroom, 4-bath home located in the well established community of Garden Park. Inside, the home offers 3,390 square feet of finished living space, giving plenty of room for everyday living and easy entertaining. The kitchen was planned for both everyday meals and special occasions, with plenty of room to cook, serve, and connect. A central family room and dining area provide a welcoming place to unwind, gather, and enjoy time together. Step outside to approximately 0.34 acres, creating a comfortable setting for outdoor living and weekend gatherings. Practical parking available makes everyday living easier for households with multiple vehicles. Residents of Garden Park enjoy a blend of neighborhood charm and easy access to everyday conveniences. Recently listed and already on many buyers radar, this home is a fresh opportunity. At $979,900, this home is well positioned for buyers seeking value in Cumming.
Show more
4945 Iris Street - Map & Directions
view in Google Maps
Facts & features
School District Information
High School
Middle School
Elementary School
Additional Information about
Garden Park
Association
Yes
Association Fee Includes
Reserve Fund
Community Features
Gated
Sidewalks
Street Lights
Walk To Schools
Walk To Shopping
Gated Community
Yes
Additional Information about
4945 Iris Street
County
Neighborhood
Year Built
2021
Appliances
Cooktop
Dishwasher
Disposal
Double Oven
Gas Water Heater
Microwave
Oven (Wall)
Refrigerator
Stainless Steel Appliance(s)
Architectural Style
Brick Front
Craftsman
Foundation
Slab
Construction Materials
Brick
Cooling
Ceiling Fan(s)
Central Air
Electric
Zoned
Dining Room Features
Separate Room
Exterior Features
Sprinkler System
Fireplace Features
Factory Built
Family Room
Gas Log
Gas Starter
Flooring
Carpet
Hardwood
Heating
Central
Forced Air
Natural Gas
Zoned
Home Warranty
No
Interior Features
Bookcases
Double Vanity
High Ceilings
Master On Main Level
Tray Ceiling(s)
Two Story Foyer
Walk-In Closet(s)
Kitchen Features
Breakfast Area
Kitchen Island
Solid Surface Counters
Walk-in Pantry
Laundry Features
In Hall
Levels
Two
Financing Available
1031 Exchange
Patio and Porch Features
Patio
Porch
Selling Status
Resale
Roof
Composition,Metal
Rooms
Foyer
Laundry
Office
Security Features
Carbon Monoxide Detector(s)
Gated Community
Smoke Detector(s)
Sewer Type
Public Sewer
Listing Conditions
Covenants/Restrictions
Total Finished Area
3,390
Total Fire Places
1
Utilities
Cable Available
Electricity Available
High Speed Internet
Natural Gas Available
Phone Available
Sewer Available
Sewer Connected
Underground Utilities
Water Available
Water Source
Public
Window Features
Double Pane Windows
Window Treatments
Master on the Main
Yes
Land Information
Lot Size
Less than .5 Acres
Lot Features
Level
Lot Size Estimated
0.34
Fencing
Back Yard
Fenced
Wood
Garages and Parking Information
Parking Features
Garage
Garage Door Opener
Kitchen Level
Side/Rear Entrance
Tax Information
Taxes
$8,001
Tax Year
2025
Tax ID Number
055 506
Show more
listed by real estate agent joseph racanelli and keller williams community partners