Back

4805 Green Summers Drive

Cumming, GA 30028

The Rains Team
call for more info
404-620-4571
Ask a Question
Send to a Friend
Schedule a Showing
Request More Info
More Homes In
Green Summers
4760 Green Summers Drive, Cumming
Smart Mortgage Options
Dalton Carter
Lender
Lic. 1566538
Office:
Direct: 678-425-4140
AP Mortgage
340 Jesse Jewell Parkway
Suite 500A
Gainesville, GA 30501
Apply for a Loan
For Sale
MLS Number 10868524
6 Bedrooms
4 Bathrooms
0 Half Baths
4,405 Square Feet *estimated
Summary of 4805 Green Summers Drive
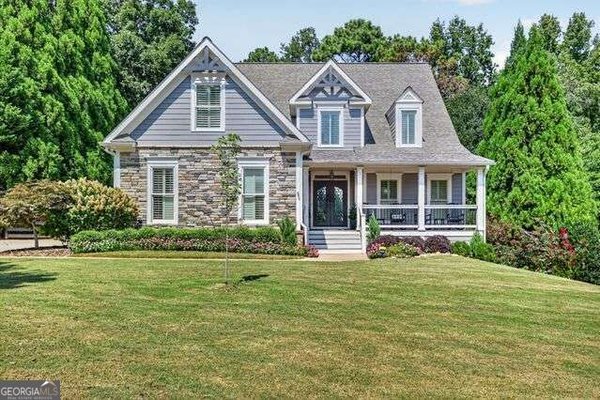
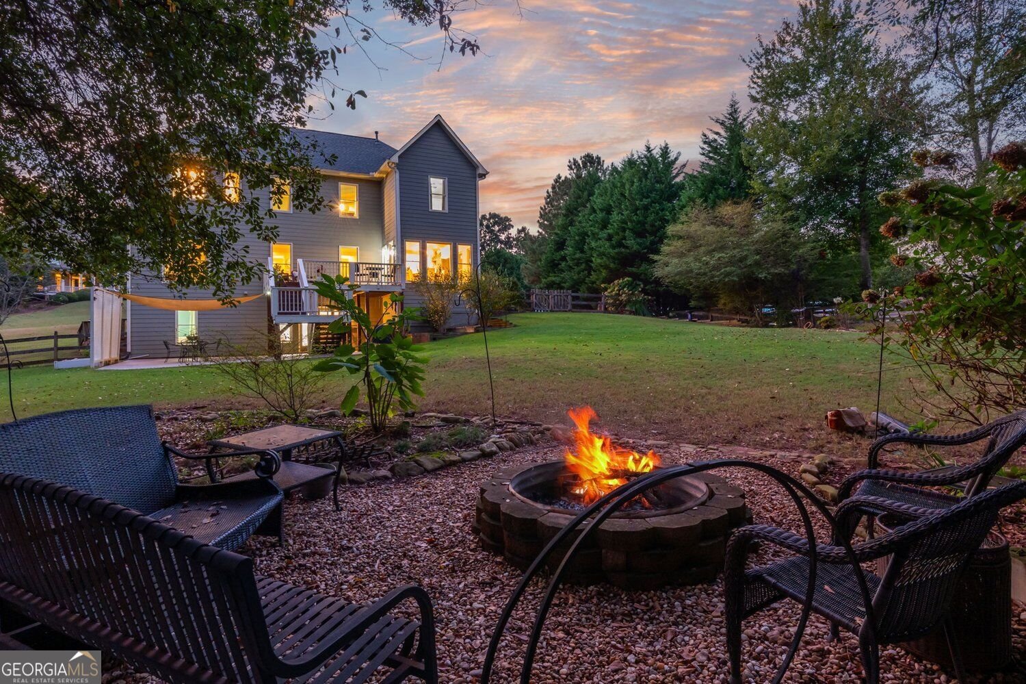
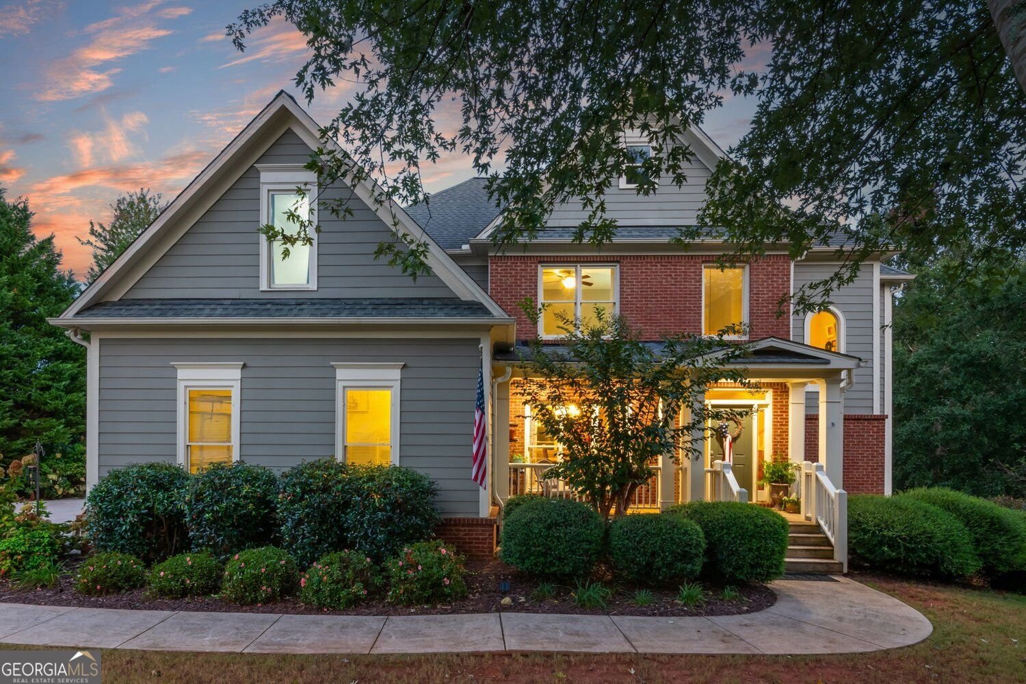
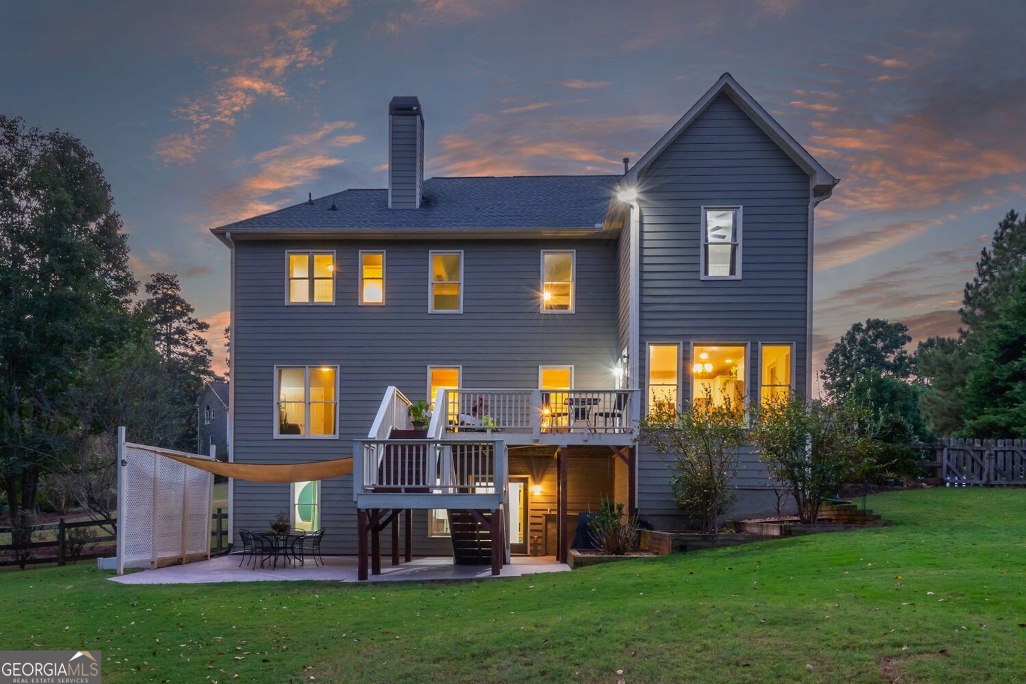
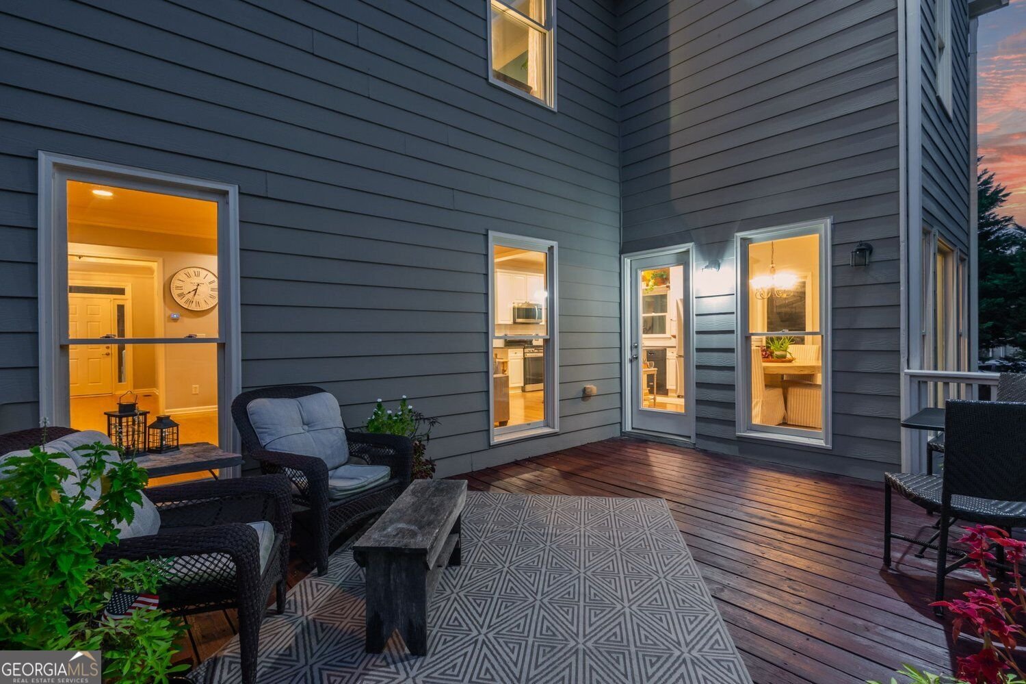
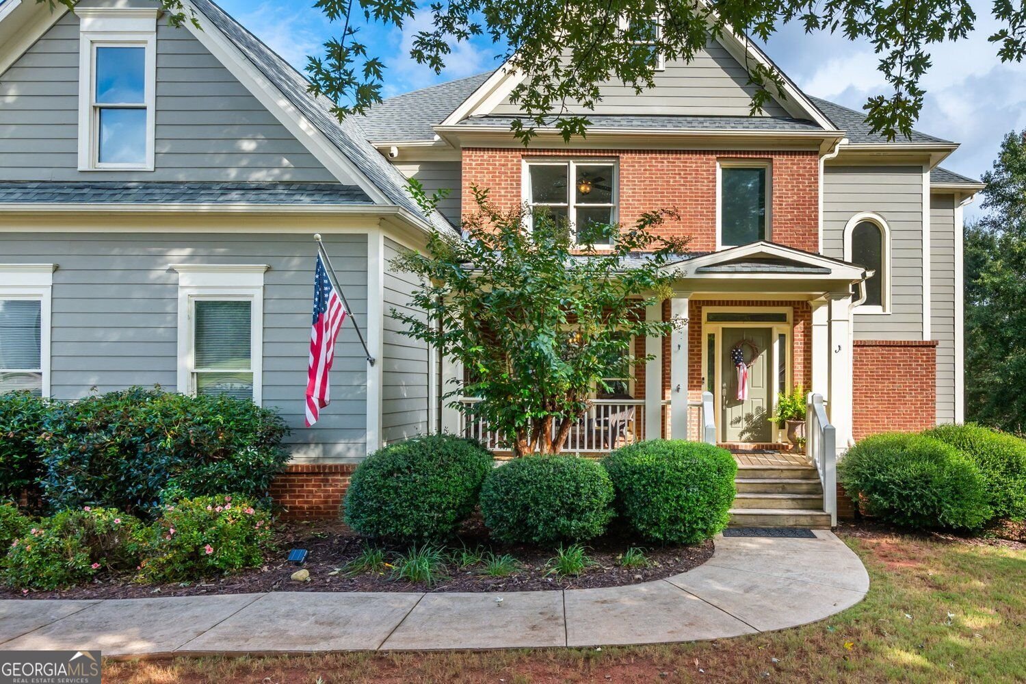
West facing home, Level / Fully fenced in back yard w Storage shed, oversized Lower Patio w shade cover, French Doors to a Daylight Finished Terrace Level featuring: 6th Br, 4th Full Bath, Exercise Rm, Family Rm, & Two Storage Rooms (outside of the Utility Rm space). Hardwoods on Main, w nice open Floor plan, 5th Br & Full Ba on Main, Upgraded Kitchen w Farmhouse Sink, solid stone counters & expanded Kitchen Island. You will love the large Breakfast Rm w all its Natural Lighting & views of your Private back yard (and stunning Blueberry Bushes - do not cut lol). The Separate Dining Rm, will be perfect to host your next Holiday event. Make sure, you review the floor plan photos bc the one upstairs Br, has a Bonus Rm. Master Suite has separate His & Her Sinks, Jetted Tub, Enclosed Shower, Water Closet & Walk in closet. Other sweet notable items: Covered Front Porch. Spacious Side Entry Garage w ample driveway parking too. Large Deck. Pavers for garbage storage. 9ft Ceilings on Main. 2-Story Foyer. Move in Condition. Make sure you check out the Community Amenities and you are close to Sawnee Mountain Preserve, Downtown Cumming, Matt Community Park (offering multi-use fields, picnic pavilions, multi-use trails for walking or biking & Lighted tennis crts. Master plan for phase III which includes the addition of a recreation center, a library, outdoor courts, picnic areas and another playground). Also Sawnee Mountain Park and have you Visited the Cumming City Center yet? Just 15m to so much. Come see this Hidden Gem!
Discover this inviting 6-bedroom, 4-bath home located in the well established community of Green Summers. With 4,405 square feet of finished living space, this floor plan offers generous gathering spaces as well as comfortable private retreats. A bright, open kitchen offers generous workspace, storage, and a direct view into the main gathering spaces. Open concept living and dining spaces create a comfortable setting for gatherings of all kinds. Outside, the property offers approximately 0.59 acres, giving ample room to relax, play, or plan future outdoor projects. The property includes parking available for multiple vehicles, offering convenience for residents and guests. Set within Green Summers in Cumming, this home is close to schools, shopping, dining, and area attractions. Recently listed and already on many buyers radar, this home is a fresh opportunity. At $650,000, this home is well positioned for buyers seeking value in Cumming.
▾ Show more
4805 Green Summers Drive - Map & Directions
view in Google Maps
Facts & features
School District Information
High School
Middle School
Elementary School
Additional Information about
Green Summers
Association
Yes
Association Fee
$1,280
Initiation Fee
$1,500
Association Fee Includes
Reserve Fund
Tennis
Facilities Fee
Management Fee
Swimming
Community Features
Clubhouse
Playground
Pool
Street Lights
Tennis Court(s)
Pickleball Court(s)
Neighborhood Tennis
Yes
Neighborhood Pool
Yes
Additional Information about
4805 Green Summers Drive
County
Neighborhood
Year Built
2006
Appliances
Dishwasher
Disposal
Microwave
Oven/Range (Combo)
Stainless Steel Appliance(s)
Architectural Style
Traditional
Basement
Daylight
Exterior Entry
Finished
Full
Interior Entry
Bath Finished
Concrete
Partially Finished
Construction Materials
Other
Cooling
Central Air
Ceiling Fan(s)
Electric
Dining Room Features
Seats 12+,Separate Room
Exterior Features
Fire Pit,Other
Fireplace Features
Family Room
Gas Log
Gas Starter
Flooring
Carpet
Hardwood
Sustainable
Vinyl
Heating
Forced Air
Central
Natural Gas
Other
Home Warranty
No
Interior Features
Double Vanity
Tray Ceiling(s)
Walk-In Closet(s)
High Ceilings
In-Law Floorplan
Pulldown Attic Stairs
Separate Shower
Two Story Foyer
Whirlpool Bath
Kitchen Features
Breakfast Bar
Breakfast Room
Kitchen Island
Pantry
Breakfast Area
Solid Surface Counters
Laundry Features
In Mud Room
Levels
Three Or More
Financing Available
Cash
Conventional
FHA
VA Loan
USDA Loan
Other Structures
Shed(s)
Patio and Porch Features
Patio
Deck
Porch
Selling Status
Resale
Roof
Other,Composition
Rooms
Bonus Room
Exercise Room
Family Room
Laundry
Office
Other
Security Features
Smoke Detector(s)
Sewer Type
Septic Tank
Listing Conditions
Covenants/Restrictions
Total Finished Area
4,405
Total Fire Places
1
Utilities
Cable Available
Electricity Available
Natural Gas Available
Underground Utilities
Sewer Available
Water Available
High Speed Internet
Water Source
Public
Window Features
Double Pane Windows
Window Treatments
Finished Basement
Yes
Land Information
Lot Size
.5 to 1 Acre
Lot Features
Level
Private
Lot Size Estimated
0.59
Fencing
Back Yard
Wood
Garages and Parking Information
Parking Total
2
Parking Features
Garage
Attached
Kitchen Level
Garage Door Opener
Side/Rear Entrance
Tax Information
Taxes
$5,504
Tax Year
2025
Tax ID Number
073-000-313
▾ Show more
listed by real estate agent bo krejci and bhgre metro brokers