Back

2085 Poplar Ridge Place

Cumming, GA 30040

The Rains Team
call for more info
404-620-4571
Ask a Question
Send to a Friend
Schedule a Showing
Request More Info
Smart Mortgage Options
Dalton Carter
Lender
Lic. 1566538
Office:
Direct: 678-425-4140
AP Mortgage
340 Jesse Jewell Parkway
Suite 500A
Gainesville, GA 30501
Apply for a Loan
For Sale
MLS Number 10824200
5 Bedrooms
4 Bathrooms
1 Half Baths
3,900 Square Feet *estimated
Summary of 2085 Poplar Ridge Place
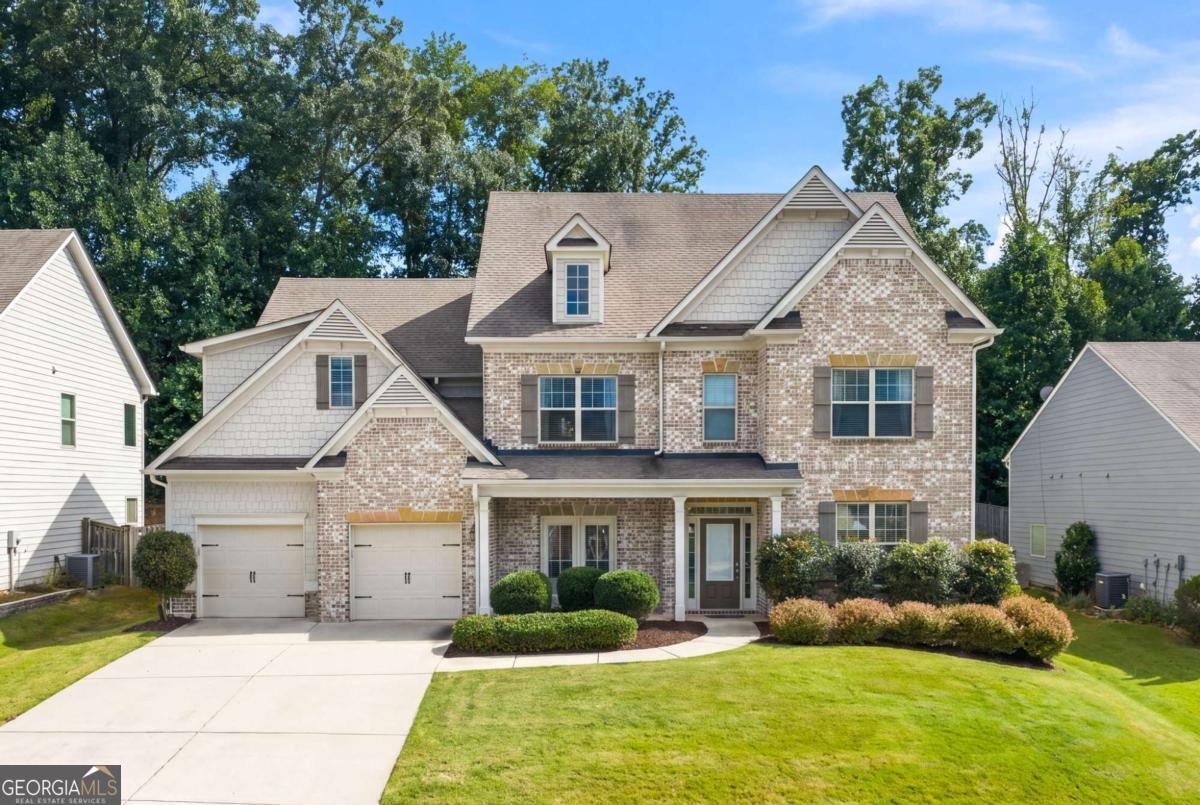
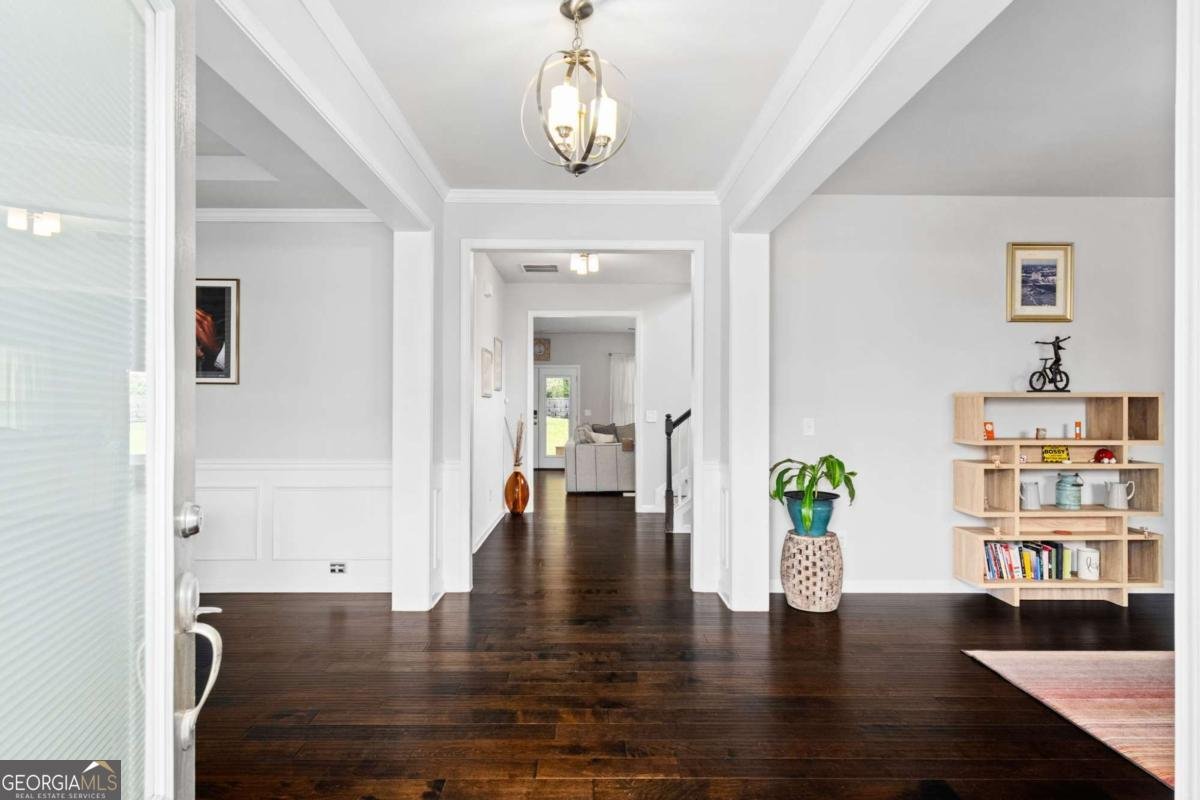
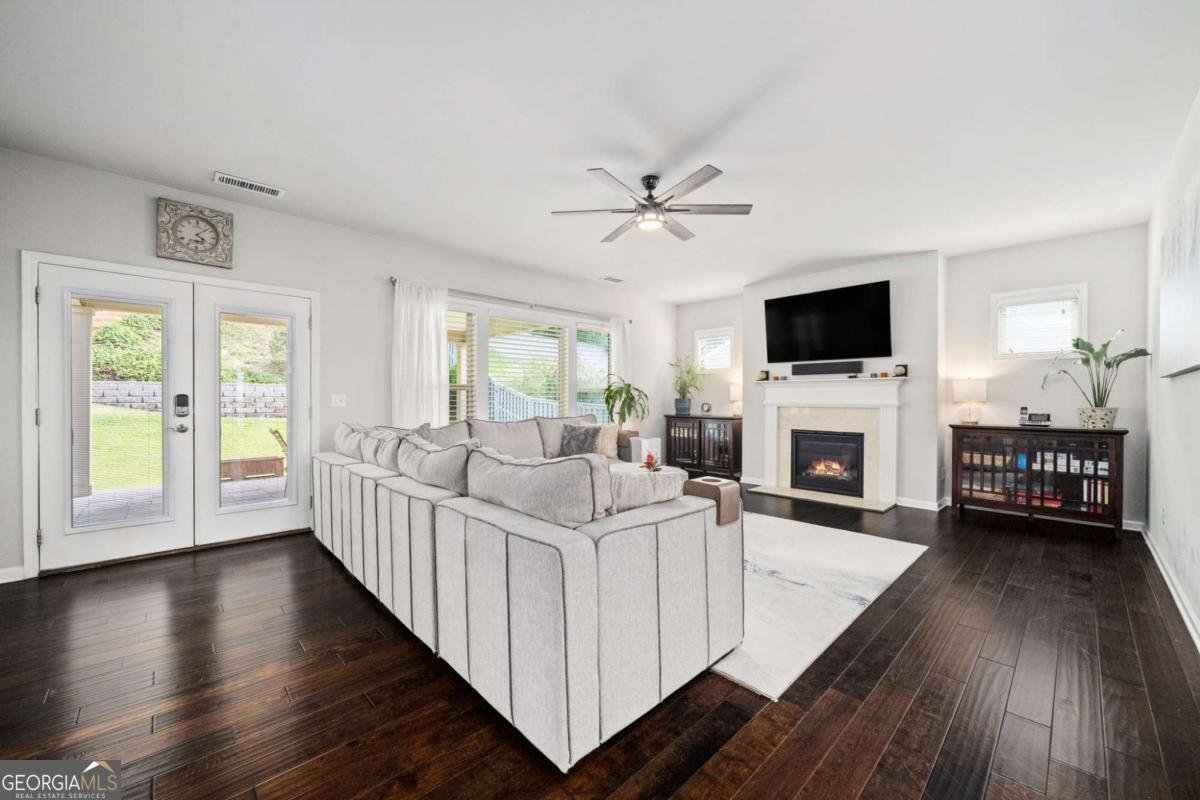
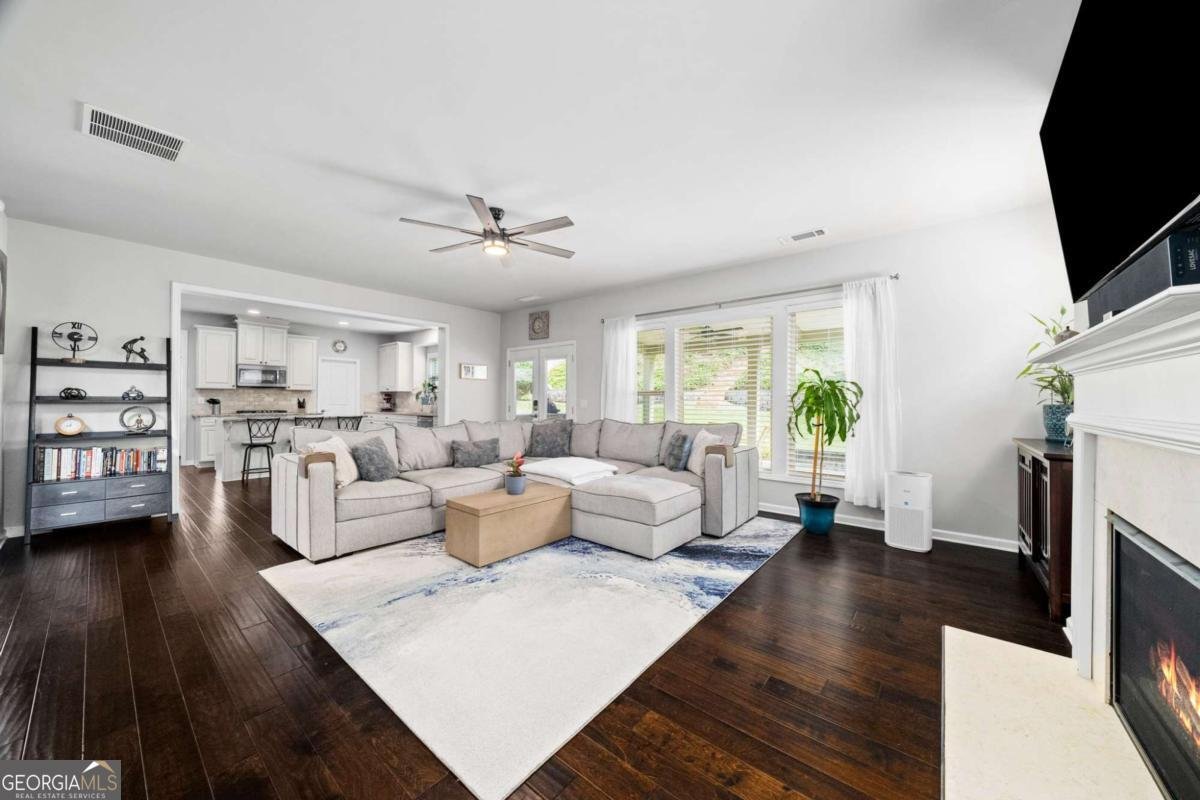
Have you been looking for a home where all five bedrooms are actually above grade - with the number of bathrooms to match? Your patience has paid off! Welcome to this brick-front, five-bedroom, four-and-a-half-bath home on a quiet cul-de-sac in the highly sought-after Highlands at Sawnee Mountain, offering roughly 3,900 square feet and one of the larger floor plans in the community. If you have a full house or you just like space to spread out, this layout was built for you. Step inside to a two-story foyer flanked by a flex room and a large formal dining room, both of which adapt to however you live: office, formal living, playroom, or sitting room. Move forward and the home opens into a spacious living area that flows seamlessly into the kitchen, keeping everyone connected without feeling on top of each other. Upstairs, the oversized primary suite delivers a large bath, two large closets, and a private water closet. Four spacious secondary bedrooms follow, three with en-suite baths of their own, which means no one is waiting on a shower. Recently installed high-quality LVP flooring runs throughout the upper level. Out back, the extended covered patio was done right: beautiful stone work, a built-in BBQ area, a retaining wall, and a fully fenced sodded yard that is easy to enjoy and easy to maintain. A second screened and covered patio just off the side of the home gives you one more place to slow down, and a mudroom area off the spacious garage keeps shoes and backpacks where they belong. Best of all, your privacy is protected by the community-owned land buffer behind you. Add in the community pool, tennis and pickleball courts, and playground, plus easy access to GA 400, Highway 20, Northside Forsyth Hospital, and excellent schools. Cumming City Center, Vickery Village, the Big Creek Greenway, Fowler Park, Halcyon, and The Collection round out a location that is hard to beat. This is not only a wonderful place to live now, but a smart place to invest in for the future. Come see it for yourself!
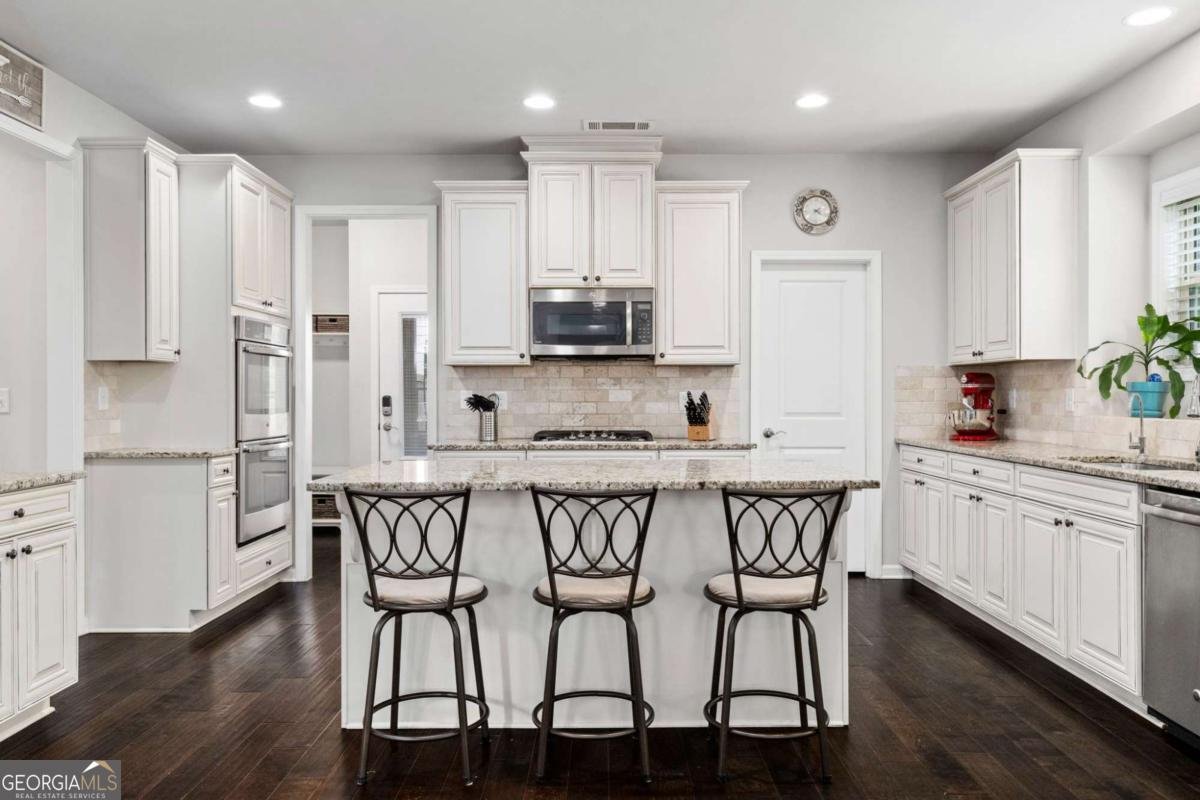
Welcome to 2085 Poplar Ridge Place in Highlands At Sawnee Mountain, where this thoughtfully designed 5-bed, 4-bath home is ready for its next chapter. Inside, the home offers 3,900 square feet of finished living space, giving plenty of room for everyday living and easy entertaining. The kitchen was planned for both everyday meals and special occasions, with plenty of room to cook, serve, and connect. Open concept living and dining spaces create a comfortable setting for gatherings of all kinds. Step outside to approximately 0.22 acres, creating a comfortable setting for outdoor living and weekend gatherings. Practical parking available for multiple vehicles makes everyday living easier for households with multiple vehicles. Set within Highlands At Sawnee Mountain in Cumming, this home is close to schools, shopping, dining, and area attractions. At $650,000, this home is well positioned for buyers seeking value in Cumming.
Show more
2085 Poplar Ridge Place - Map & Directions
view in Google Maps
Facts & features
School District Information
High School
Middle School
Elementary School
Additional Information about
Highlands At Sawnee Mountain
Association
Yes
Association Fee
$600
Initiation Fee
$455
Association Fee Includes
Maintenance Grounds
Swimming
Tennis
Community Features
Playground
Pool
Tennis Court(s)
Walk To Schools
Walk To Shopping
Neighborhood Tennis
Yes
Neighborhood Pool
Yes
Additional Information about
2085 Poplar Ridge Place
County
Year Built
2016
Appliances
Dishwasher
Disposal
Double Oven
Refrigerator
Washer
Architectural Style
Traditional
Foundation
Slab
Construction Materials
Brick
Stone
Cooling
Ceiling Fan(s)
Central Air
Fireplace Features
Living Room
Flooring
Hardwood
Heating
Central
Home Warranty
No
Interior Features
Pulldown Attic Stairs
Tray Ceiling(s)
Walk-In Closet(s)
Kitchen Features
Breakfast Bar
Kitchen Island
Laundry Features
In Hall,Upper Level
Levels
Two
Financing Available
Cash
Conventional
FHA
Other
VA Loan
Patio and Porch Features
Screened
Selling Status
Resale
Roof
Composition
Rooms
Den
Exercise Room
Family Room
Laundry
Office
Other
Sun Room
Security Features
Security System
Sewer Type
Public Sewer
Total Finished Area
3,900
Total Fire Places
1
Utilities
Cable Available
Electricity Available
Natural Gas Available
Phone Available
Sewer Available
Water Available
Water Source
Public
Land Information
Lot Size
Less than .5 Acres
Lot Size Estimated
0.22
Fencing
Back Yard
Water Front Features
No Dock Or Boathouse
Garages and Parking Information
Parking Total
2
Parking Features
Garage
Tax Information
Taxes
$2,651
Tax Year
2025
Tax ID Number
100-000-476
Show more
listed by real estate agent jake bouchillon and keller williams realty consultants