Back

6335 Brook Mill Way

Cumming, GA 30040

The Rains Team
call for more info
404-620-4571
Ask a Question
Send to a Friend
Schedule a Showing
Request More Info
More Homes In
Ivey Manor
6150 Ivey Springs Chase, Cumming
Smart Mortgage Options
Dalton Carter
Lender
Lic. 1566538
Office:
Direct: 678-425-4140
AP Mortgage
340 Jesse Jewell Parkway
Suite 500A
Gainesville, GA 30501
Apply for a Loan
For Sale
MLS Number 10806383
4 Bedrooms
3 Bathrooms
1 Half Baths
4,137 Square Feet *estimated
Summary of 6335 Brook Mill Way
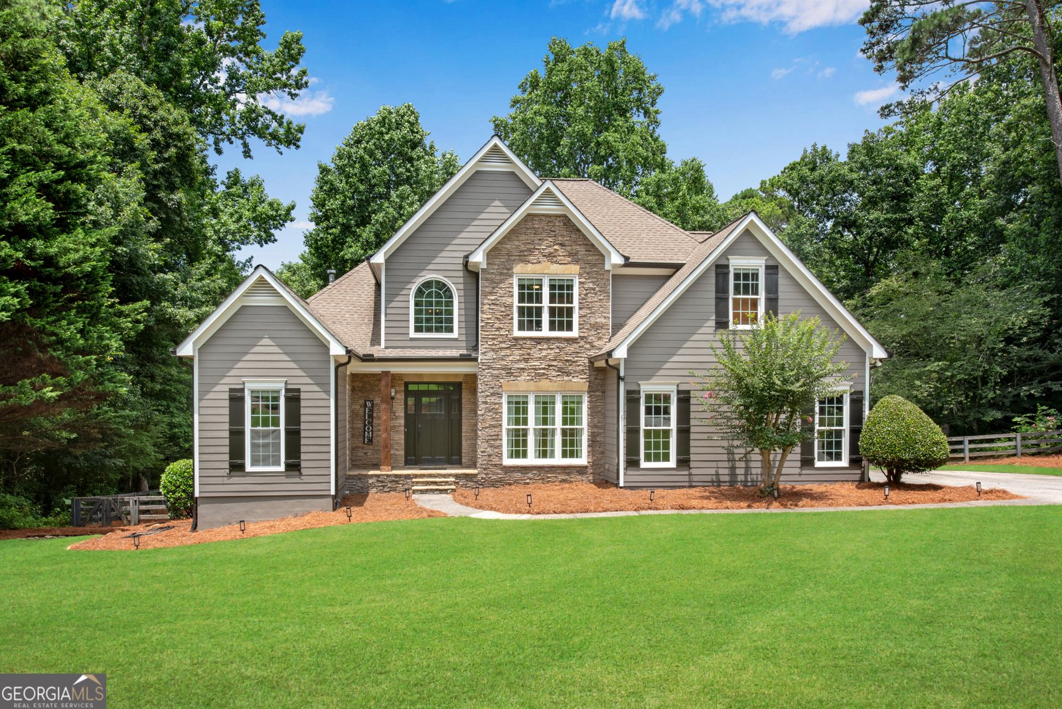
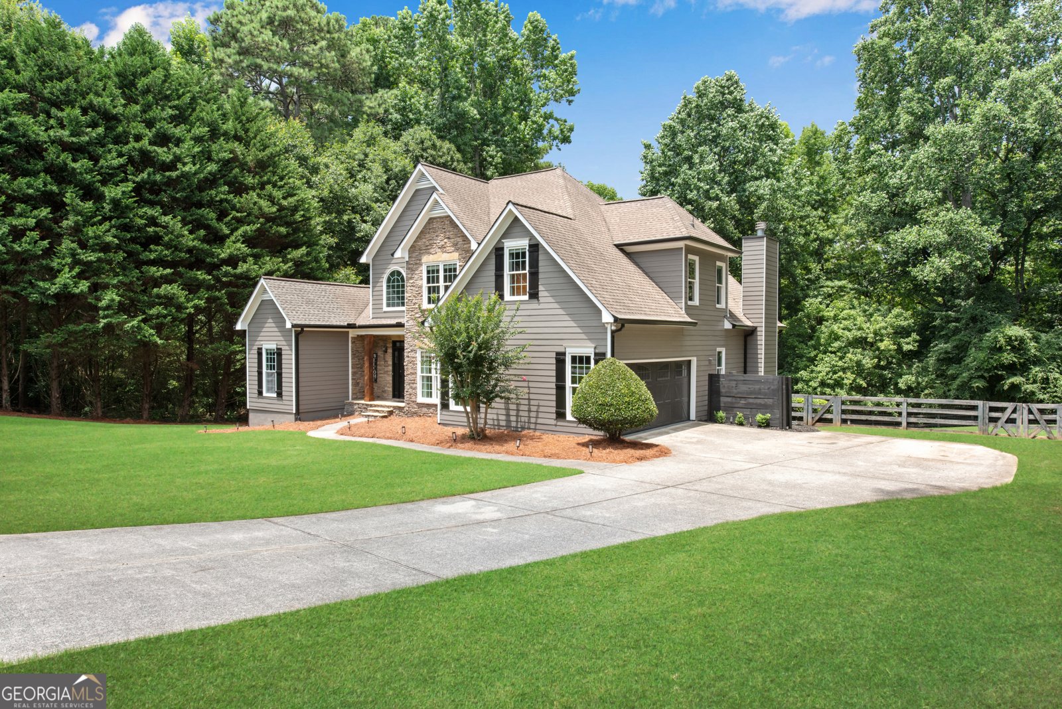
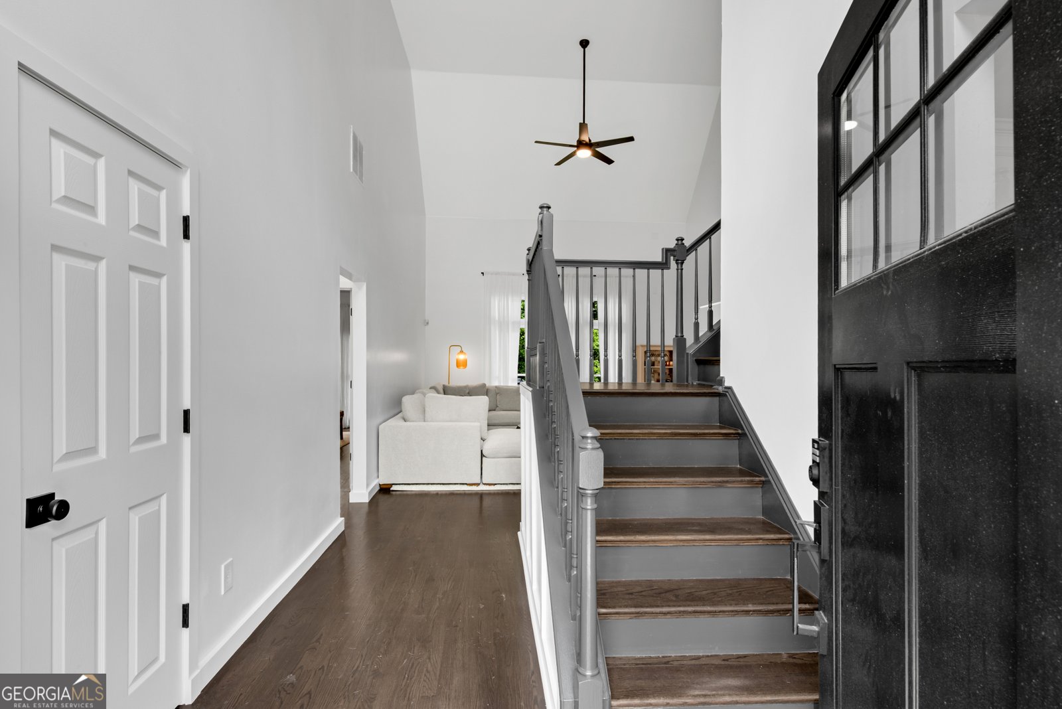
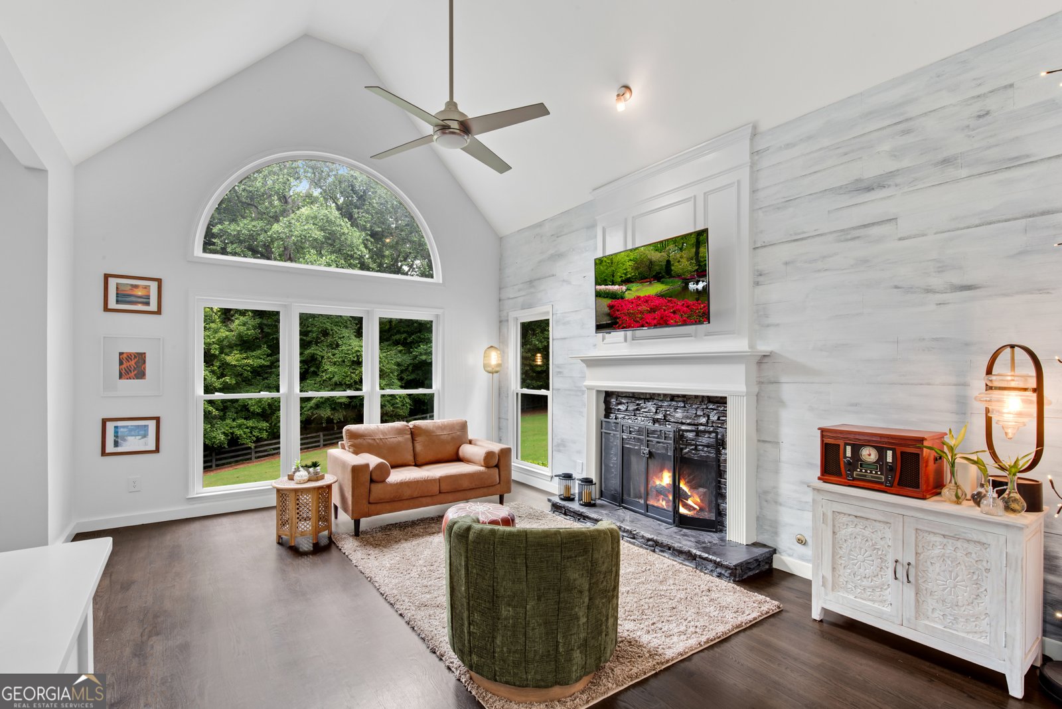
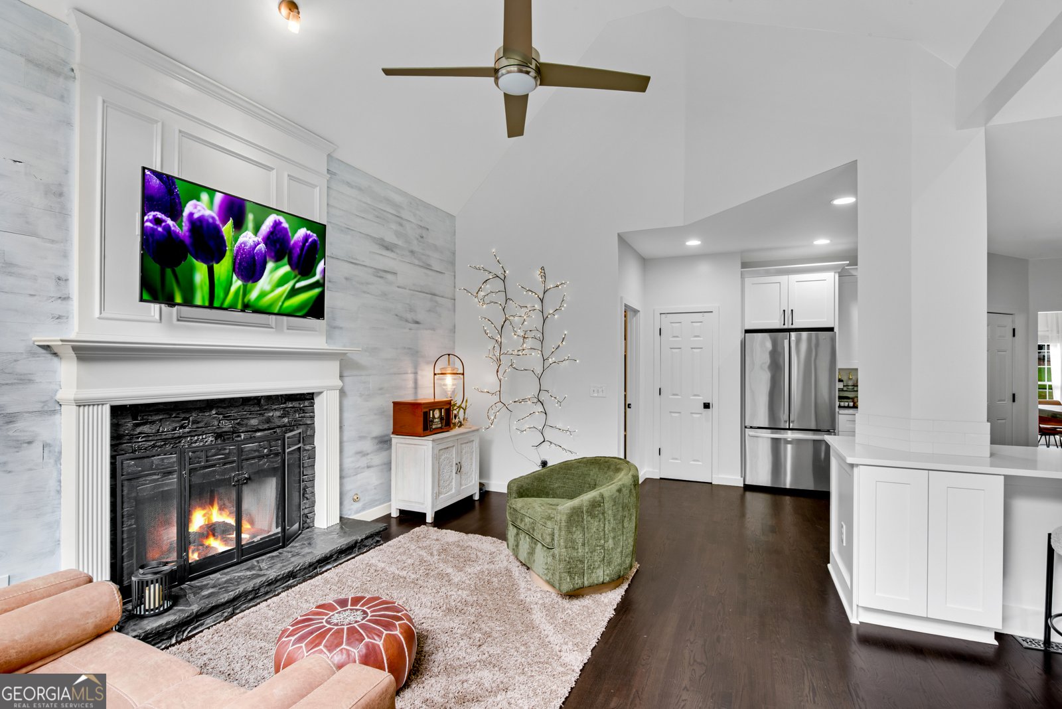
METICULOUSLY RENOVATED home situated on a PRIVATE 1.53 ACRE lot that backs up to a 13+ Acre Nature Preserve. Step through the beautiful, new, craftsman style door into an open floor plan that has been IMPECCABLY UPDATED to include quartz counters, new door hardware, modern lights, stylish plumbing fixtures, fresh paint and hardwood floors throughout. This 4-bedroom, 3.5-bath home showcases a STUNNING, RENOVATED KITCHEN featuring CUSTOM CABINETS, stainless appliances, QUARTZ COUNTERTOPS, and a large peninsula with breakfast bar. The vaulted keeping room is a bright, airy retreat featuring a stunning wall of windows, a warm fireplace and an architectural feature wall. The dining room and formal living room are perfect for hosting holiday dinners and memorable family gatherings. The MASTER ON MAIN features a spacious primary suite highlighted by a double tiered trey ceiling and a newly expanded, custom designed closet. Escape to the UPDATED SPA INSPIRED BATHROOM with elegant quartz topped vanities, mirrors with hidden storage and a deep SOAKING TUB with a large window that drenches the shower with frameless glass surround in natural light. A conveniently located, full sized laundry room and powder room complete this level. Upstairs you will find three spacious secondary bedrooms - all with hardwood floors - that share an updated jack and jill bathroom. A VAULTED COVERED PORCH is a serene sanctuary designed for slow morning coffees, yet equally suited for outdoor dinners and a glass of wine with friends. It is meticulously designed and overlooks the PRIVATE, FENCED BACK YARD. The FINISHED TERRACE LEVEL boasts a MEDIA ROOM with SURROUND SOUND, a bar for entertaining, a full bathroom, a flex space that can be used as a bedroom, game room or office and a large storage area. The side entry, 2 car garage with epoxy floors and long, level driveway offers plenty of extra parking for guests. Enjoy the convenience of living within walking distance of the private, Ivey Manor Nature Trail which connects to the 13+ Acre Nature Preserve. Residents of Ivey Manor enjoy a pool, tennis courts, pickle ball courts, cabana and outstanding schools. NEW windows, interior trim, garage door, front door, basement door - 2025. Kitchen & master bathroom renovation - 2025. Master closet extension - 2025. Exterior painted - 2025. Hardwood floors refinished - 2025. Terrace level renovation - 2025. Air conditioning replaced upstairs - 2026. Furnace replaced - 2024. Interior painted - 2026. Covered porch and expanded deck - 2022. Don't miss out on this exceptional opportunity to live on your own private retreat with close proximity to Vickery Village, shopping, dining, entertainment and Lake Lanier.
Welcome to this beautifully maintained 4-bedroom, 3-bath home in the sought after Ivey Manor community of Cumming. With 4,137 square feet of finished living space, this floor plan offers generous gathering spaces as well as comfortable private retreats. The kitchen was planned for both everyday meals and special occasions, with plenty of room to cook, serve, and connect. The main living areas are filled with natural light and provide an easy flow for hosting friends or enjoying quiet evenings at home. Step outside to approximately 1.53 acres, creating a comfortable setting for outdoor living and weekend gatherings. Practical parking available for multiple vehicles makes everyday living easier for households with multiple vehicles. Ivey Manor offers a well established community setting in Cumming with convenient access to local shopping, dining, and major routes. Just listed within the last few days, this home is already drawing attention. Currently offered at $799,900, this home delivers a strong combination of space, condition, and location.

Show more
6335 Brook Mill Way - Map & Directions
view in Google Maps
Facts & features
School District Information
High School
Middle School
Elementary School
Additional Information about
Ivey Manor
Association
Yes
Association Fee
$725
Initiation Fee
$725
Association Fee Includes
Maintenance Grounds
Management Fee
Swimming
Tennis
Community Features
Pickleball Court(s)
Pool
Street Lights
Tennis Court(s)
Neighborhood Tennis
Yes
Neighborhood Pool
Yes
Additional Information about
6335 Brook Mill Way
County
Neighborhood
Year Built
2000
Appliances
Dishwasher
Gas Water Heater
Microwave
Oven/Range (Combo)
Stainless Steel Appliance(s)
Architectural Style
Traditional
Basement
Bath Finished
Finished
Daylight
Exterior Entry
Interior Entry
Construction Materials
Other
Cooling
Electric
Zoned
Central Air
Ceiling Fan(s)
Dining Room Features
Separate Room
Flooring
Carpet
Hardwood
Tile
Heating
Central
Natural Gas
Zoned
Home Warranty
No
Interior Features
Double Vanity
High Ceilings
Master On Main Level
Separate Shower
Soaking Tub
Tile Bath
Tray Ceiling(s)
Two Story Foyer
Vaulted Ceiling(s)
Walk-In Closet(s)
Levels
Three Or More
Patio and Porch Features
Deck
Patio
Porch
Selling Status
Resale
Roof
Composition
Rooms
Foyer
Great Room
Keeping Room
Laundry
Media Room
Sewer Type
Septic Tank
Total Finished Area
4,137
Total Fire Places
1
Utilities
Cable Available
Electricity Available
High Speed Internet
Natural Gas Available
Underground Utilities
Water Available
Water Source
Public
Finished Basement
Yes
Master on the Main
Yes
Land Information
Lot Size
1 to 2 Acres
Lot Features
Cul-De-Sac
Level
Private
Lot Size Estimated
1.53
Fencing
Back Yard
Fenced
Wood
Garages and Parking Information
Parking Total
2
Parking Features
Attached
Garage
Garage Door Opener
Kitchen Level
Side/Rear Entrance
Tax Information
Taxes
$6,768
Tax Year
25
Tax ID Number
035 107
Show more
listed by real estate agent call agent - erica wagner and keller williams community partners