Back

3310 Aldrich Drive Drive

Cumming, GA 30040

The Rains Team
call for more info
404-620-4571
Ask a Question
Send to a Friend
Schedule a Showing
Request More Info
More Homes In
Lake Astoria
3010 Corsair Curve, Cumming
Smart Mortgage Options
Dalton Carter
Lender
Lic. 1566538
Office:
Direct: 678-425-4140
AP Mortgage
340 Jesse Jewell Parkway
Suite 500A
Gainesville, GA 30501
Apply for a Loan
For Sale
MLS Number 10820052
6 Bedrooms
5 Bathrooms
0 Half Baths
6,400 Square Feet *estimated
Summary of 3310 Aldrich Drive Drive
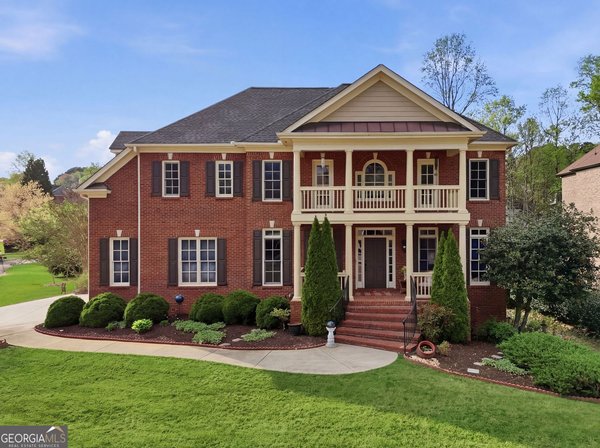
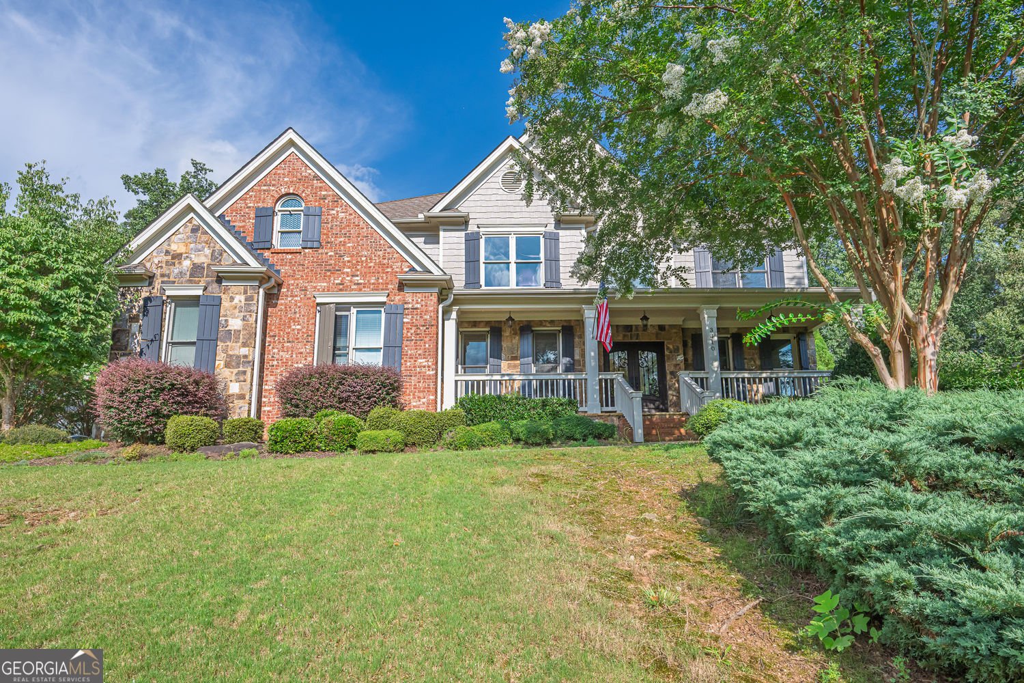
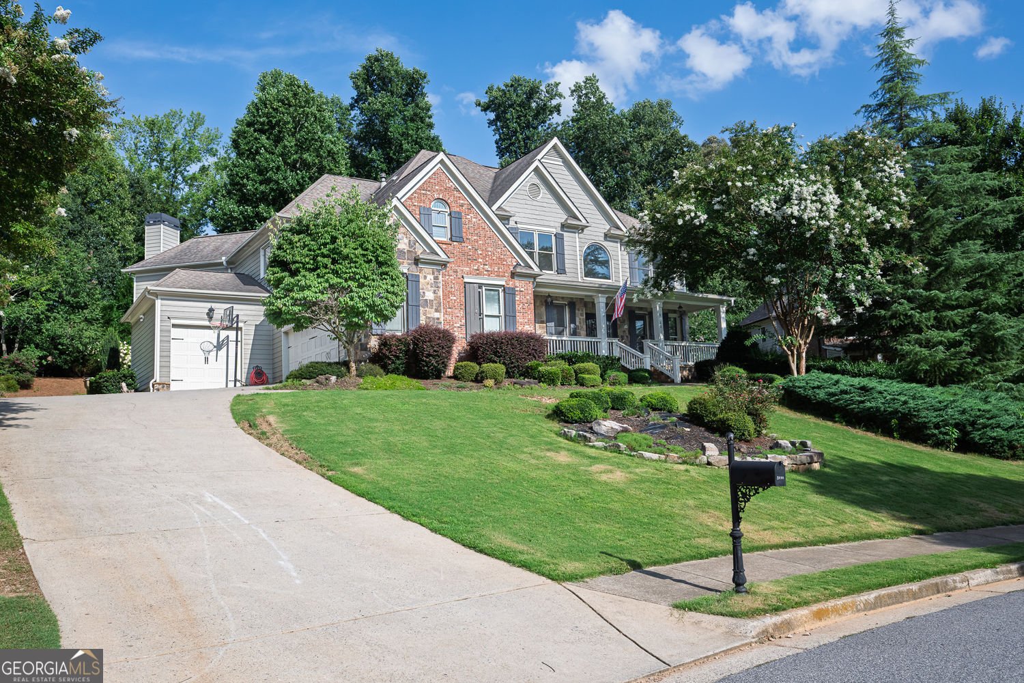
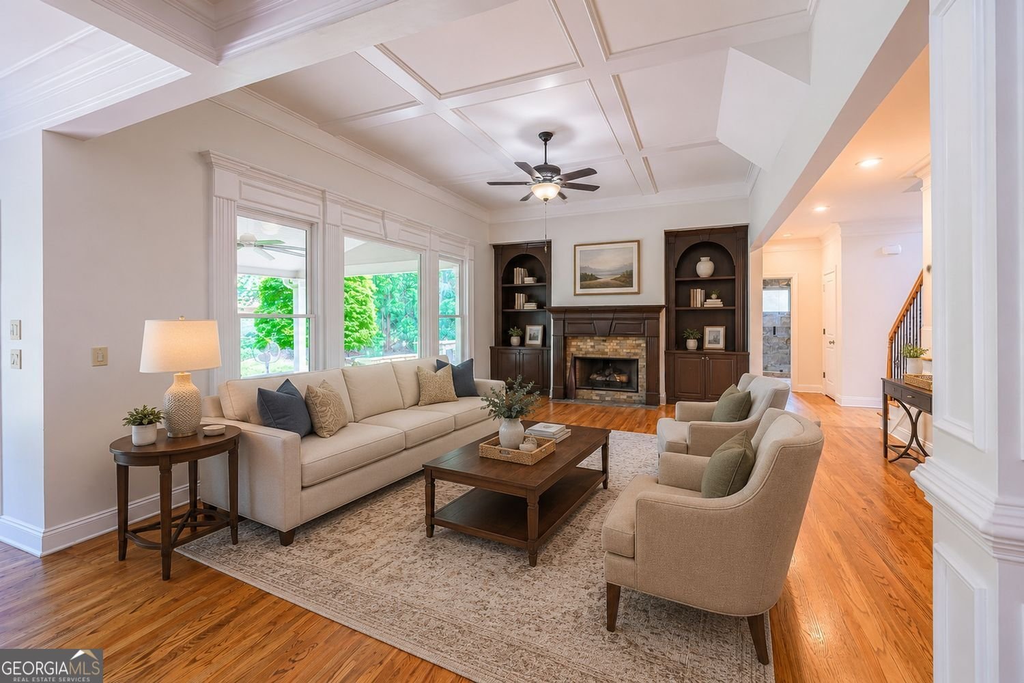
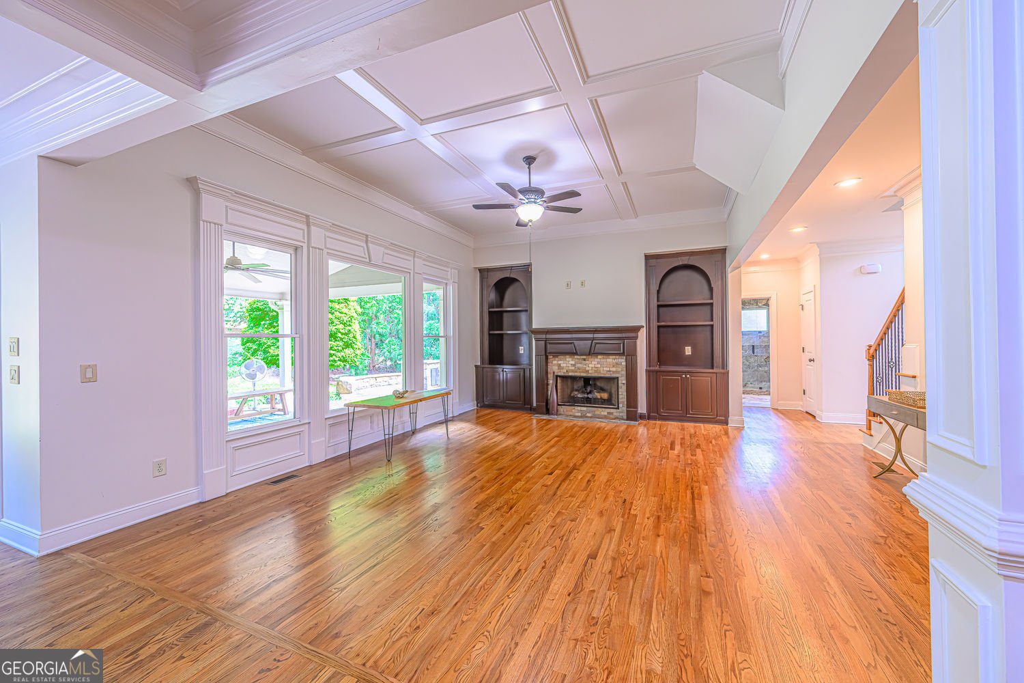
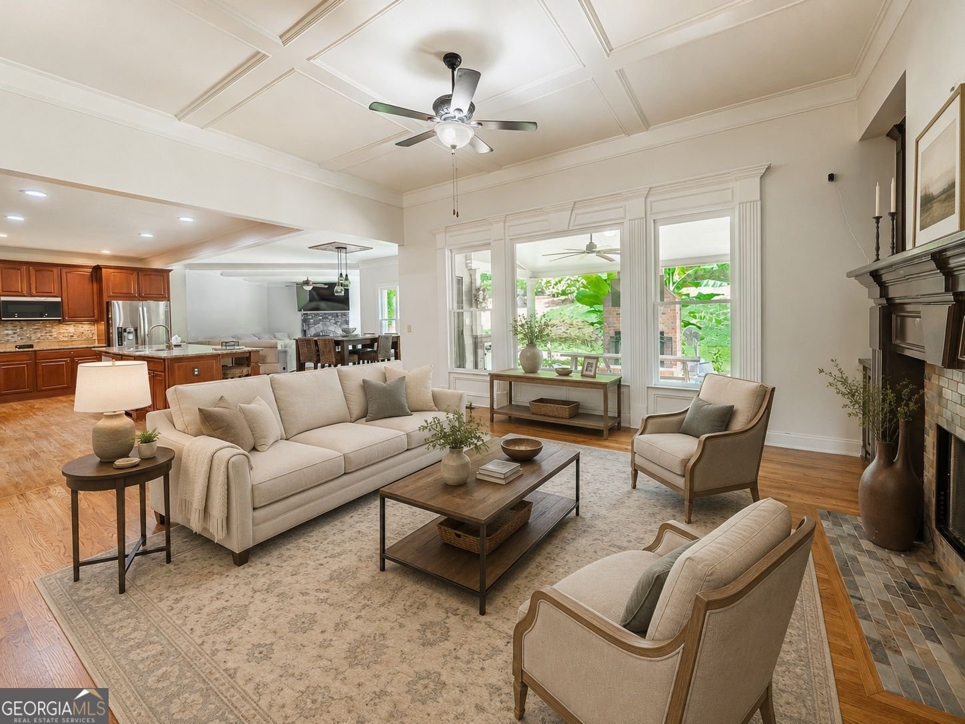
LUXURY LIVING AT ITS FINEST located in sought after LAKE ASTORIA! Southern Living FRONT PORCH with STONE Flooring! EXQUISITE finishes include CUSTOM CRAFTED entry Double Doors, ABUNDANT windows for hours of natural light, STUNNING architectural details with INTRICATE millwork and Vaulted Trey ceilings! 2-STORY Foyer invites you in and opens to the GENTLEMAN's Library with French Doors. Dining Room with Coffered ceiling that will accommodate a Table for 12! FAMILY ROOM with Built-In shelving and Stone FIREPLACE! A TRUE Chef's GORUMET Kitchen is the HEART of the Home! Custom Crafted Cabinets. Granite countertops, Stainless Steel appliances, Double Ovens and 5-BURNER GAS cooktop! 10' Granite Center Island easily seats 6. BREAKFAST Room table is CUSTOM made to match the Kitchen Granite (it stays with the home). COZY Keeping Room right off the Kitchen and Breakfast Room with BEAMS! Bedroom and FULL Bath on the Main Level! HARDWOOD Flooring throughout the Main Level! HARDWOOD Stairs lead you to the 2ND floor. MAGNIFICENT MASTER SUITE is ENORMOUS with Sitting Room and Fireplace. MASTER Bath with Granite Countertops, Double sinks, Jacuzzi tub, Separate Seamless shower and THEN the CLOSET! Three LARGE additional bedrooms and 2 (one Jack and Jill) baths up! THIRD FLOOR Theatre Room! FULLY Finished TERRACE Level includes Full Bedroom and Bath, Media and Game Room, Office, Flex Room and TONS of STORAGE! DO NOT MISS the Outdoor BACKYARD with Covered Patio, Outdoor Fireplace, Grilling Station, Fire Pit and Patio! A Welcome Retreat to come home to!
Discover this inviting 6-bedroom, 5-bath home located in the well established community of Lake Astoria. With 6,400 square feet of finished living space, this floor plan offers generous gathering spaces as well as comfortable private retreats. A bright, open kitchen offers generous workspace, storage, and a direct view into the main gathering spaces. Open concept living and dining spaces create a comfortable setting for gatherings of all kinds. Outside, the property offers approximately 0.71 acres, giving ample room to relax, play, or plan future outdoor projects. Practical parking available for multiple vehicles makes everyday living easier for households with multiple vehicles. Residents of Lake Astoria enjoy a blend of neighborhood charm and easy access to everyday conveniences. Just listed within the last few days, this home is already drawing attention. With an asking price of $1,000,000, this property represents an appealing opportunity in the current market.
Show more
3310 Aldrich Drive Drive - Map & Directions
view in Google Maps
Facts & features
School District Information
High School
Middle School
Elementary School
Additional Information about
Lake Astoria
Association
Yes
Association Fee
$150
Initiation Fee
$2,100
Association Fee Includes
Management Fee
Reserve Fund
Swimming
Tennis
Private Roads
Community Features
Clubhouse
Fitness Center
Lake
Playground
Pool
Sidewalks
Racquetball
Street Lights
Tennis Court(s)
Shared Dock
Pickleball Court(s)
Neighborhood Tennis
Yes
Neighborhood Pool
Yes
Additional Information about
3310 Aldrich Drive Drive
County
Neighborhood
Year Built
2006
Appliances
Dishwasher
Double Oven
Gas Water Heater
Microwave
Refrigerator
Disposal
Stainless Steel Appliance(s)
Cooktop
Architectural Style
Traditional
Basement
Finished
Exterior Entry
Daylight
Full
Interior Entry
Construction Materials
Brick
Concrete
Stone
Cooling
Central Air
Dining Room Features
Seats 12+,Separate Room
Exterior Features
Gas Grill,Lighting,Sprinkler System,Other
Flooring
Tile
Carpet
Hardwood
Stone
Heating
Forced Air
Home Warranty
No
Interior Features
Beamed Ceilings
Bookcases
Double Vanity
Walk-In Closet(s)
Split Bedroom Plan
Two Story Foyer
Whirlpool Bath
Tile Bath
Separate Shower
Soaking Tub
Roommate Plan
Pulldown Attic Stairs
In-Law Floorplan
High Ceilings
Kitchen Features
Breakfast Bar
Breakfast Room
Kitchen Island
Breakfast Area
Country Kitchen
Walk-in Pantry
Solid Surface Counters
Laundry Features
Upper Level
Levels
Three Or More
Financing Available
Conventional
Cash
FHA
VA Loan
Other Structures
Outdoor Kitchen,Garage(s),Second Garage
Selling Status
Resale
Roof
Composition
Rooms
Bonus Room
Exercise Room
Family Room
Game Room
Library
Laundry
Foyer
Loft
Media Room
Keeping Room
Office
Security Features
Smoke Detector(s)
Carbon Monoxide Detector(s)
Security System
Sewer Type
Septic Tank
Total Finished Area
6,400
Total Fire Places
2
Utilities
Phone Available
Other
Cable Available
Electricity Available
High Speed Internet
Natural Gas Available
Underground Utilities
Water Source
Public
Window Features
Double Pane Windows
Window Treatments
Finished Basement
Yes
Land Information
Lot Size
.5 to 1 Acre
Lot Features
Private
Level
Lot Size Estimated
0.71
Fencing
Other
Front Yard
View
Lake
Water Front Features
Pond
Lake Front
Yes
Garages and Parking Information
Parking Total
3
Parking Features
Garage
Tax Information
Taxes
$9,525
Tax Year
2025
Tax ID Number
122 292
Show more
listed by real estate agent call agent and keller williams realty atlanta north