Back

8130 Calloway Club Drive

Cumming, GA 30028

The Rains Team
call for more info
404-620-4571
Ask a Question
Send to a Friend
Schedule a Showing
Request More Info
More Homes In
River Manor
8275 CROOKED CREEK Drive, Cumming
8270 CROOKED CREEK Drive, Cumming
8260 CROOKED CREEK Drive, Cumming
Smart Mortgage Options
Dalton Carter
Lender
Lic. 1566538
Office:
Direct: 678-425-4140
AP Mortgage
340 Jesse Jewell Parkway
Suite 500A
Gainesville, GA 30501
Apply for a Loan
For Sale
MLS Number 10823506
4 Bedrooms
2 Bathrooms
1 Half Baths
2,520 Square Feet *estimated
Summary of 8130 Calloway Club Drive
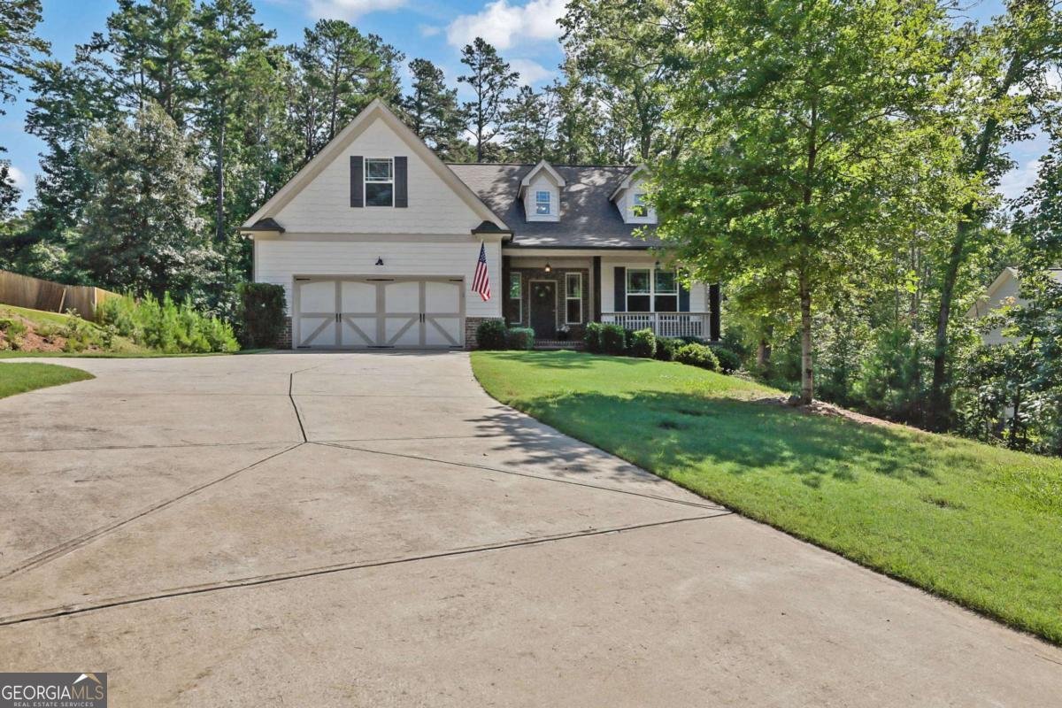
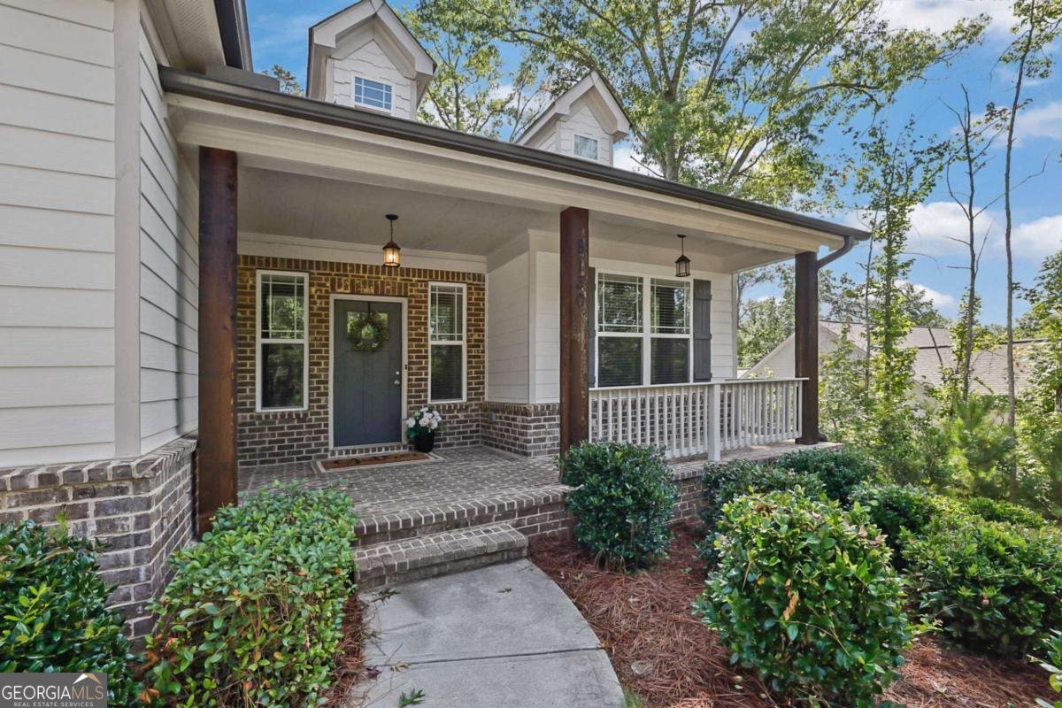
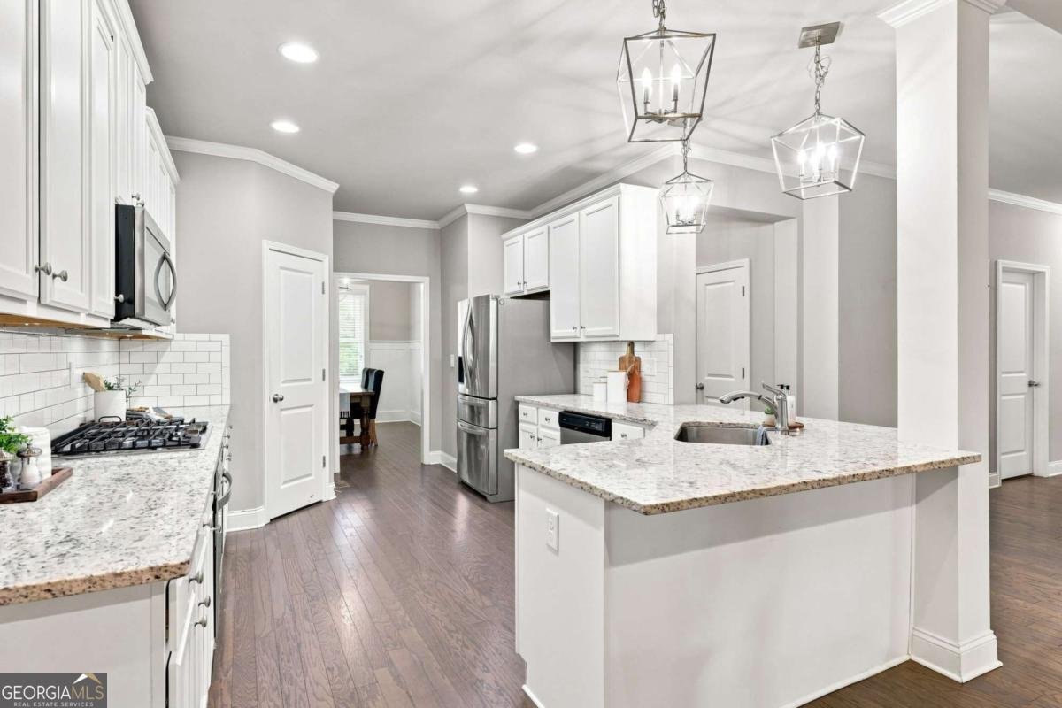
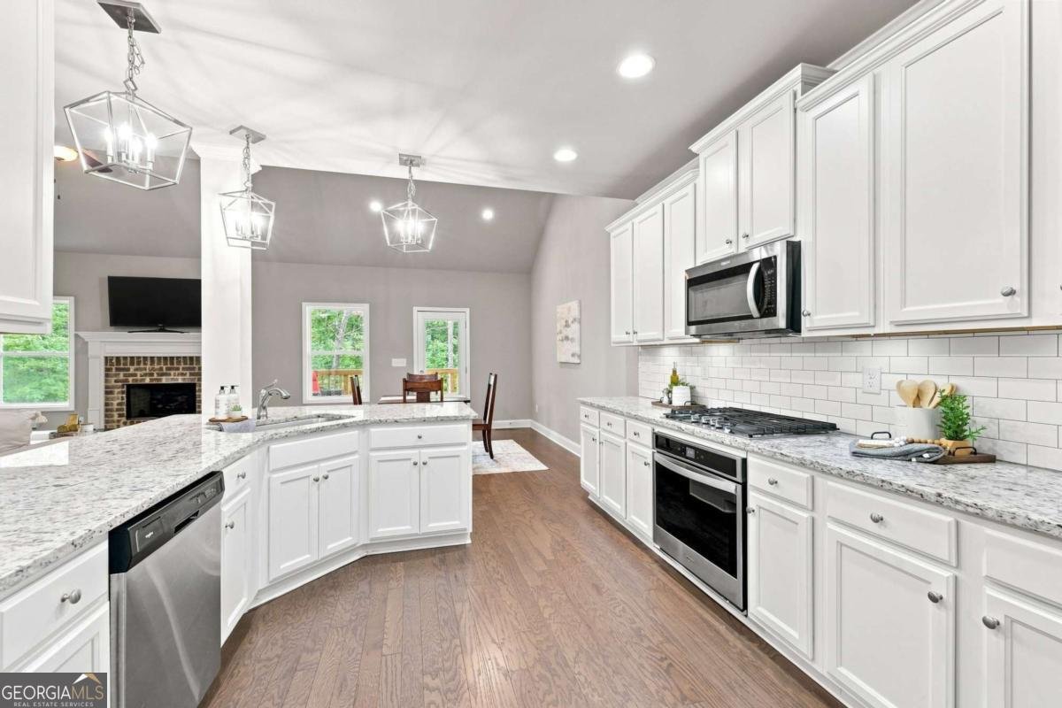
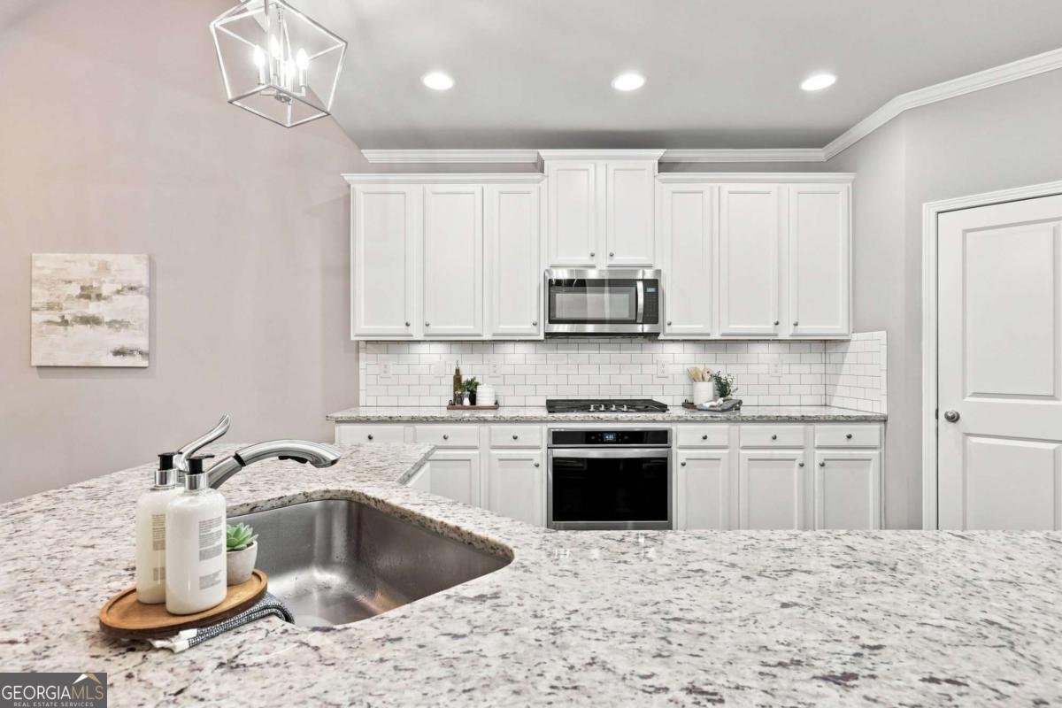
PRIMARY BEDROOM ON MAIN + FULL BASEMENT + OVERSIZED WOODED LOT! This newer-construction 4-bedroom home in North Forsyth offers the space, privacy and flexibility that can be hard to find at this price point in Cumming. Designed for easy everyday living, the home features a spacious primary suite on the main level, while three additional bedrooms upstairs provide plenty of room for family, guests, home offices or hobbies. It's an ideal alternative for buyers searching for a ranch or main-level living who still want the extra space of a two-story home. The home features brand new carpet throughout and a beautiful kitchen with white cabinets, stainless appliances, a walk-in pantry, and under cabinet lighting. One of the home's biggest advantages is the full unfinished basement-giving you tremendous storage today and the opportunity to add significant living space in the future. Create a media room, home gym, office, recreation space, guest suite or combination of all of them and customize it to fit your needs. Outside, the oversized wooded lot provides the privacy and breathing room that are increasingly difficult to find with newer homes. Enjoy a peaceful setting surrounded by mature trees with plenty of room to create the outdoor living space you've been wanting. Conveniently located in Cumming's desirable North Forsyth area, this home combines newer construction, a PRIMARY SUITE ON MAIN, FOUR BEDROOMS, FULL BASEMENT and PRIVATE WOODED LOT in one compelling package. If you've been searching Cumming and North Forsyth for a newer home with a basement, main-level primary bedroom and more privacy, 8130 Calloway Club Drive deserves to be at the top of your list.
Welcome to this beautifully maintained 4-bedroom, 2-bath home in the sought after River Manor community of Cumming. Thoughtfully planned, the interior provides 2,520 square feet of finished living space with an open, livable feel from room to room. A bright, open kitchen offers generous workspace, storage, and a direct view into the main gathering spaces. Open concept living and dining spaces create a comfortable setting for gatherings of all kinds. Step outside to approximately 0.63 acres, creating a comfortable setting for outdoor living and weekend gatherings. The property includes parking available for multiple vehicles, offering convenience for residents and guests. Set within River Manor in Cumming, this home is close to schools, shopping, dining, and area attractions. Just listed within the last few days, this home is already drawing attention. Currently offered at $550,000, this home delivers a strong combination of space, condition, and location.
Show more
8130 Calloway Club Drive - Map & Directions
view in Google Maps
Facts & features
School District Information
High School
Middle School
Elementary School
Additional Information about
River Manor
Association
Yes
Association Fee
$600
Initiation Fee
$1,000
Association Fee Includes
Reserve Fund
Additional Information about
8130 Calloway Club Drive
County
Neighborhood
Year Built
2019
Appliances
Dishwasher
Disposal
Dryer
Gas Water Heater
Microwave
Refrigerator
Washer
Architectural Style
Traditional
Basement
Daylight
Exterior Entry
Full
Interior Entry
Unfinished
Construction Materials
Brick
Concrete
Cooling
Ceiling Fan(s)
Central Air
Electric
Zoned
Fireplace Features
Factory Built
Family Room
Gas Log
Gas Starter
Flooring
Carpet
Heating
Central
Forced Air
Natural Gas
Zoned
Home Warranty
No
Interior Features
High Ceilings
Master On Main Level
Tray Ceiling(s)
Vaulted Ceiling(s)
Walk-In Closet(s)
Kitchen Features
Breakfast Room
Walk-in Pantry
Laundry Features
In Mud Room
Levels
Two
Financing Available
1031 Exchange
Cash
Conventional
FHA
VA Loan
Patio and Porch Features
Deck
Patio
Selling Status
Resale
Roof
Composition
Rooms
Laundry
Security Features
Carbon Monoxide Detector(s)
Smoke Detector(s)
Sewer Type
Septic Tank
Total Finished Area
2,520
Total Fire Places
1
Utilities
Cable Available
Electricity Available
Natural Gas Available
Phone Available
Water Available
Water Source
Public
Window Features
Double Pane Windows
Master on the Main
Yes
Land Information
Lot Size
.5 to 1 Acre
Lot Features
Level
Lot Size Estimated
0.63
Water Front Features
No Dock Or Boathouse
Garages and Parking Information
Parking Total
4
Parking Features
Attached
Garage
Garage Door Opener
Tax Information
Taxes
$5,017
Tax Year
2025
Tax ID Number
068-000-049
Show more
listed by real estate agent maxine young and atlanta communities