Back

1110 Sienna Drive

Cumming, GA 30040

The Rains Team
call for more info
404-620-4571
Ask a Question
Send to a Friend
Schedule a Showing
Request More Info
More Homes In
Sienna
615 Wildmeadow Glenn, Cumming
1235 Summerfield Drive, Cumming
Smart Mortgage Options
Dalton Carter
Lender
Lic. 1566538
Office:
Direct: 678-425-4140
AP Mortgage
340 Jesse Jewell Parkway
Suite 500A
Gainesville, GA 30501
Apply for a Loan
For Sale
MLS Number 10804489
6 Bedrooms
4 Bathrooms
2 Half Baths
3,337 Square Feet *estimated
Summary of 1110 Sienna Drive
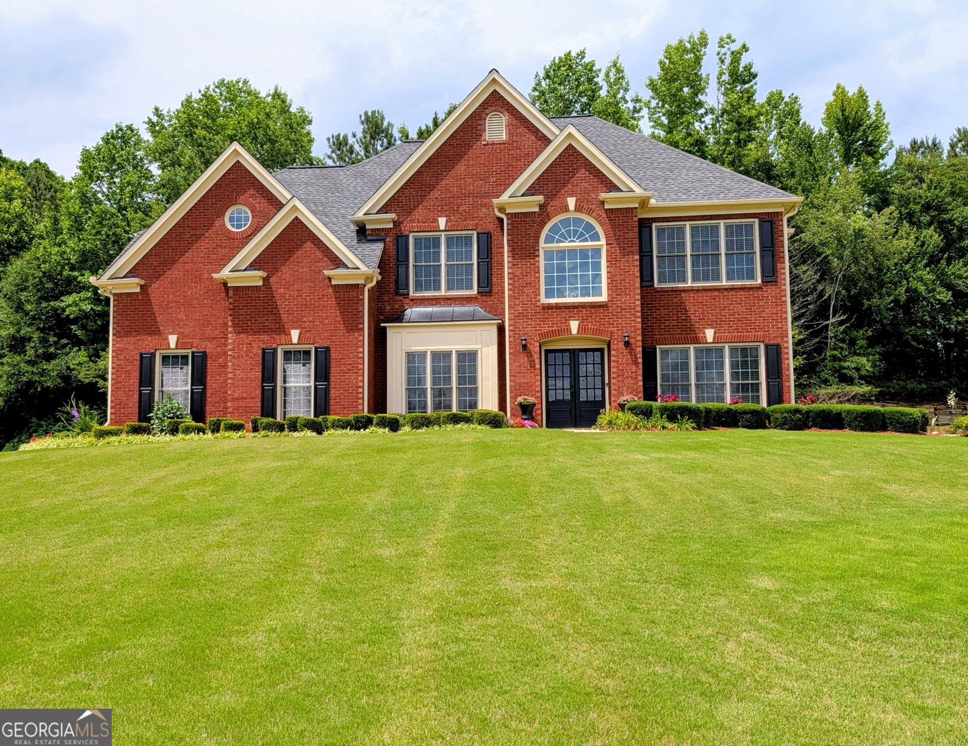
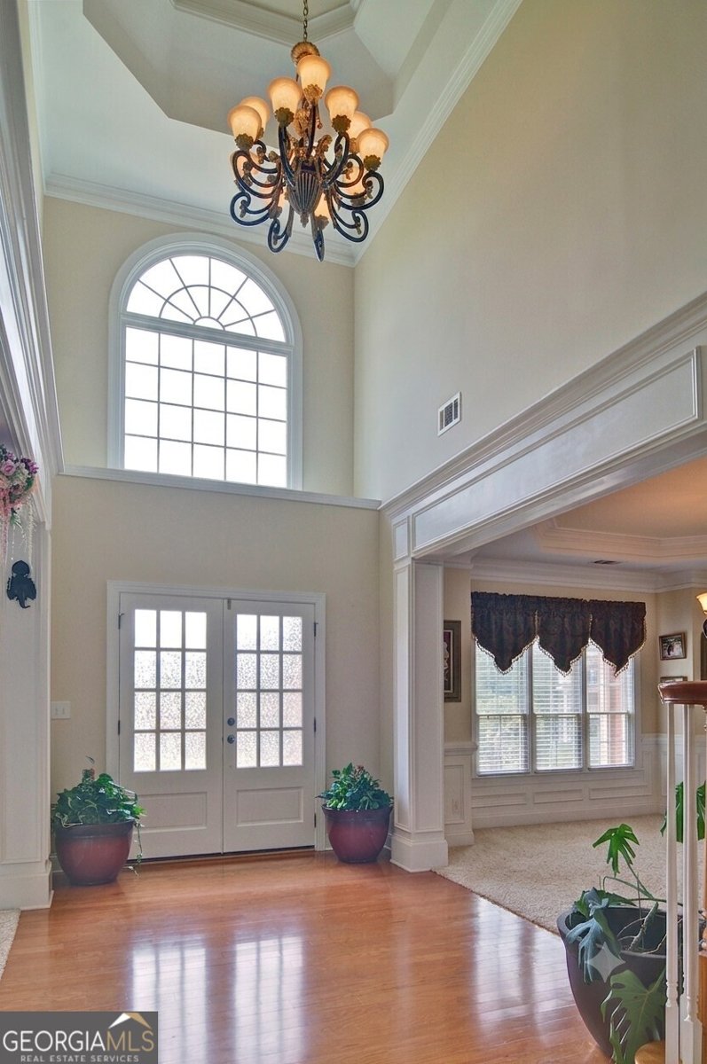
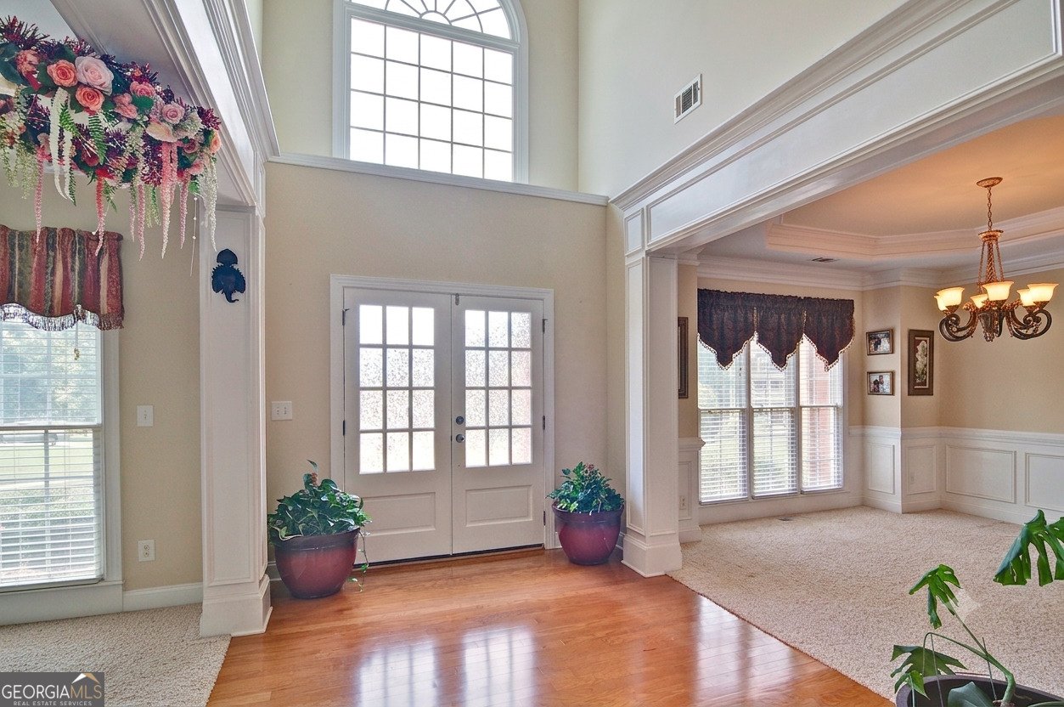
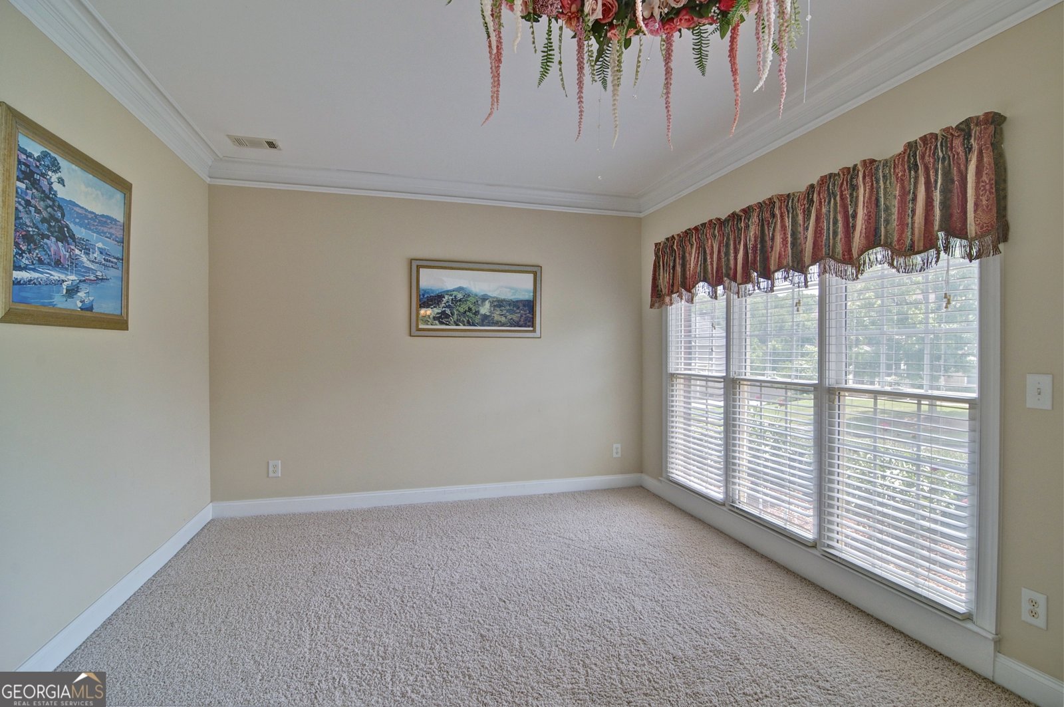
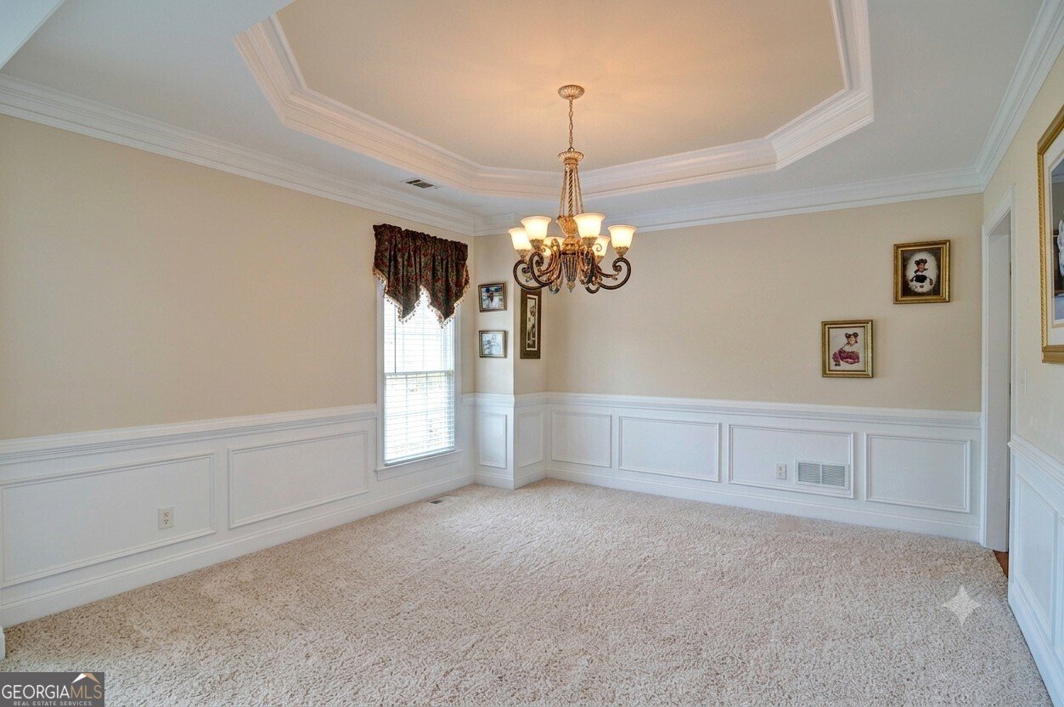
Enjoy the beauty of the community as you ride to your home located on a premier lot in The Enclave featuring larger lots and side entry garages. It was beautifully built on the corner between the two cul-de-sacs. The extended curved driveway takes you into the side entry double garage with kitchen level access for ease of unloading groceries and packages. The elegant front door looking out over the neighborhood takes you into the dramatic two story foyer. As you enter, the elegantly appointed formal living room is privately placed to your right and the inviting formal dining room is to your left with a door into the kitchen for ease of entertaining. The fireside family room welcomes all and is open to the gourmet kitchen with a seamless flow into the upscale lanai accented by vaulted tongue in groove ceiling with recessed lighting. Surrounded by a private level backyard makes it perfect for expansive living. The bedroom and the powder room on the main completes your first floor. Escape to the private primary ensuite bedroom beautifully appointed with a trey ceiling and moulding and great space for a sitting area. You will love your luxurious ensuite bathroom. There are four additional secondary bedrooms upstairs. Two of the bedrooms are joined by a Jack and Jill bath giving them total privacy. One of the bedrooms has an ensuite bath which is perfect for guest. The fourth upstairs secondary bedroom has two closets, and it would make a great upstairs family room. This commanding home is located on this beautiful lot near the neighborhood amenities. The location of this fantastic community is minutes to downtown Cumming, Highway 400, shopping and restaurants, and Lake Lanier. The school system is superb. The original owner is selling this home to move to a more senior friendly environment. They have meticulously cared for this home, and they want you to love it as much as they have.
Discover this inviting 6-bedroom, 4-bath home located in the well established community of Sienna. With 3,337 square feet of finished living space, this floor plan offers generous gathering spaces as well as comfortable private retreats. The kitchen was planned for both everyday meals and special occasions, with plenty of room to cook, serve, and connect. The main living areas are filled with natural light and provide an easy flow for hosting friends or enjoying quiet evenings at home. Step outside to approximately 0.45 acres, creating a comfortable setting for outdoor living and weekend gatherings. Practical parking available for multiple vehicles makes everyday living easier for households with multiple vehicles. Sienna offers a well established community setting in Cumming with convenient access to local shopping, dining, and major routes. Recently listed and already on many buyers radar, this home is a fresh opportunity. At $690,000, this home is well positioned for buyers seeking value in Cumming.
Show more
1110 Sienna Drive - Map & Directions
view in Google Maps
Facts & features
School District Information
High School
Middle School
Elementary School
Additional Information about
Sienna
Association
Yes
Association Fee
$1,300
Initiation Fee
$1,000
Association Fee Includes
Facilities Fee
Swimming
Tennis
Community Features
Pickleball Court(s)
Playground
Pool
Street Lights
Tennis Court(s)
Walk To Shopping
Neighborhood Tennis
Yes
Neighborhood Pool
Yes
Additional Information about
1110 Sienna Drive
County
Neighborhood
Year Built
2006
Appliances
Convection Oven
Cooktop
Dishwasher
Disposal
Double Oven
Gas Water Heater
Stainless Steel Appliance(s)
Architectural Style
Traditional
Foundation
Slab
Construction Materials
Brick
Concrete
Cooling
Ceiling Fan(s)
Central Air
Electric
Zoned
Dining Room Features
Seats 12+,Separate Room
Exterior Features
Veranda
Fireplace Features
Family Room
Gas Starter
Flooring
Carpet
Hardwood
Tile
Heating
Central
Forced Air
Natural Gas
Zoned
Home Warranty
No
Interior Features
Double Vanity
Pulldown Attic Stairs
Separate Shower
Tile Bath
Tray Ceiling(s)
Two Story Foyer
Walk-In Closet(s)
Whirlpool Bath
Kitchen Features
Breakfast Bar
Breakfast Room
Kitchen Island
Pantry
Solid Surface Counters
Laundry Features
In Mud Room
Levels
Two
Financing Available
Cash
Conventional
FHA
Fannie Mae Approved
Freddie Mac Approved
VA Loan
Other Structures
Outbuilding
Patio and Porch Features
Patio
Selling Status
Resale
Roof
Composition
Rooms
Family Room
Foyer
Laundry
Sewer Type
Public Sewer
Listing Conditions
Covenants/Restrictions
Total Finished Area
3,337
Total Fire Places
1
Utilities
Cable Available
Electricity Available
High Speed Internet
Natural Gas Available
Phone Available
Sewer Connected
Water Available
Water Source
Public
Window Features
Double Pane Windows
Land Information
Lot Size
Less than .5 Acres
Lot Features
Corner Lot
Cul-De-Sac
Private
Lot Size Estimated
0.45
Garages and Parking Information
Parking Total
3
Parking Features
Garage
Garage Door Opener
Kitchen Level
Parking Pad
Side/Rear Entrance
Tax Information
Taxes
$6,340
Tax Year
25
Tax ID Number
C03 095
Show more
listed by real estate agent debbie davies and atlanta communities