Back

3640 Sky Lane

Cumming, GA 30041

The Rains Team
call for more info
404-620-4571
Ask a Question
Send to a Friend
Schedule a Showing
Request More Info
Smart Mortgage Options
Dalton Carter
Lender
Lic. 1566538
Office:
Direct: 678-425-4140
AP Mortgage
340 Jesse Jewell Parkway
Suite 500A
Gainesville, GA 30501
Apply for a Loan
For Sale
MLS Number 10854721
5 Bedrooms
5 Bathrooms
1 Half Baths
4,300 Square Feet *estimated
Summary of 3640 Sky Lane
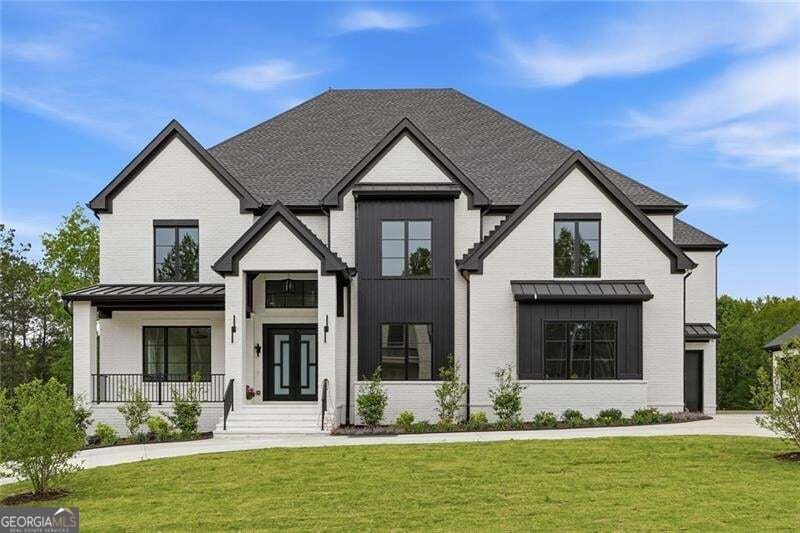
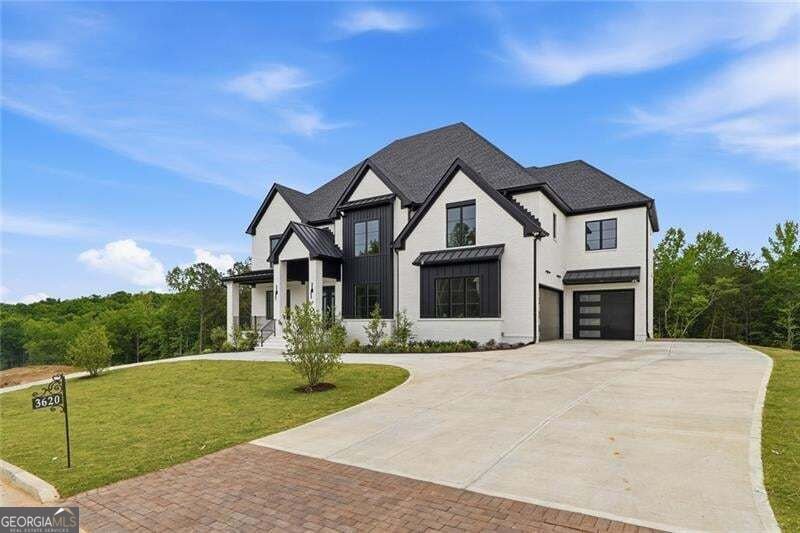
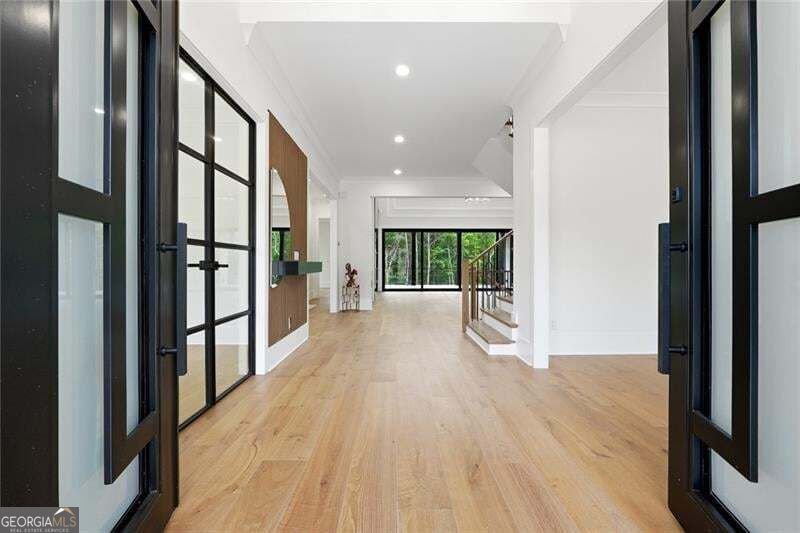
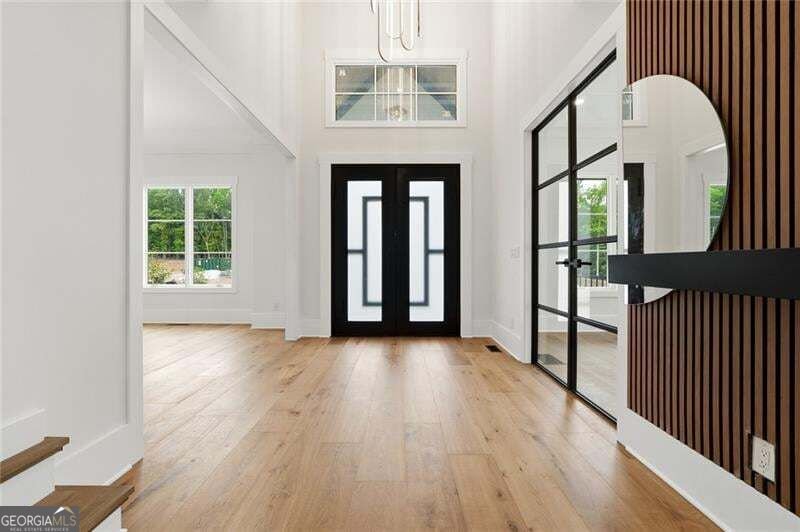
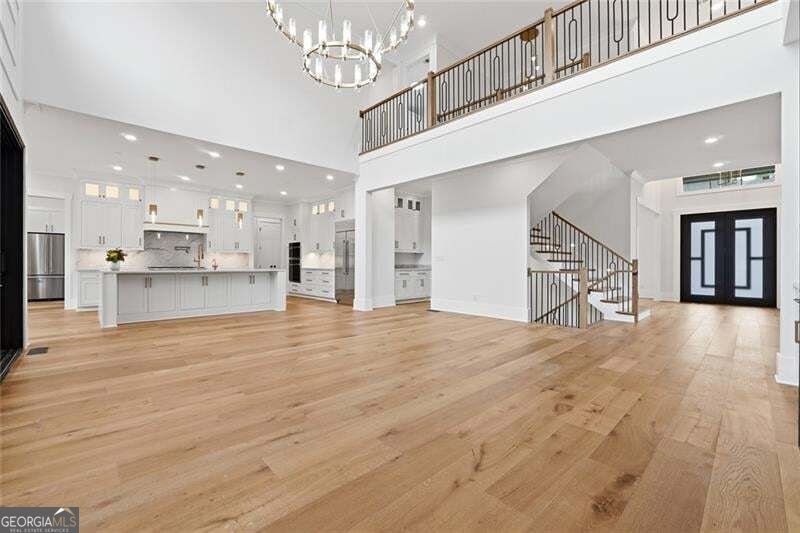
TO BE BUILT-Create a home around the way you want to live in Suwanee Preserves, a gated community of just 22 homesites in Cumming, Forsyth County. Base pricing starts at $1,499,000, with the final purchase price varying based on lot selection, floor plan, and selected structural and design options. This proposed contemporary residence pairs an open layout with generous gathering spaces and opportunities to personalize the design. Explore the builder's available plans, including primary-suite-on-main configurations, or discuss a buyer-provided design, subject to builder review and architectural approval. Depending on the selected plan and homesite, possibilities may include an elevator serving three levels, a basement, and outdoor living designed to accommodate a future pool, subject to site feasibility, applicable approvals, and additional cost. The community's setting offers a backdrop for modern architecture and thoughtfully planned indoor and outdoor spaces, with access to GA-400, Northside Hospital Forsyth, The Collection at Forsyth, and the shopping, dining, and recreation destinations of the surrounding area. Whether your priorities include an expansive kitchen, flexible workspaces, or a private retreat at the end of the day, begin the conversation about a plan that reflects your needs. Contact SEKHARS REALTY for details about this homesite, proposed construction, included features, customization options, pricing, and a private community visit. All photos are of a different home and are provided for reference only; they do not depict the home to be built on this lot. Photos, renderings, and floor plans may show upgrades, finishes, layouts, or optional features not included in the base price. Final plans, specifications, dimensions, elevations, pricing, and construction timing are subject to confirmation and change. Buyers should independently verify lot dimensions, school assignments, community requirements, and all matters important to their purchase.
Welcome home to this spacious 5-bed, 5-bath residence nestled in Suwanee Preserves in Cumming, GA. With 4,300 square feet of finished living space, this floor plan offers generous gathering spaces as well as comfortable private retreats. The kitchen was planned for both everyday meals and special occasions, with plenty of room to cook, serve, and connect. Open concept living and dining spaces create a comfortable setting for gatherings of all kinds. The outdoor space includes approximately 0.52 acres, ideal for gardening, outdoor activities, or simply enjoying the seasons. With parking available for multiple vehicles, the home provides flexible options for families and visitors. Suwanee Preserves offers a well established community setting in Cumming with convenient access to local shopping, dining, and major routes. Recently listed and already on many buyers radar, this home is a fresh opportunity. At $1,499,900, this home is well positioned for buyers seeking value in Cumming.
▾ Show more
3640 Sky Lane - Map & Directions
view in Google Maps
Facts & features
School District Information
High School
Middle School
Elementary School
Additional Information about
Suwanee Preserves
Association
Yes
Association Fee
$1,500
Initiation Fee
$1,500
Association Fee Includes
Management Fee
Community Features
Gated
Street Lights
Gated Community
Yes
Additional Information about
3640 Sky Lane
County
Neighborhood
Year Built
2026
Appliances
Dishwasher
Disposal
Double Oven
Microwave
Tankless Water Heater
Architectural Style
Contemporary
Basement
Bath/Stubbed
Daylight
Exterior Entry
Full
Interior Entry
Unfinished
Construction Materials
Brick
Cooling
Electric
Zoned
Fireplace Features
Family Room
Flooring
Hardwood
Tile
Heating
Forced Air
Zoned
Home Warranty
Yes
Interior Features
Beamed Ceilings
Bookcases
Double Vanity
Walk-In Closet(s)
Vaulted Ceiling(s)
Kitchen Features
Breakfast Room
Kitchen Island
Solid Surface Counters
Laundry Features
Upper Level
Levels
Two
Other Structures
Other
Patio and Porch Features
Deck
Patio
Selling Status
New Construction
Roof
Composition
Rooms
Family Room
Laundry
Security Features
Carbon Monoxide Detector(s)
Smoke Detector(s)
Sewer Type
Public Sewer
Listing Conditions
Other
Total Finished Area
4,300
Total Fire Places
1
Utilities
Cable Available
Electricity Available
Natural Gas Available
Phone Available
Sewer Available
Underground Utilities
Water Available
Water Source
Public
Window Features
Double Pane Windows
New Construction
Yes
Land Information
Lot Size
.5 to 1 Acre
Lot Features
Level
Lot Size Estimated
0.52
Garages and Parking Information
Parking Total
3
Parking Features
Attached
Garage
Tax Information
Taxes
Unknown
Tax Year
2026
Tax ID Number
228 231
▾ Show more
listed by real estate agent sekhar thadiparthi and sekhars realty, inc.