Back

5338 Davenport Manor

Cumming, GA 30041

The Rains Team
call for more info
404-620-4571
Ask a Question
Send to a Friend
Schedule a Showing
Request More Info
More Homes In
Windermere
3320 Spencer Street, Cumming
2925 Grangehill Way, Cumming
2455 Gants Hill Place, Cumming
Smart Mortgage Options
Dalton Carter
Lender
Lic. 1566538
Office:
Direct: 678-425-4140
AP Mortgage
340 Jesse Jewell Parkway
Suite 500A
Gainesville, GA 30501
Apply for a Loan
For Sale
MLS Number 10887169
4 Bedrooms
4 Bathrooms
1 Half Baths
4,258 Square Feet *estimated
Summary of 5338 Davenport Manor
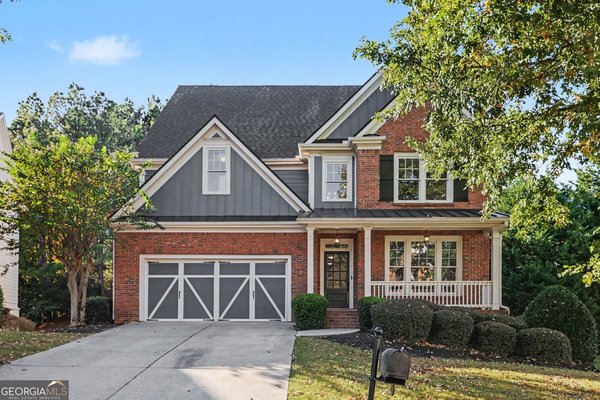
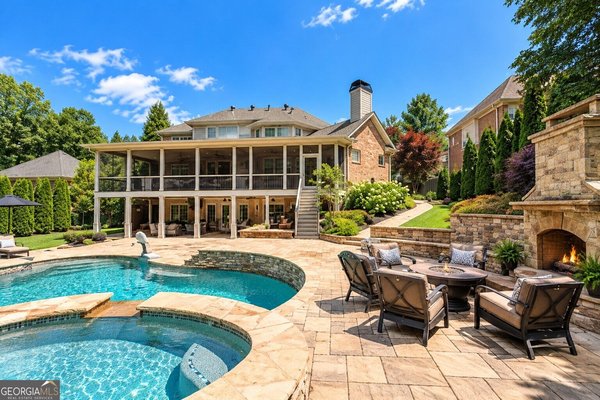
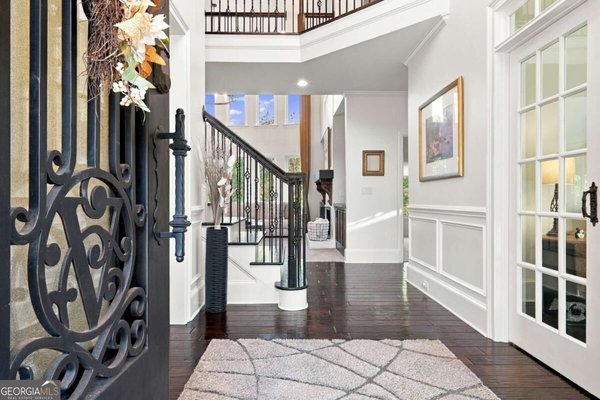
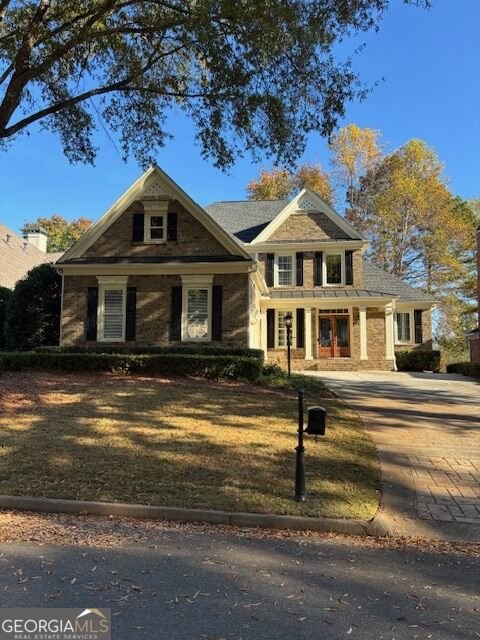
Spectacular Golf Course Views & Exceptional Living Space! Enjoy an amazing view of the 1st green and pond from this beautifully maintained home in pristine condition. The spacious floor plan features a luxurious primary suite on the main level, while upstairs offers three additional bedrooms, including a private guest suite with its own full bath and breathtaking golf course views. The remaining two bedrooms share a convenient Jack-and-Jill bathroom. The stunning kitchen boasts a pantry, a movable island on wheels for flexible entertaining, and includes the refrigerator. A separate laundry room comes complete with a front-loading washer and dryer. The fully finished terrace level is designed for both entertainment and functionality, featuring a huge recreation room complete with an 85-inch curved TV. You'll also find a large flex room with a full wall of built-in cabinetry, ideal for a home office, plus an additional room with extensive built-in storage. A full bathroom serves the lower level, along with an incredible craft room featuring its own sink. A dedicated refrigerator and cabinet area creates the perfect space for a snack bar or beverage station. Completing the lower level is a separate unfinished storage room with shelving for all your organizational needs. This remarkable home combines stunning views, generous living space, and exceptional storage, making it ideal for comfortable everyday living and entertaining alike.
Set in the popular Windermere neighborhood, this 4-BR, 4-BA home offers a comfortable blend of space, style, and function. Inside, the home offers 4,258 square feet of finished living space, giving plenty of room for everyday living and easy entertaining. The kitchen functions as the heart of the home with ample counter space, storage, and a natural connection to the main living areas. Open concept living and dining spaces create a comfortable setting for gatherings of all kinds. The outdoor space includes approximately 0.27 acres, ideal for gardening, outdoor activities, or simply enjoying the seasons. Practical parking available for multiple vehicles makes everyday living easier for households with multiple vehicles. Set within Windermere in Cumming, this home is close to schools, shopping, dining, and area attractions. With only a few days on the market, this property is a must see for buyers watching the area. Currently offered at $755,000, this home delivers a strong combination of space, condition, and location.

▾ Show more
5338 Davenport Manor - Map & Directions
view in Google Maps
Facts & features
School District Information
High School
Middle School
Elementary School
Additional Information about
Windermere
Association
Yes
Association Fee
$1,500
Initiation Fee
$1,000
Association Fee Includes
Swimming
Tennis
Community Features
Clubhouse
Fitness Center
Additional Information about
5338 Davenport Manor
County
Neighborhood
Year Built
2002
Appliances
Cooktop
Dishwasher
Double Oven
Dryer
Gas Water Heater
Ice Maker
Microwave
Refrigerator
Stainless Steel Appliance(s)
Washer
Architectural Style
Brick 3 Side
Traditional
Basement
Bath Finished
Finished
Full
Construction Materials
Brick
Concrete
Cooling
Zoned
Dining Room Features
Seats 12+,Separate Room
Exterior Features
Sprinkler System
Fireplace Features
Factory Built
Gas Starter
Flooring
Carpet
Hardwood
Heating
Zoned
Home Warranty
No
Interior Features
Bookcases
Double Vanity
High Ceilings
Master On Main Level
Kitchen Features
Breakfast Area
Breakfast Bar
Kitchen Island
Pantry
Solid Surface Counters
Levels
Three Or More
Financing Available
Conventional
Other Structures
Other
Selling Status
Resale
Roof
Composition
Rooms
Bonus Room
Foyer
Great Room
Laundry
Library
Media Room
Office
Other
Security Features
Security System
Sewer Type
Public Sewer
Total Finished Area
4,258
Total Fire Places
1
Utilities
Cable Available
Electricity Available
High Speed Internet
Natural Gas Available
Water Source
Public
On Golf Course
Yes
Finished Basement
Yes
Master on the Main
Yes
Land Information
Lot Size
Less than .5 Acres
Lot Size Estimated
0.27
Fencing
Other
View
Seasonal View
Garages and Parking Information
Parking Total
2
Parking Features
Attached
Garage
Garage Door Opener
Tax Information
Taxes
$875
Tax Year
2025
Tax ID Number
176 171
▾ Show more
listed by real estate agent elberson karen gilbert trust and first united realty, inc.