Back

6535 Serene Way

Dawsonville, GA 30534

The Rains Team
call for more info
404-620-4571
Ask a Question
Send to a Friend
Schedule a Showing
Request More Info
More Homes In
Serenity
6510 Serene Way, Dawsonville
Smart Mortgage Options
Dalton Carter
Lender
Lic. 1566538
Office:
Direct: 678-425-4140
AP Mortgage
340 Jesse Jewell Parkway
Suite 500A
Gainesville, GA 30501
Apply for a Loan
For Sale
MLS Number 10868074
3 Bedrooms
3 Bathrooms
0 Half Baths
2,599 Square Feet *estimated
Summary of 6535 Serene Way
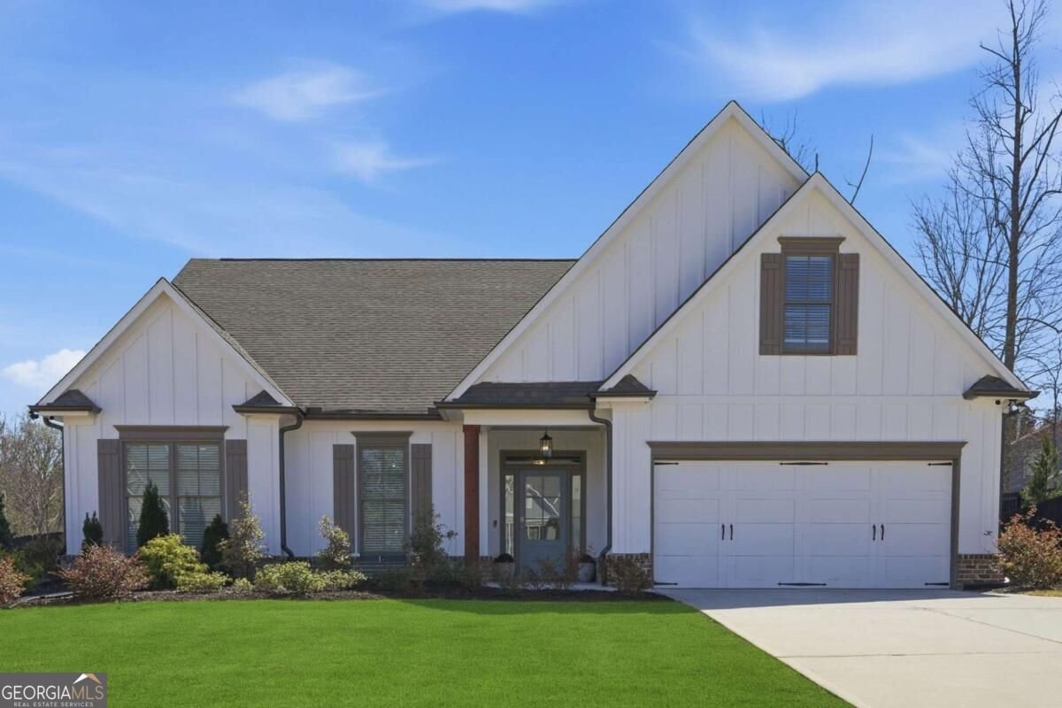
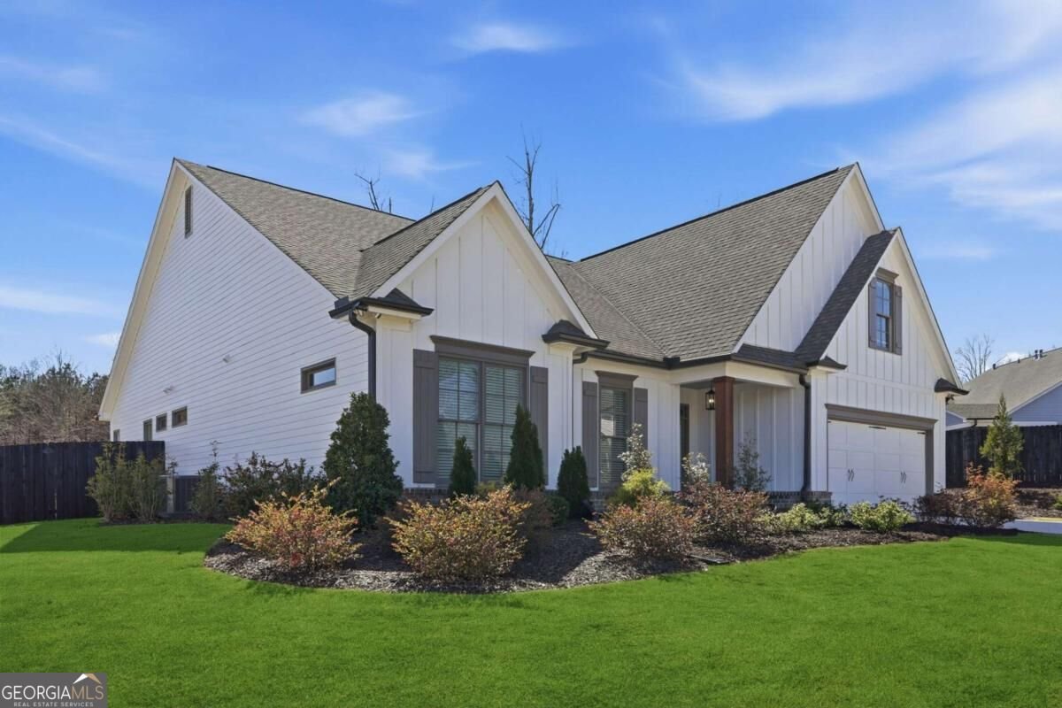
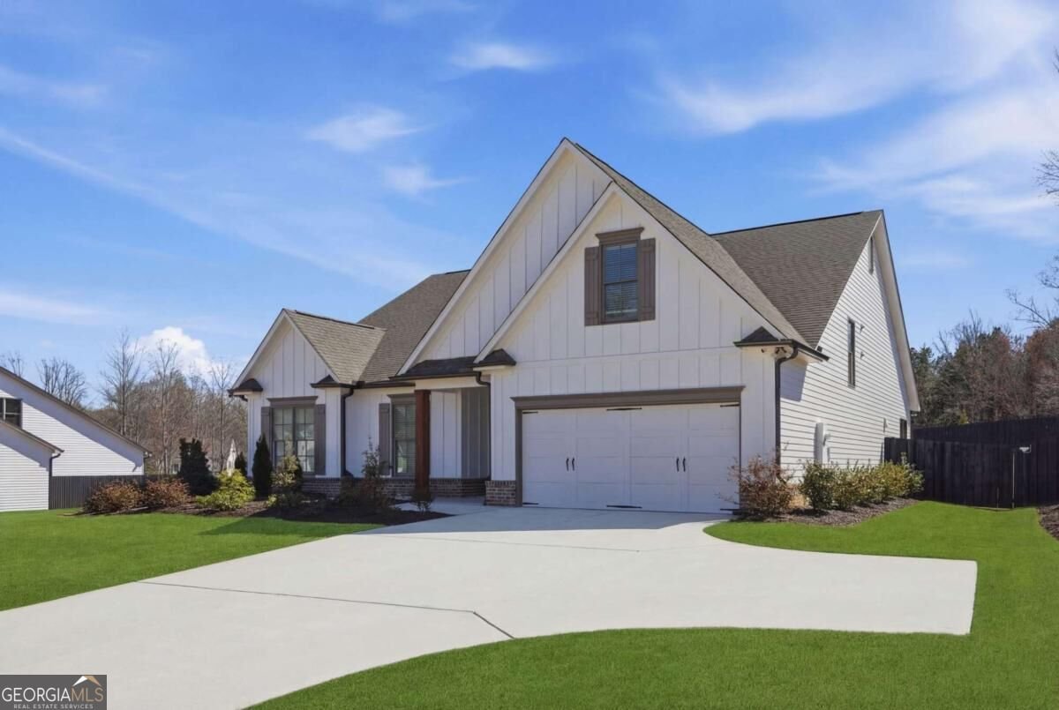
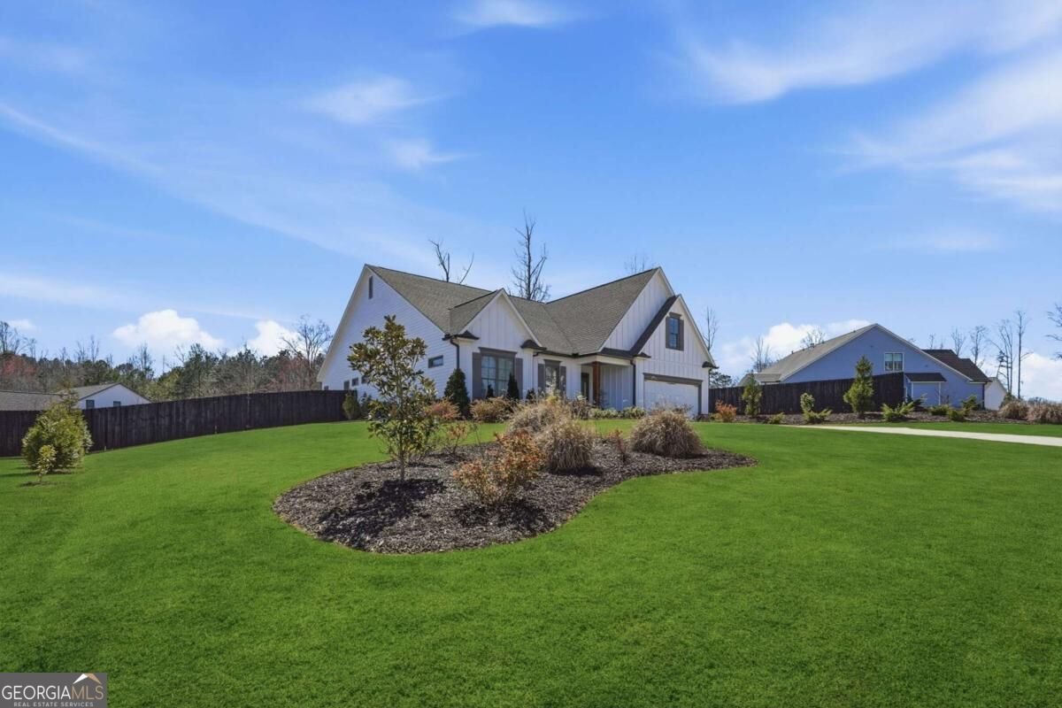
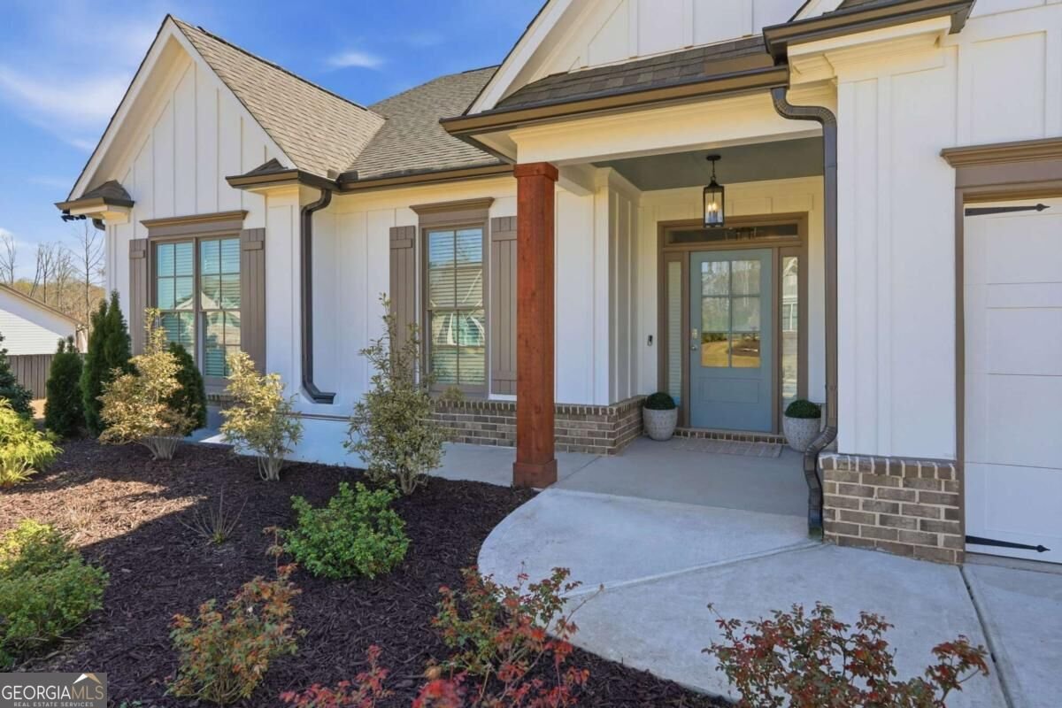
Impeccably maintained and move-in ready, this 2021-built ranch offers the flexibility of a fourth-bedroom option with a spacious finished bonus room and full bath, all set on an approximately 0.6-acre private homesite-an amount of land increasingly hard to find with newer construction. Located in desirable Serenity and zoned for sought-after Forsyth County schools, this home combines one-level living with exceptional flexibility and outdoor space. The main level features 10-foot ceilings, hardwood floors, and an open-concept great room with a gas fireplace. The kitchen opens to the living area and includes a breakfast bar and walk-in pantry. The spacious primary suite is conveniently located on the main level for easy one-level living. Upstairs, the large finished bonus room with a full bath and private entry can easily serve as a fourth-bedroom option, guest suite, media room, home office, gym, or hobby space. Its size and private access make this a particularly versatile area of the home.Additional features include smart-home wiring, a built-in sound system, whole-house water filtration, double-pane windows, ENERGY STAR appliances, and a freshly repainted exterior. Outside, the fully fenced wooded lot offers mature landscaping, front and rear irrigation, and plenty of usable space. The covered rear porch and custom fire pit create an ideal setting for relaxing or entertaining, with room to potentially add a pool. The oversized garage features a 220V outlet and overhead storage, while the additional parking pad provides convenient guest parking. Conveniently located near GA-400, Cumming City Center, Lake Lanier, North Georgia wine country, shopping, dining, and outdoor recreation. Come tour this beautifully maintained newer ranch offering a generously sized homesite, flexible fourth-bedroom option, and extensive upgrades-providing the space, privacy, and versatility that can be difficult to find in newer construction.
Welcome home to this spacious 3-bed, 3-bath residence nestled in Serenity in Dawsonville, GA. With 2,599 square feet of finished living space, this floor plan offers generous gathering spaces as well as comfortable private retreats. The kitchen was planned for both everyday meals and special occasions, with plenty of room to cook, serve, and connect. A central family room and dining area provide a welcoming place to unwind, gather, and enjoy time together. The outdoor space includes approximately 0.6 acres, ideal for gardening, outdoor activities, or simply enjoying the seasons. With parking available for multiple vehicles, the home provides flexible options for families and visitors. Residents of Serenity enjoy a blend of neighborhood charm and easy access to everyday conveniences. Recently listed and already on many buyers radar, this home is a fresh opportunity. Currently offered at $649,000, this home delivers a strong combination of space, condition, and location.
▾ Show more
6535 Serene Way - Map & Directions
view in Google Maps
Facts & features
School District Information
High School
Middle School
Elementary School
Additional Information about
Serenity
Association
Yes
Association Fee
$635
Association Fee Includes
Reserve Fund
Additional Information about
6535 Serene Way
County
Neighborhood
Year Built
2021
Appliances
Dishwasher
Disposal
Gas Water Heater
Microwave
Refrigerator
Architectural Style
Ranch
Foundation
Slab
Construction Materials
Concrete
Cooling
Ceiling Fan(s)
Central Air
Dining Room Features
Seats 12+
Fireplace Features
Family Room
Gas Log
Gas Starter
Flooring
Hardwood
Heating
Central
Forced Air
Home Warranty
No
Interior Features
Bookcases
Double Vanity
High Ceilings
Master On Main Level
Pulldown Attic Stairs
Roommate Plan
Walk-In Closet(s)
Kitchen Features
Breakfast Bar
Walk-in Pantry
Levels
One and One Half
Patio and Porch Features
Patio
Selling Status
Resale
Roof
Composition
Rooms
Bonus Room
Foyer
Laundry
Office
Security Features
Carbon Monoxide Detector(s)
Smoke Detector(s)
Sewer Type
Septic Tank
Total Finished Area
2,599
Total Fire Places
1
Utilities
High Speed Internet
Underground Utilities
Water Source
Public
Window Features
Double Pane Windows
Master on the Main
Yes
Land Information
Lot Size
.5 to 1 Acre
Lot Features
Private
Lot Size Estimated
0.6
Fencing
Back Yard
Garages and Parking Information
Parking Total
3
Parking Features
Attached
Garage
Kitchen Level
Tax Information
Taxes
$4,745
Tax Year
2025
Tax ID Number
232 170
▾ Show more
listed by real estate agent holly reahm leonard and haven real estate brokers