Back

6115 Serenity Park Drive

Dawsonville, GA 30534

The Rains Team
call for more info
404-620-4571
Ask a Question
Send to a Friend
Schedule a Showing
Request More Info
More Homes In
Serenity
6535 Serene Way, Dawsonville
Smart Mortgage Options
Dalton Carter
Lender
Lic. 1566538
Office:
Direct: 678-425-4140
AP Mortgage
340 Jesse Jewell Parkway
Suite 500A
Gainesville, GA 30501
Apply for a Loan
For Sale
MLS Number 10890040
4 Bedrooms
4 Bathrooms
0 Half Baths
2,599 Square Feet *estimated
Summary of 6115 Serenity Park Drive
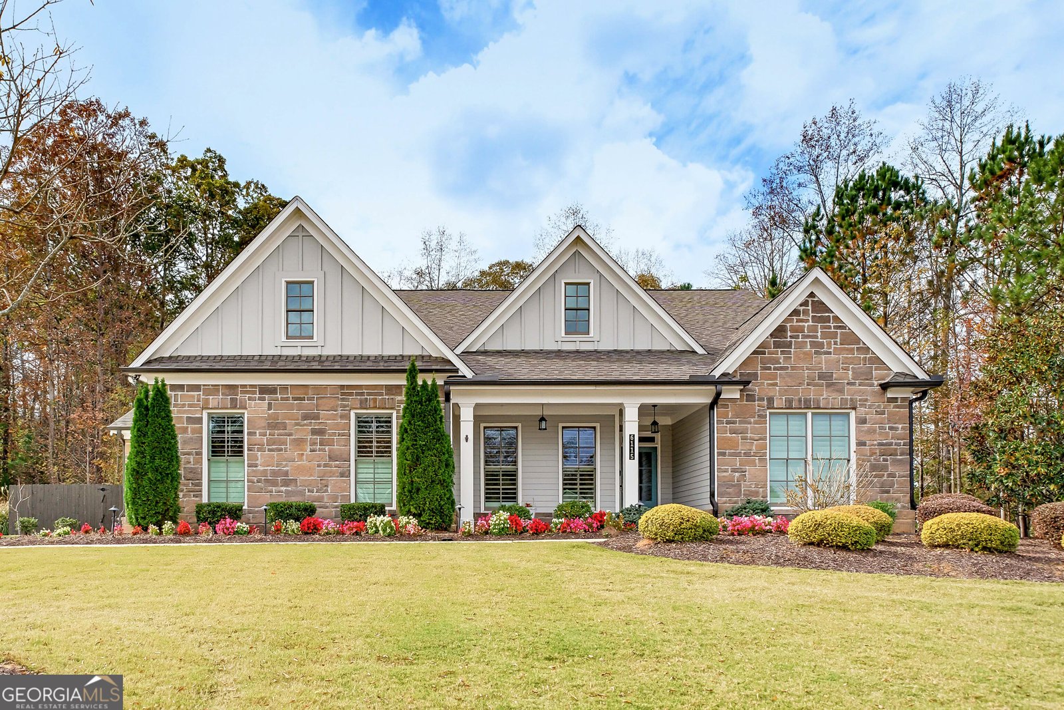
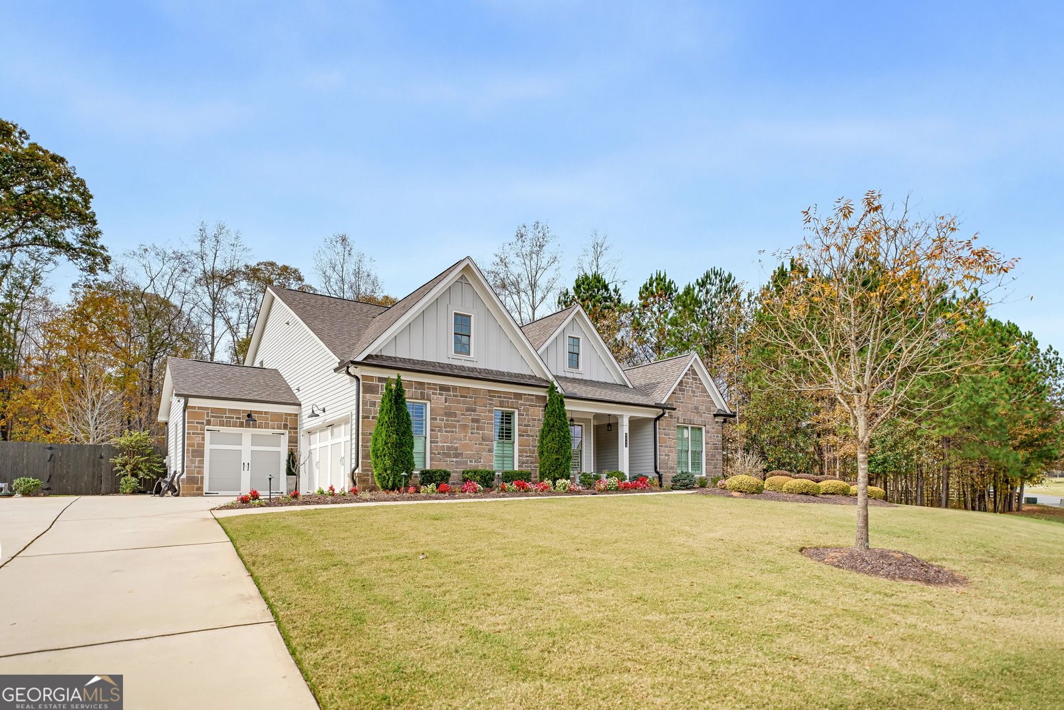
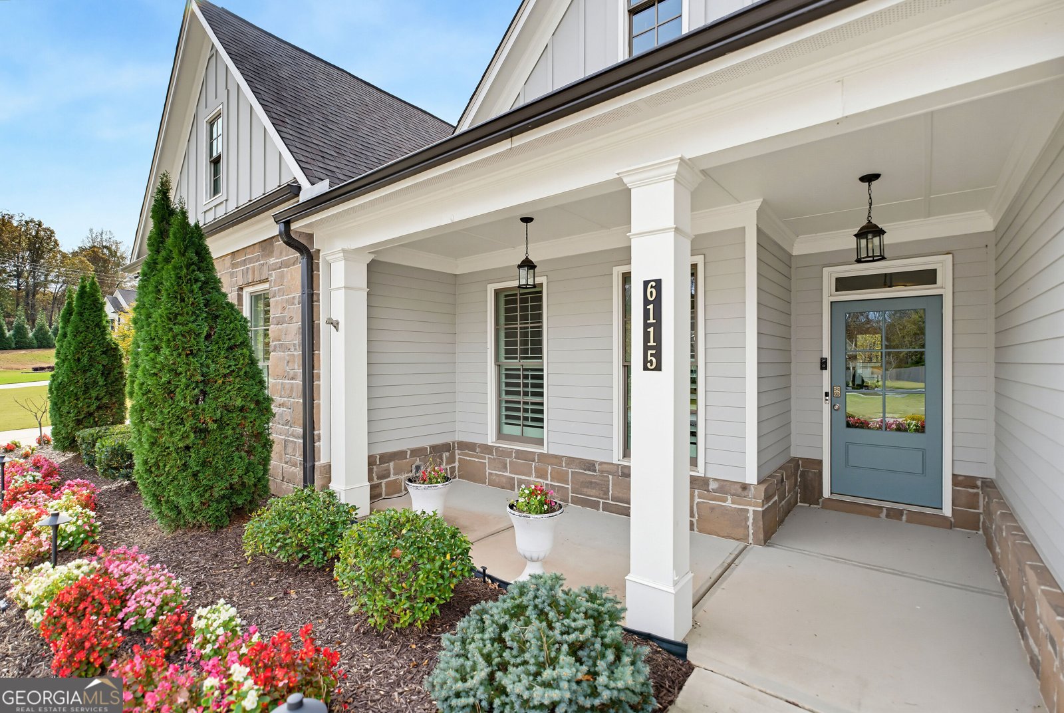
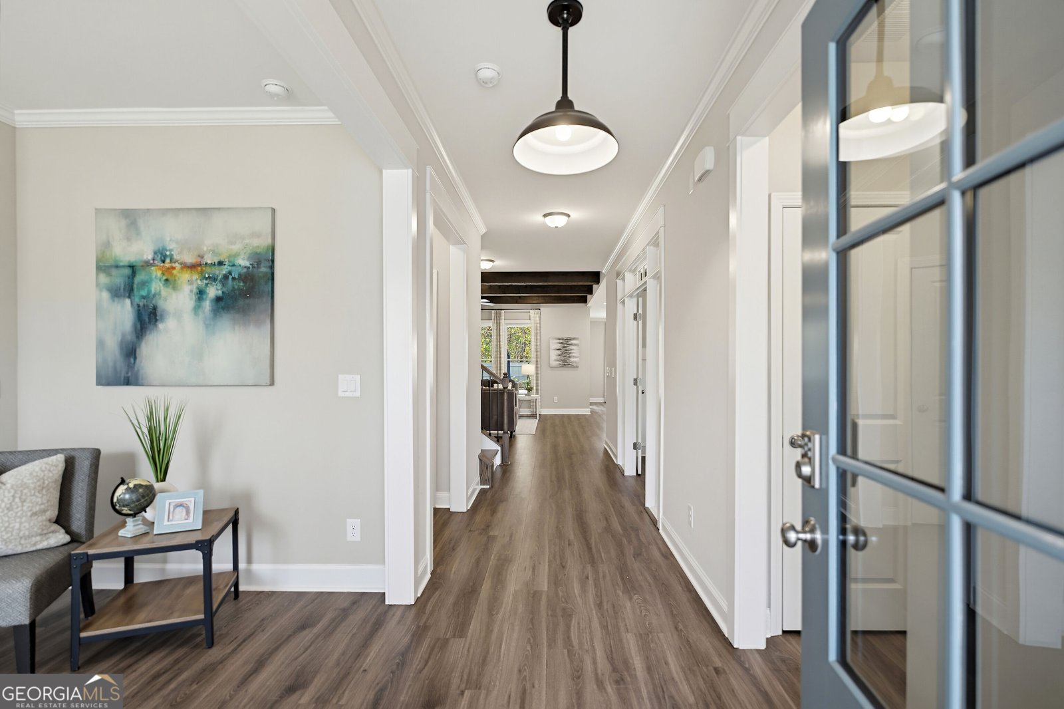
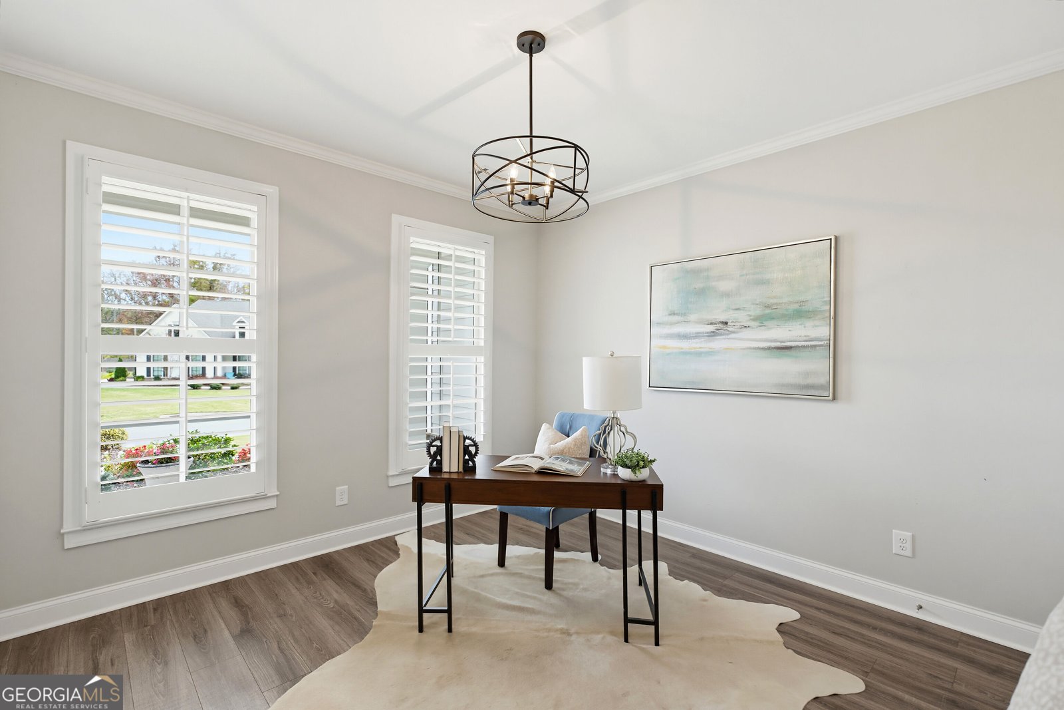
WELCOME TO SERENITY - WHERE LUXURY, COMFORT AND EXCEPTIONAL OUTDOOR LIVING COME TOGETHER! Discover this stunning former model home, beautifully situated on 1.28 acres of level, private grounds in the desirable Serenity community. Thoughtfully designed with exceptional finishes and an emphasis on effortless main-level living, this remarkable residence offers 4 bedrooms, 4 full bathrooms, a three-car garage and an extraordinary backyard retreat. From the moment you enter, you'll appreciate the architectural details, soaring ceilings and inviting open floor plan. The spacious fireside family room showcases gorgeous wood beams, shiplap accents, custom built-ins and a striking stone fireplace, creating an elegant yet comfortable gathering space. The beautifully appointed kitchen is the heart of the home, featuring stone countertops, a generous center island, stainless steel appliances, a farmhouse-style sink and a walk-in pantry. An adjoining dining area provides the perfect setting for everyday meals or entertaining. Retreat to the luxurious main-level primary suite, privately positioned with beautiful ceiling details and a spa-inspired bathroom featuring dual vanities, a jetted soaking tub, separate glass-enclosed shower and spacious custom closet. Additional main-level rooms provide flexibility for guest accommodations, a home office or formal dining. Upstairs, a private bedroom and full bathroom offer an ideal retreat for guests. THE OUTDOOR LIVING IS SIMPLY SPECTACULAR! Step outside to your own private resort, complete with a heated saltwater gunite swimming pool, spa and an inviting covered porch with an outdoor fireplace. Whether entertaining friends, enjoying a quiet morning coffee or relaxing poolside, this exceptional outdoor setting is designed to be enjoyed throughout the seasons. The expansive, level backyard offers beautiful privacy and room to enjoy the outdoors. A three-car garage provides additional space for vehicles, storage or a workshop. Conveniently located near GA-400, shopping, dining and the North Georgia mountains, this extraordinary property combines refined finishes, thoughtful design and resort-style amenities in one exceptional home. Luxury living, exceptional outdoor spaces and the simplicity of a predominantly main-level floor plan - welcome home to 6115 Serenity Park Drive!
Set in the popular Serenity neighborhood, this 4-BR, 4-BA home offers a comfortable blend of space, style, and function. Thoughtfully planned, the interior provides 2,599 square feet of finished living space with an open, livable feel from room to room. The kitchen was planned for both everyday meals and special occasions, with plenty of room to cook, serve, and connect. Open concept living and dining spaces create a comfortable setting for gatherings of all kinds. Step outside to approximately 1.28 acres, creating a comfortable setting for outdoor living and weekend gatherings. The property includes parking available for multiple vehicles, offering convenience for residents and guests. Set within Serenity in Dawsonville, this home is close to schools, shopping, dining, and area attractions. With only a few days on the market, this property is a must see for buyers watching the area. At $800,000, this home is well positioned for buyers seeking value in Dawsonville.
▾ Show more
6115 Serenity Park Drive - Map & Directions
view in Google Maps
Facts & features
School District Information
High School
Middle School
Elementary School
Additional Information about
Serenity
Association
Yes
Association Fee
$625
Initiation Fee
$625
Association Fee Includes
Management Fee
Community Features
Sidewalks
Street Lights
Walk To Shopping
Additional Information about
6115 Serenity Park Drive
County
Neighborhood
Year Built
2020
Appliances
Cooktop
Dishwasher
Dryer
Gas Water Heater
Microwave
Oven (Wall)
Refrigerator
Stainless Steel Appliance(s)
Washer
Architectural Style
Ranch
Foundation
Slab
Construction Materials
Brick
Concrete
Cooling
Ceiling Fan(s)
Central Air
Dining Room Features
Seats 12+,Separate Room
Exterior Features
Sprinkler System
Fireplace Features
Factory Built
Family Room
Gas Starter
Living Room
Outside
Flooring
Carpet
Hardwood
Heating
Central
Forced Air
Natural Gas
Home Warranty
No
Interior Features
Beamed Ceilings
Bookcases
Double Vanity
High Ceilings
In-Law Floorplan
Master On Main Level
Pulldown Attic Stairs
Roommate Plan
Separate Shower
Soaking Tub
Split Bedroom Plan
Walk-In Closet(s)
Kitchen Features
Breakfast Area
Breakfast Bar
Breakfast Room
Kitchen Island
Pantry
Solid Surface Counters
Walk-in Pantry
Laundry Features
In Hall
Levels
Two
Financing Available
Cash
Conventional
Patio and Porch Features
Deck
Patio
Porch
Selling Status
Resale
Roof
Composition
Rooms
Bonus Room
Family Room
Foyer
Great Room
Laundry
Loft
Office
Security Features
Smoke Detector(s)
Sewer Type
Septic Tank
Showing Info
Septic Tank
Total Finished Area
2,599
Total Fire Places
2
Utilities
Cable Available
Electricity Available
High Speed Internet
Natural Gas Available
Phone Available
Underground Utilities
Water Available
Water Source
Public
Window Features
Double Pane Windows
Window Treatments
Private Pool
Yes
Master on the Main
Yes
Land Information
Lot Size
1 to 2 Acres
Lot Features
Level
Private
Lot Size Estimated
1.28
Fencing
Back Yard
Garages and Parking Information
Parking Total
3
Parking Features
Attached
Garage
Garage Door Opener
Kitchen Level
Side/Rear Entrance
Tax Information
Taxes
$1,588
Tax Year
2026
Tax ID Number
232 177
▾ Show more
listed by real estate agent debbie negley and keller williams realty atl. partners