Back

8585 Royal Troon Drive

Duluth, GA 30097

The Rains Team
call for more info
404-620-4571
Ask a Question
Send to a Friend
Schedule a Showing
Request More Info
Smart Mortgage Options
Dalton Carter
Lender
Lic. 1566538
Office:
Direct: 678-425-4140
AP Mortgage
340 Jesse Jewell Parkway
Suite 500A
Gainesville, GA 30501
Apply for a Loan
For Sale
MLS Number 10868111
6 Bedrooms
6 Bathrooms
1 Half Baths
7,202 Square Feet *estimated
Summary of 8585 Royal Troon Drive
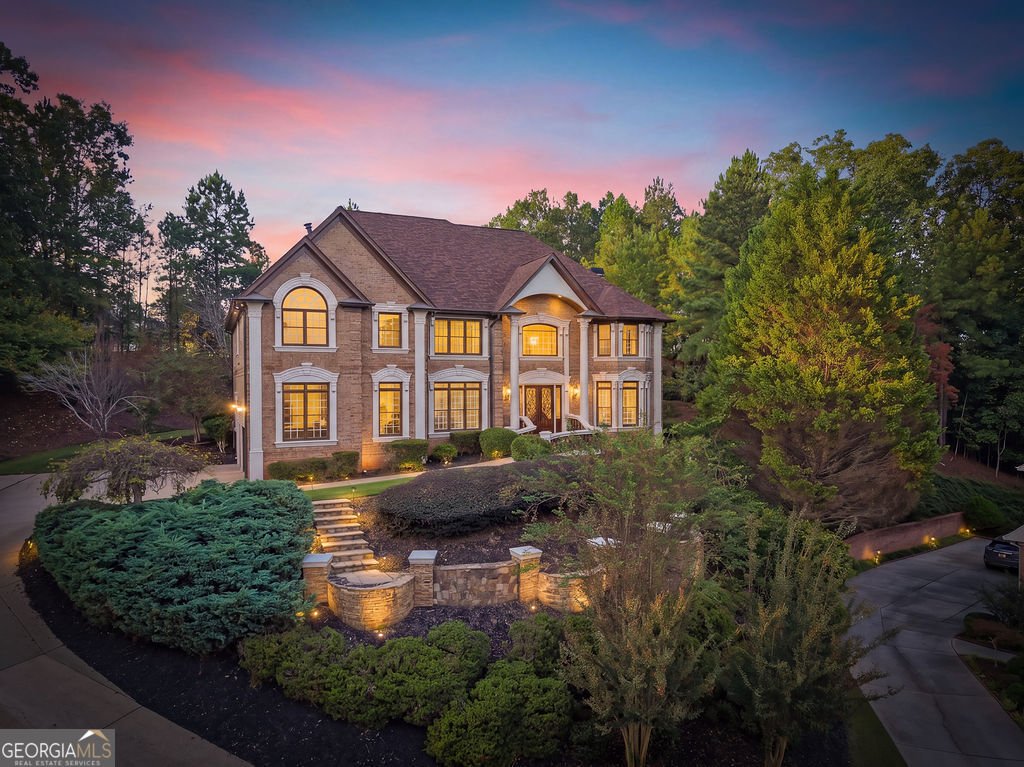
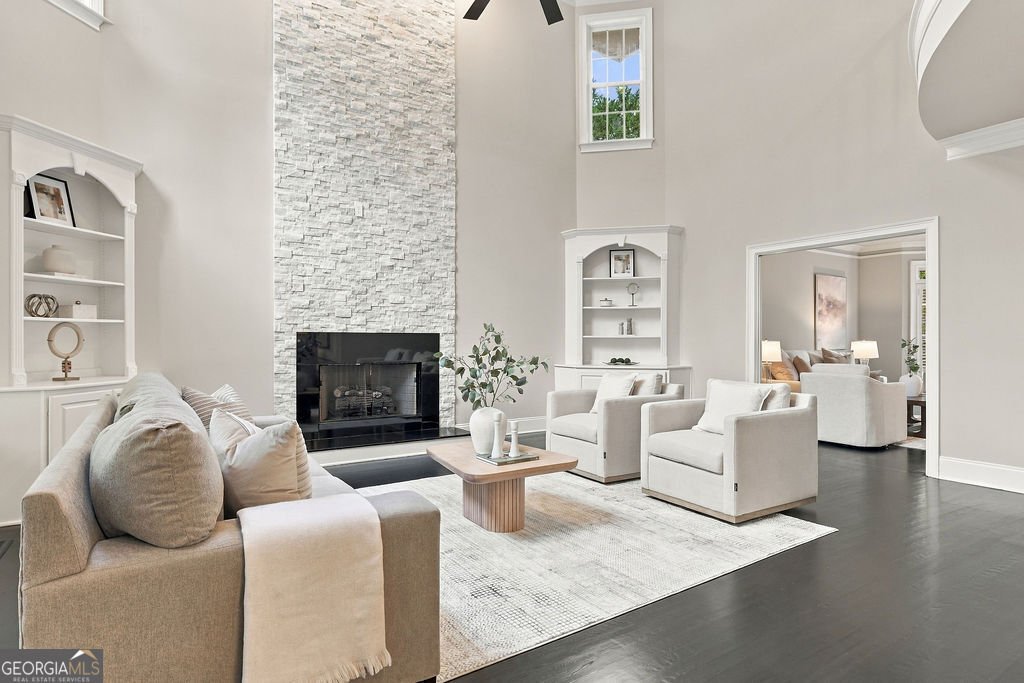
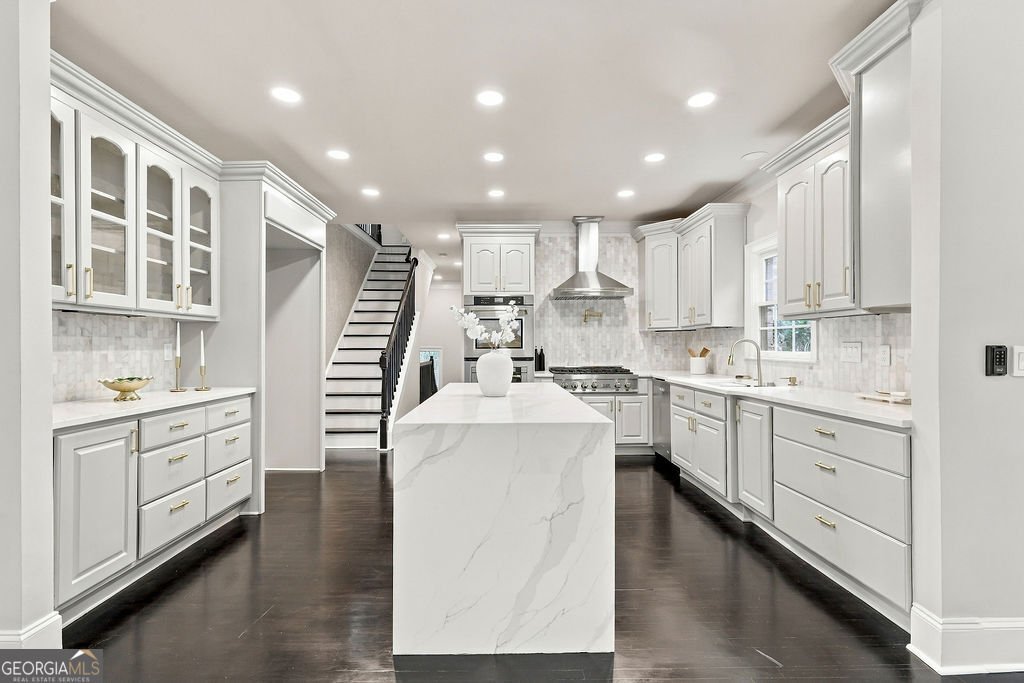
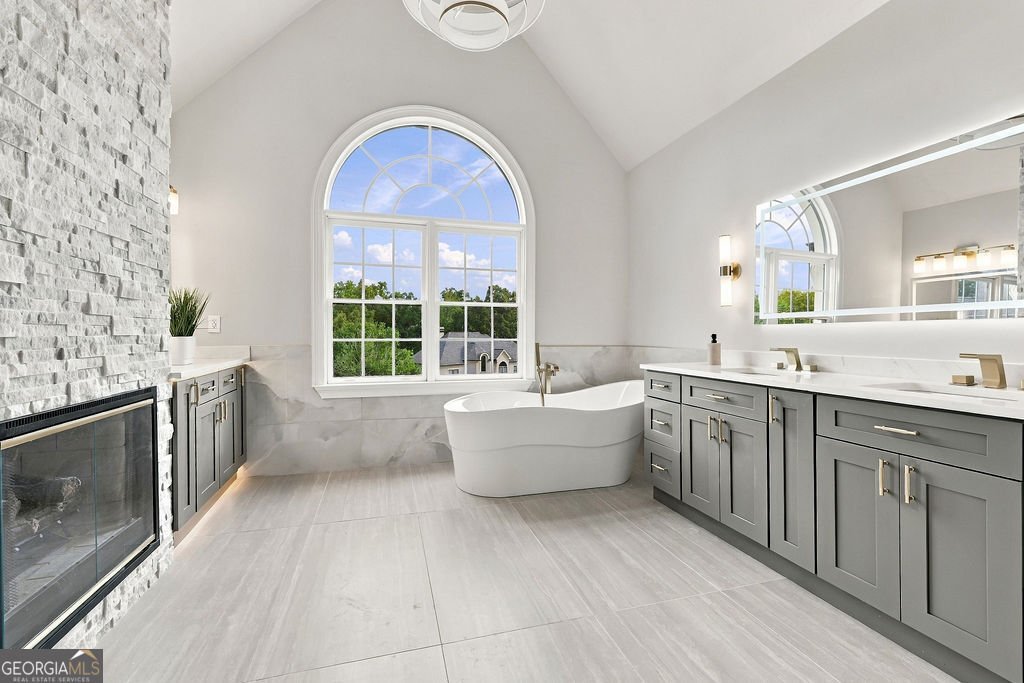
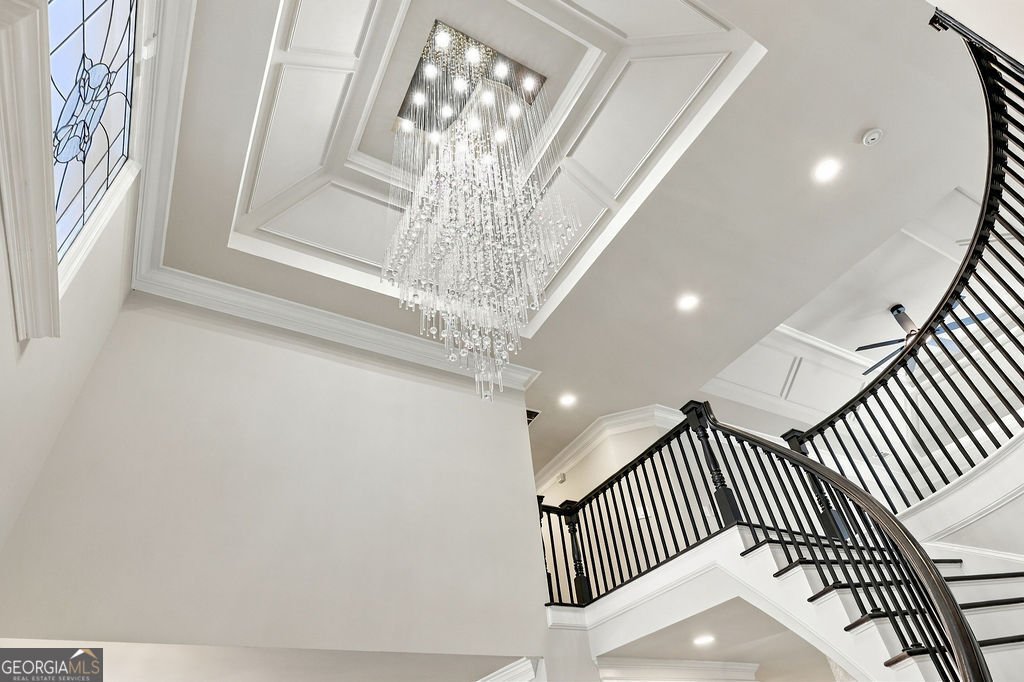
Imagine coming home through the gates of a prestigious swim-and-golf community, where 24-hour security, an exceptional school district, and a quiet cul-de-sac setting create the lifestyle you've been looking for. At the end of the sweeping curved driveway, double mahogany doors welcome you into a stunning two-story marble foyer and a fully renovated, all-brick European Traditional estate. Inside, over 7,000 square feet of exquisitely renovated luxury is ready to made yours. Spacious and inviting, six bedrooms and six-and-a-half baths make this house ready to be a home. Picture mornings gathered around the oversized kitchen island, evenings cozied up by the fireplace in the family room, and dinner parties with spacious formal dining room...whatever it may be, this home has it all. A showstopping kitchen pays heed to every detail. Open to entertaining space, butler's pantry, walk-in pantry, and rear staircase make entertaining and everyday living effortless. The main-level bedroom with a full bath is perfect for extended family or guests, while the expansive owner's suite offers a sitting area, fireplace, luxurious bath, and walk-in closet. A private office with its own full bath and exclusive access from the owner's suite creates an ideal work-from-home retreat. Downstairs, the finished lower level complete with additional bed and full bath, becomes everyone's favorite gathering place with a billiards/game room, fireplace, full wet bar, and dedicated golf cart garage or storage space. Outside, imagine summer evenings beneath the electric retractable awning on the back patio, with professionally landscaped grounds and an ideal backyard setting for the pool you've always wanted. This is more than a beautiful home-it is a place to gather, relax, entertain, and create memories for years to come. Privacy, space, extensive renovations, resort-style amenities, and an unbeatable location just minutes from the highly anticipated Medley development, Johns Creek town center, and Emory Johns Creek Hospital, come together in a home that truly invites you to picture your life and future.
Welcome home to this spacious 6-bed, 6-bath residence nestled in Smcc in Duluth, GA. Thoughtfully planned, the interior provides 7,202 square feet of finished living space with an open, livable feel from room to room. The kitchen functions as the heart of the home with ample counter space, storage, and a natural connection to the main living areas. Open concept living and dining spaces create a comfortable setting for gatherings of all kinds. The outdoor space includes approximately 0.69 acres, ideal for gardening, outdoor activities, or simply enjoying the seasons. With parking available for multiple vehicles, the home provides flexible options for families and visitors. Residents of Smcc enjoy a blend of neighborhood charm and easy access to everyday conveniences. Just listed within the last few days, this home is already drawing attention. With an asking price of $1,649,000, this property represents an appealing opportunity in the current market.
▾ Show more
8585 Royal Troon Drive - Map & Directions
view in Google Maps
Facts & features
School District Information
High School
Middle School
Elementary School
Additional Information about
Smcc
Association
Yes
Association Fee
$3,800
Association Fee Includes
Security
Tennis
Maintenance Grounds
Other
Community Features
Gated
Gated Community
Yes
Additional Information about
8585 Royal Troon Drive
County
Neighborhood
Year Built
2000
Appliances
Gas Water Heater
Microwave
Oven (Wall)
Stainless Steel Appliance(s)
Dishwasher
Disposal
Architectural Style
Traditional
European
Brick 4 Side
Basement
Finished
Exterior Entry
Daylight
Interior Entry
Construction Materials
Brick
Cooling
Central Air
Ceiling Fan(s)
Zoned
Exterior Features
Balcony,Lighting
Fireplace Features
Masonry
Family Room
Basement
Other
Master Bedroom
Flooring
Carpet
Tile
Hardwood
Other
Heating
Forced Air
Natural Gas
Home Warranty
No
Interior Features
Other
Double Vanity
Two Story Foyer
Rear Stairs
Walk-In Closet(s)
Tray Ceiling(s)
High Ceilings
Bookcases
Wet Bar
Laundry Features
Upper Level,Laundry Closet,Other
Levels
Two
Selling Status
Updated/Remodeled
Roof
Composition
Rooms
Game Room
Bonus Room
Office
Exercise Room
Family Room
Great Room
Loft
Security Features
Security System
Smoke Detector(s)
Sewer Type
Public Sewer
Total Finished Area
7,202
Total Fire Places
3
Utilities
Cable Available
Electricity Available
Natural Gas Available
Water Available
Underground Utilities
Water Source
Public
Finished Basement
Yes
Land Information
Lot Size
.5 to 1 Acre
Lot Features
Other
Cul-De-Sac
Private
Lot Size Estimated
0.69
Garages and Parking Information
Parking Total
3
Parking Features
Attached
Garage
Tax Information
Taxes
$9,221
Tax Year
2026
Tax ID Number
183 050
▾ Show more
listed by real estate agent sterling desantis and mark spain real estate