Back

8350 Creekside Overlook Drive

Gainesville, GA 30506

The Rains Team
call for more info
404-620-4571
Ask a Question
Send to a Friend
Schedule a Showing
Request More Info
More Homes In
Creekside Overlook
8340 Creekside Overlook Drive, Gainesville
8330 Shoal Court, Gainesville
8480 Creekside Overlook Drive, Gainesville
Smart Mortgage Options
Dalton Carter
Lender
Lic. 1566538
Office:
Direct: 678-425-4140
AP Mortgage
340 Jesse Jewell Parkway
Suite 500A
Gainesville, GA 30501
Apply for a Loan
For Sale
MLS Number 10845843
4 Bedrooms
3 Bathrooms
1 Half Baths
3,043 Square Feet *estimated
Summary of 8350 Creekside Overlook Drive
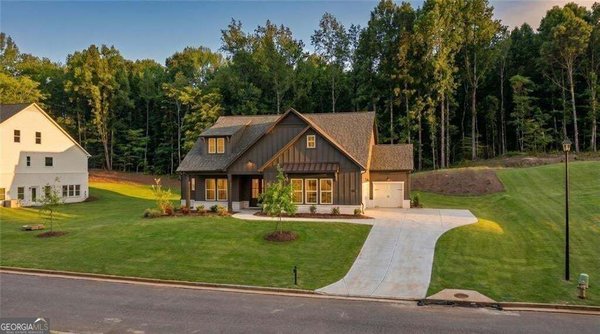
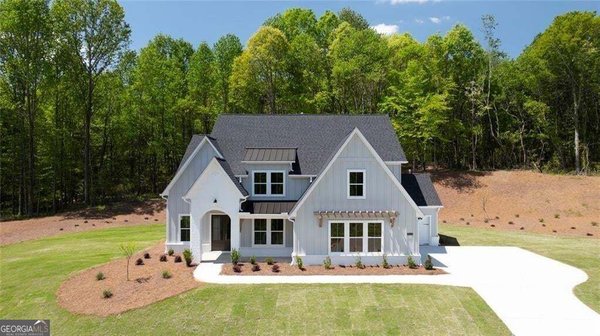
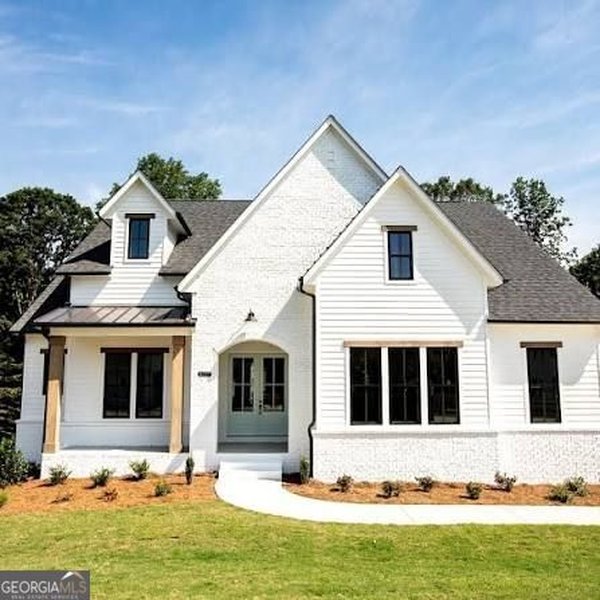
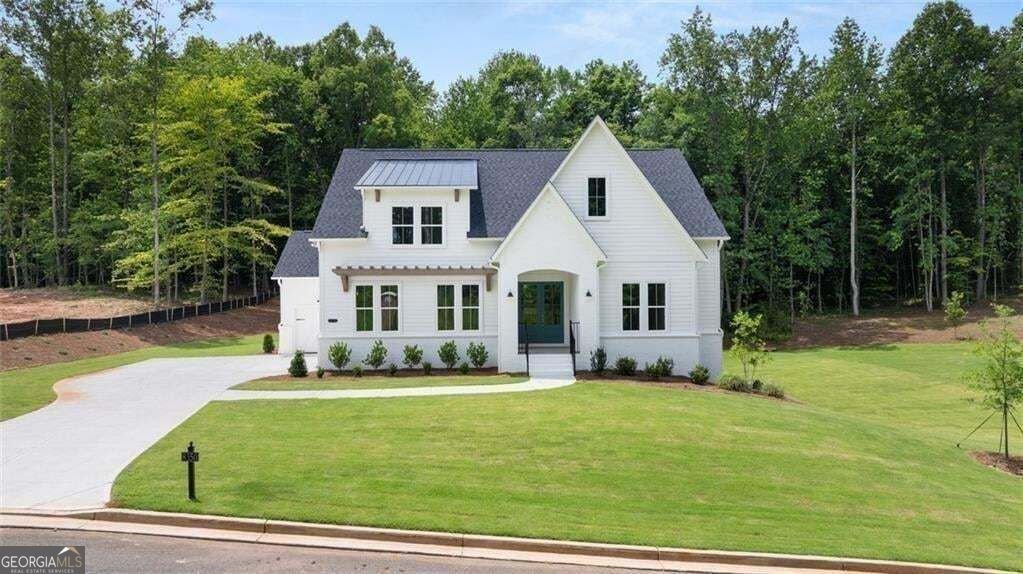
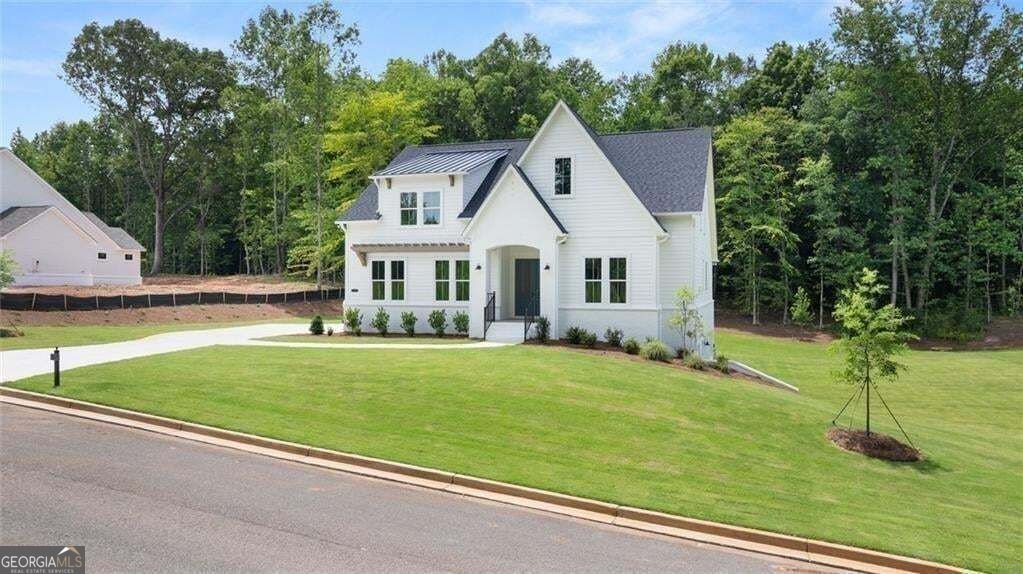
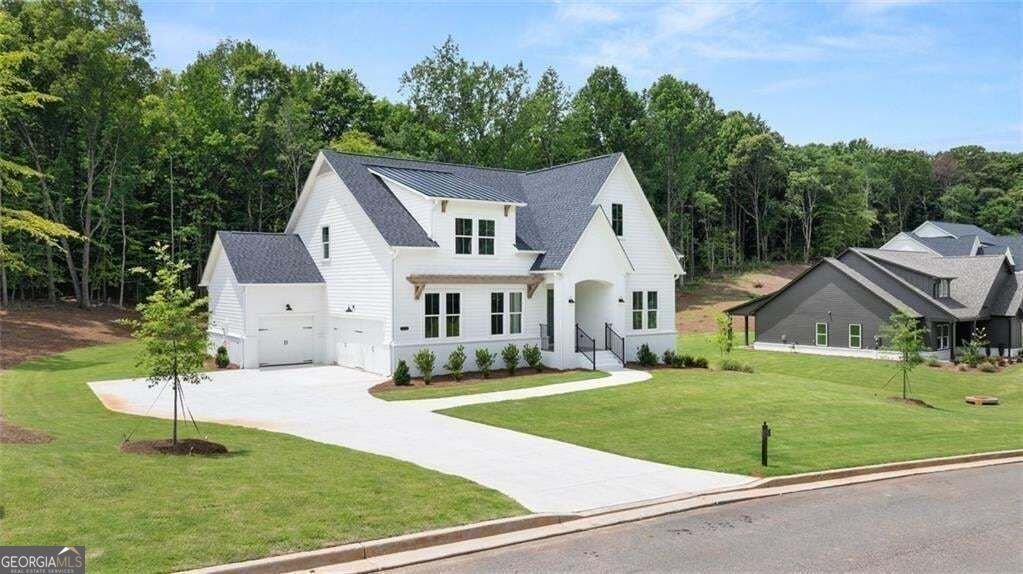
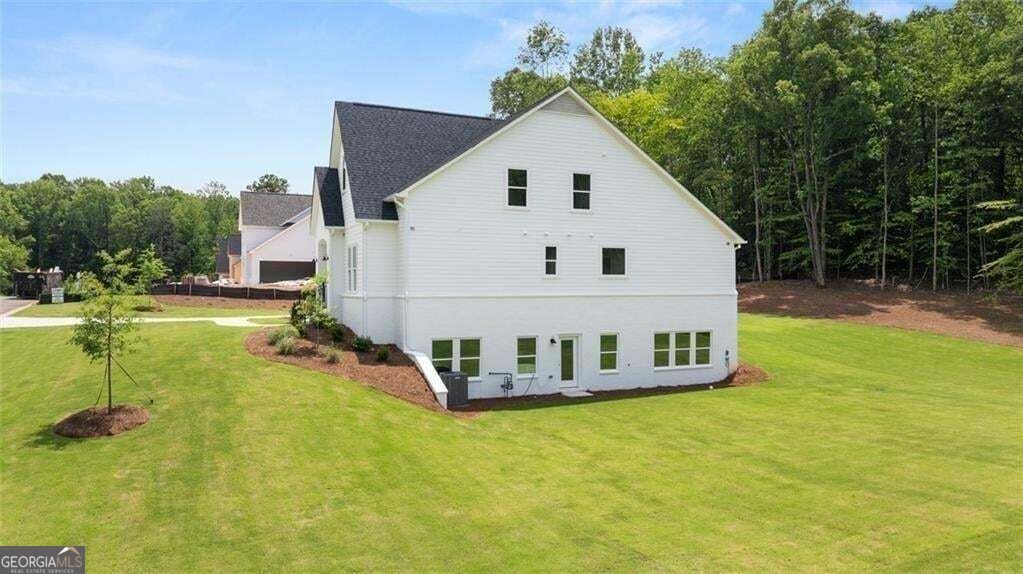
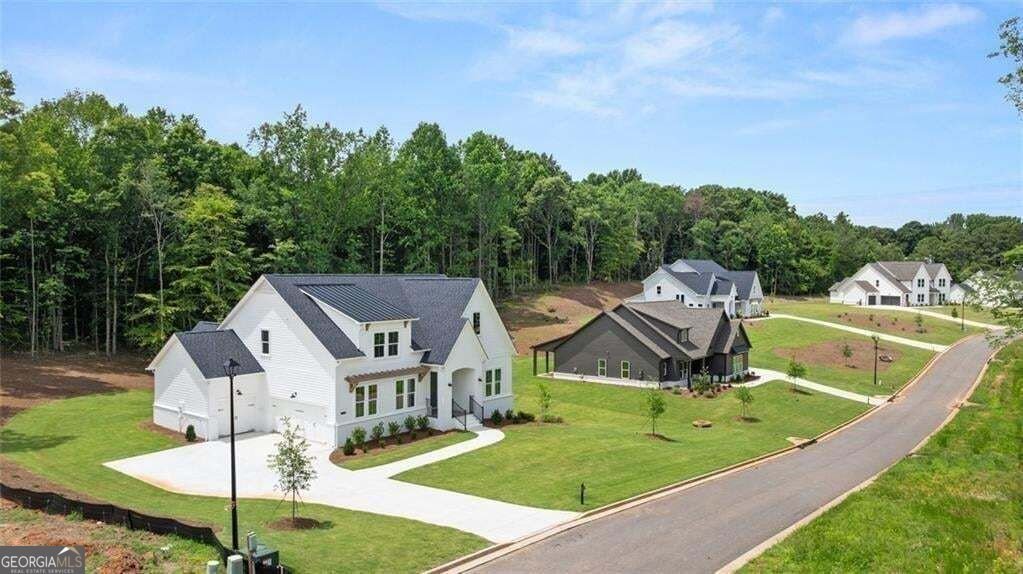
From the 2025 Community of the Year award winning builder, David Patterson Homes, Creekside Overlook offers large estate lots with plenty of space between homes. Located on Lot 6 offering .68 acres, the Scarlett B is a thoughtfully designed 4-bedroom, 3.5-bath floor plan on a full unfinished basement that features an open-concept layout with high ceilings throughout. The primary suite is conveniently located on the main floor and includes easy access to the laundry room from both the owner's suite and hallway. The home's inviting great room boasts a vaulted ceiling, creating a bright and airy space perfect for entertaining or relaxing. The gourmet kitchen showcases quartz countertops, under cabinet lighting, a five-burner gas cooktop, and a large island ideal for gathering. Additional features include a dedicated office on the main level and an owner's bathroom with a garden soaking tub and separate shower. Every bedroom has direct access to a bathroom, providing convenience and comfort for family or guests. The home also includes a three-car garage with two side-entry and one front-facing. The gorgeous, private, and quiet back yard provides plenty of space for those outdoor activities. This home is move-in ready.
Welcome to this beautifully maintained 4-bedroom, 3-bath home in the sought after Creekside Overlook community of Gainesville. Inside, the home offers 3,043 square feet of finished living space, giving plenty of room for everyday living and easy entertaining. The kitchen was planned for both everyday meals and special occasions, with plenty of room to cook, serve, and connect. Open concept living and dining spaces create a comfortable setting for gatherings of all kinds. Outside, the property offers approximately 0.68 acres, giving ample room to relax, play, or plan future outdoor projects. Practical parking available for multiple vehicles makes everyday living easier for households with multiple vehicles. Creekside Overlook offers a well established community setting in Gainesville with convenient access to local shopping, dining, and major routes. Just listed within the last few days, this home is already drawing attention. With an asking price of $869,900, this property represents an appealing opportunity in the current market.

Show more
8350 Creekside Overlook Drive - Map & Directions
view in Google Maps
Facts & features
School District Information
High School
Middle School
Elementary School
Additional Information about
Creekside Overlook
Association
Yes
Association Fee
$780
Initiation Fee
$1,200
Community Features
Sidewalks
Street Lights
Additional Information about
8350 Creekside Overlook Drive
County
Neighborhood
Year Built
2025
Appliances
Dishwasher
Microwave
Architectural Style
European
Basement
Bath/Stubbed
Daylight
Unfinished
Exterior Entry
Interior Entry
Full
Construction Materials
Brick
Concrete
Cooling
Central Air
Zoned
Dining Room Features
Separate Room
Fireplace Features
Living Room
Flooring
Hardwood
Heating
Central
Zoned
Home Warranty
Yes
Interior Features
Walk-In Closet(s)
Double Vanity
Kitchen Features
Kitchen Island
Walk-in Pantry
Solid Surface Counters
Laundry Features
In Hall
Levels
Two
Financing Available
Cash
Conventional
FHA
VA Loan
Patio and Porch Features
Patio
Selling Status
New Construction
Roof
Composition
Rooms
Office
Security Features
Smoke Detector(s)
Sewer Type
Septic Tank
Listing Conditions
Other
Total Finished Area
3,043
Total Fire Places
1
Utilities
Natural Gas Available
Electricity Available
Underground Utilities
Water Available
Water Source
Public
Window Features
Double Pane Windows
New Construction
Yes
Land Information
Lot Size
.5 to 1 Acre
Lot Features
Private
Lot Size Estimated
0.68
Garages and Parking Information
Parking Total
6
Parking Features
Garage
Attached
Garage Door Opener
Kitchen Level
Tax Information
Taxes
$1
Tax Year
2025
Tax ID Number
304 166
Show more
listed by real estate agent tim baldus/sarah prejeant and llane & co.