Back

8345 Beryl Overlook Overlook

Gainesville, GA 30506

The Rains Team
call for more info
404-620-4571
Ask a Question
Send to a Friend
Schedule a Showing
Request More Info
Smart Mortgage Options
Dalton Carter
Lender
Lic. 1566538
Office:
Direct: 678-425-4140
AP Mortgage
340 Jesse Jewell Parkway
Suite 500A
Gainesville, GA 30501
Apply for a Loan
For Sale
MLS Number 10888326
4 Bedrooms
3 Bathrooms
1 Half Baths
3,057 Square Feet *estimated
Summary of 8345 Beryl Overlook Overlook
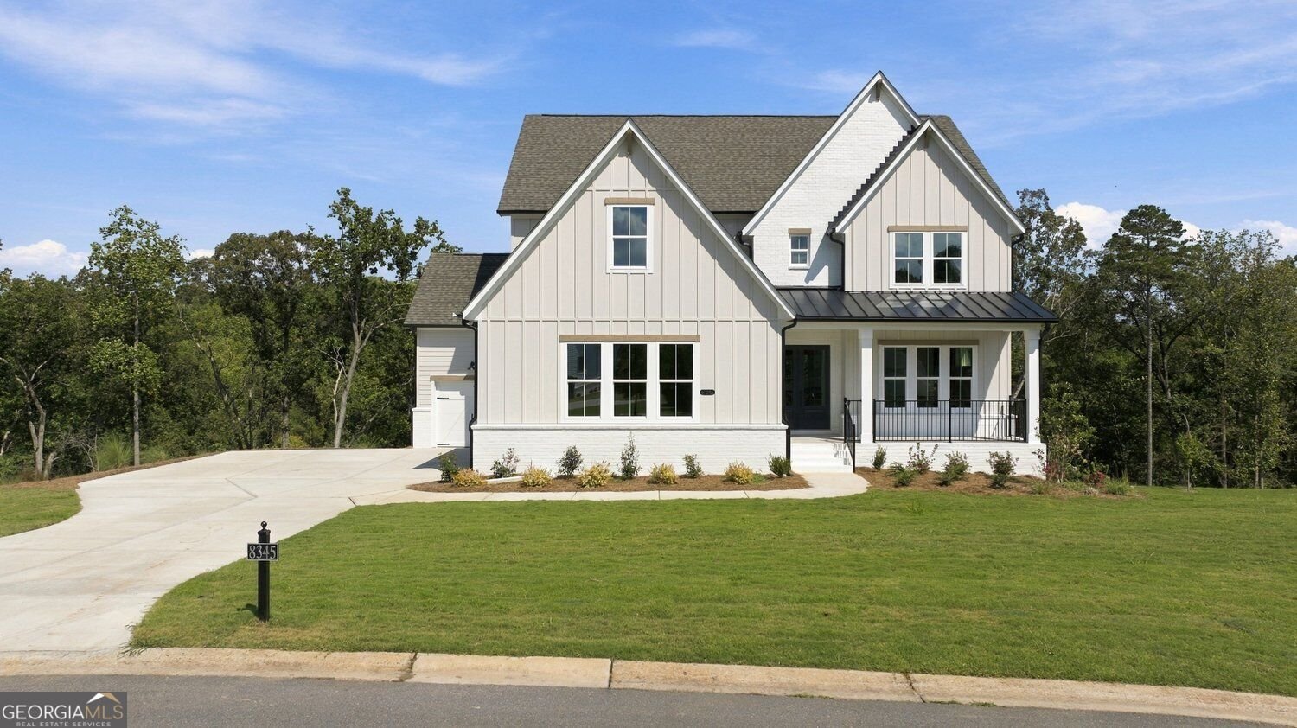
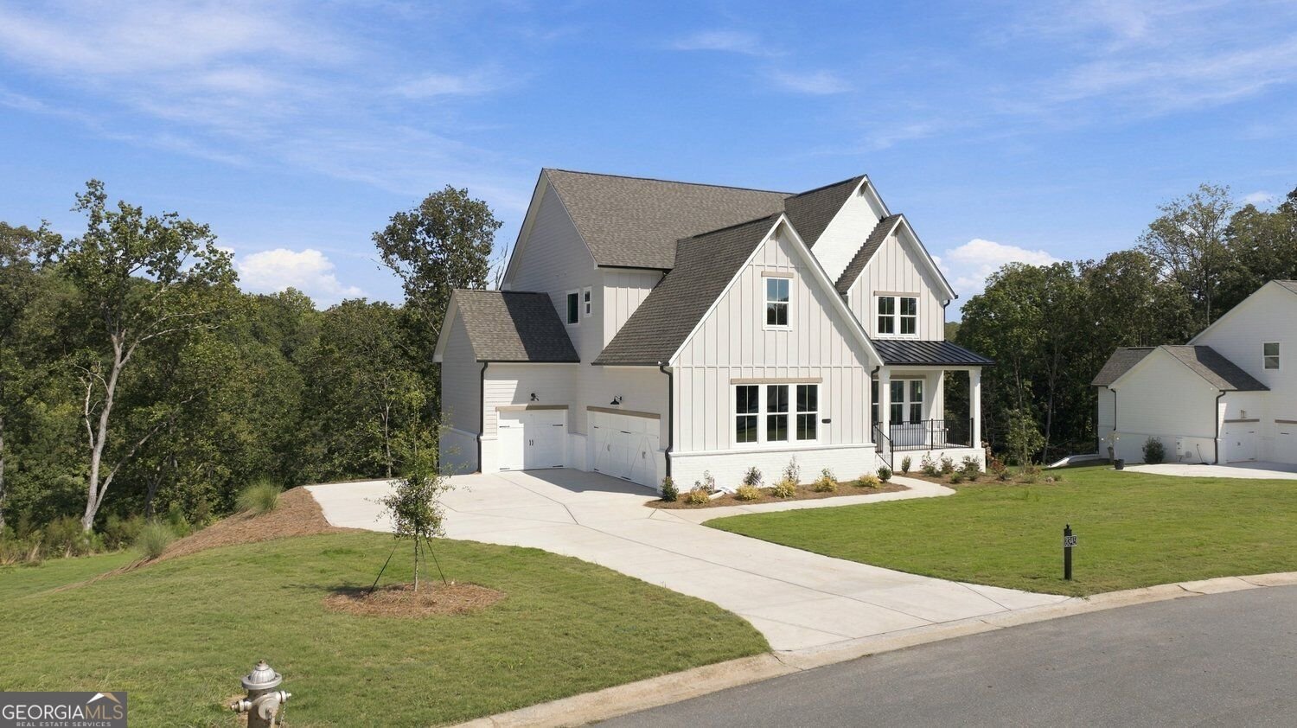
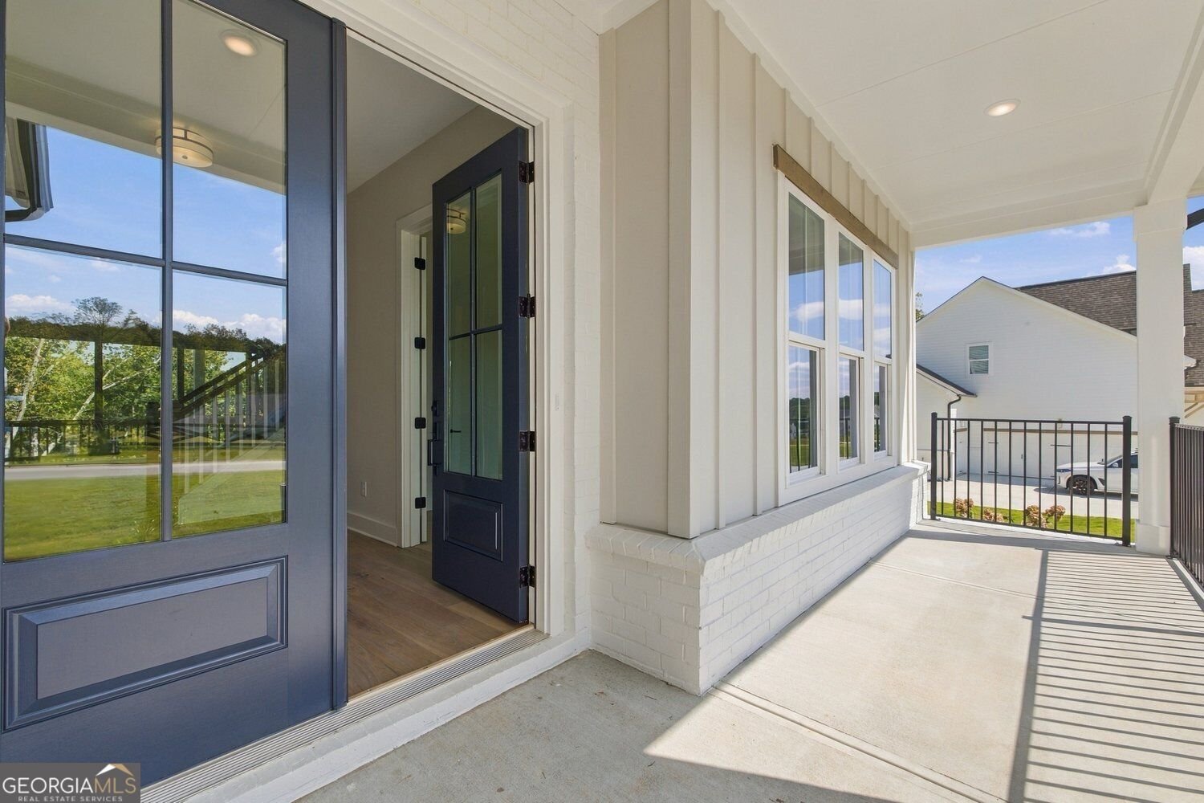
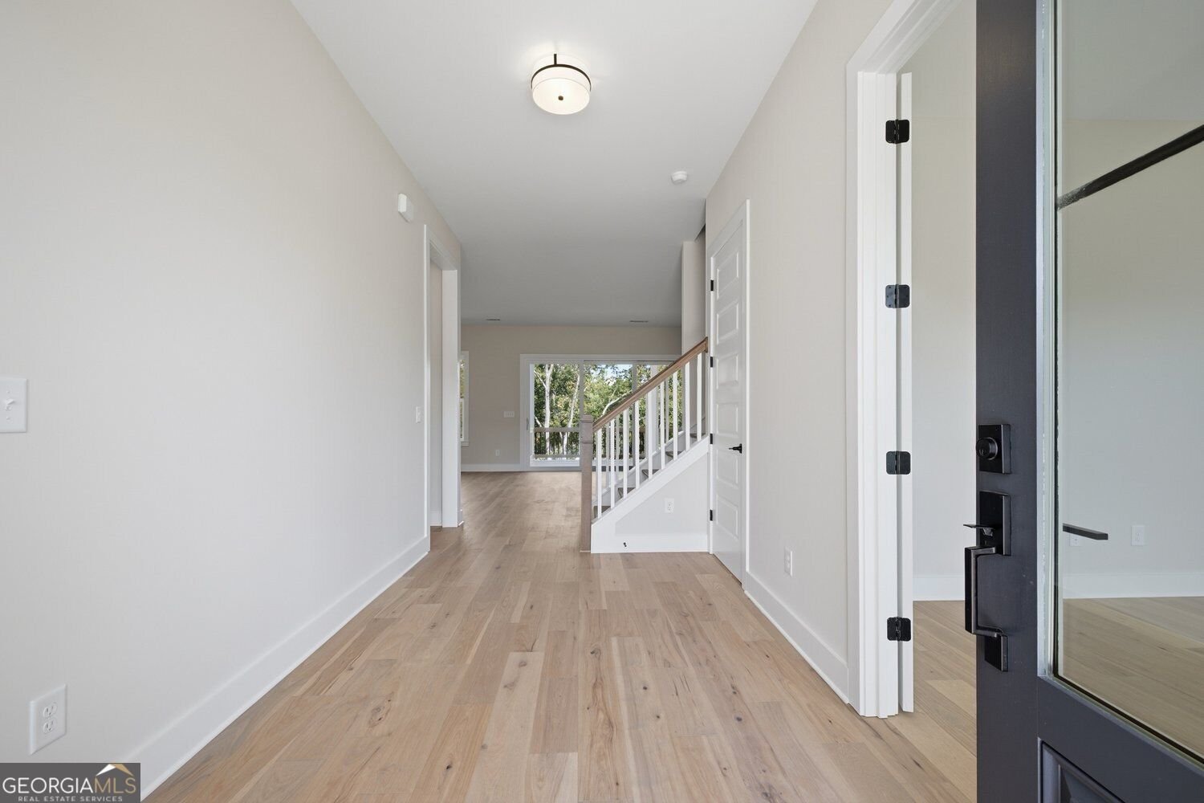
New lakefront home with a boat slip in the Community of the Year winning neighborhood Long Hollow Landing. Welcome to Homesite #23, a refined lakefront residence the Vivienne Plan by David Patterson Homes. This new home includes a covered boat slip, an unfinished basement, and a three-car garage. The first level opens through an elegant entry foyer to a great room, where floor-to-ceiling sliding glass doors lead to a deck with an outdoor fireplace and lake views. The gourmet kitchen features an oversized island, double-stacked cabinets, and a custom hood over a gas cooktop. The main level also includes a private study, a half bath, and a loft. On the second floor, the owner's suite overlooks the lake and offers a double vanity, a large tiled shower, a freestanding tub, and a walk-in closet. A secondary bedroom has its own bathroom, and two more bedrooms share a Jack-and-Jill bath. Life on the Water Your covered boat slip keeps your boat sheltered and ready, so a day on the lake is always close at hand. The community's two docks, with sixteen slips, give neighbors a shared space to launch, dock, and gather. The pavilion gathering area, with its fire pit and green space, is the community's social hub for gatherings and time with neighbors. At home, the deck off the great room is an easy place for morning coffee or relaxed evenings by the outdoor fireplace. Key Features Floor-to-ceiling sliding glass doors from the great room to the deck Deck with an outdoor fireplace and lake views Covered boat slip Oversized island in the gourmet kitchen Double-stacked cabinets Custom hood over the gas cooktop Private study Half bath on the main level Loft Owner's suite with lake view, double vanity, large tiled shower, freestanding tub, and walk-in closet Secondary bedroom with its own bathroom Two additional bedrooms sharing a Jack-and-Jill bath Three-car garage Unfinished basement Community with two docks, sixteen slips, and a pavilion with a fire pit Schedule a private showing to see the lake views and this home's layout for yourself.
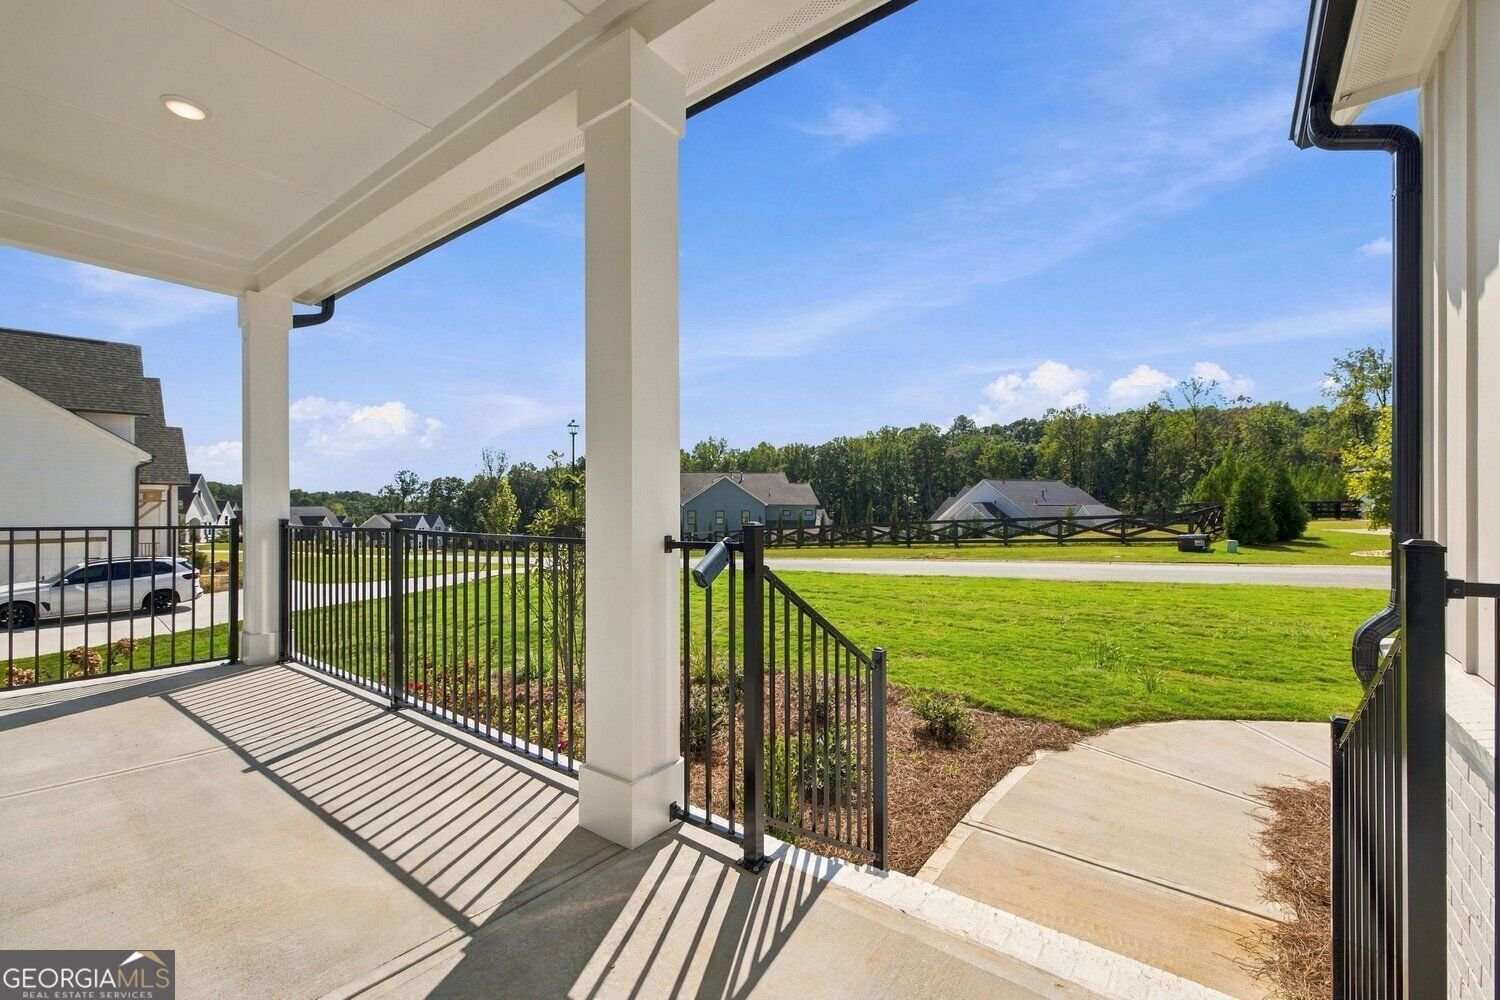
Set in the popular Long Hollow Landing neighborhood, this 4-BR, 3-BA home offers a comfortable blend of space, style, and function. Inside, the home offers 3,057 square feet of finished living space, giving plenty of room for everyday living and easy entertaining. The kitchen functions as the heart of the home with ample counter space, storage, and a natural connection to the main living areas. Open concept living and dining spaces create a comfortable setting for gatherings of all kinds. The outdoor space includes approximately 0.852 acres, ideal for gardening, outdoor activities, or simply enjoying the seasons. The property includes parking available for multiple vehicles, offering convenience for residents and guests. Residents of Long Hollow Landing enjoy a blend of neighborhood charm and easy access to everyday conveniences. Just listed within the last few days, this home is already drawing attention. At $1,299,900, this home is well positioned for buyers seeking value in Gainesville.

▾ Show more
8345 Beryl Overlook Overlook - Map & Directions
view in Google Maps
Facts & features
School District Information
High School
Middle School
Elementary School
Additional Information about
Long Hollow Landing
Association
Yes
Association Fee
$800
Association Fee Includes
Management Fee
Community Features
Lake
Sidewalks
Additional Information about
8345 Beryl Overlook Overlook
County
Neighborhood
Year Built
2026
Appliances
Dishwasher
Disposal
Gas Water Heater
Microwave
Basement
Unfinished
Construction Materials
Brick
Concrete
Cooling
Central Air
Exterior Features
Dock
Fireplace Features
Family Room
Gas Log
Gas Starter
Outside
Flooring
Hardwood
Tile
Heating
Central
Natural Gas
Home Warranty
Yes
Interior Features
Bookcases
Double Vanity
Vaulted Ceiling(s)
Walk-In Closet(s)
Master On Main Level
Tray Ceiling(s)
Separate Shower
High Ceilings
Tile Bath
Kitchen Features
Breakfast Bar
Pantry
Kitchen Island
Levels
Three Or More
Financing Available
Cash
Conventional
FHA
1031 Exchange
VA Loan
Other Structures
Other
Patio and Porch Features
Deck
Selling Status
New Construction
Roof
Composition
Rooms
Office
Sewer Type
Public Sewer
Total Finished Area
3,057
Total Fire Places
2
Utilities
Cable Available
Electricity Available
Natural Gas Available
Phone Available
Underground Utilities
Water Available
Sewer Available
Water Source
Public
Window Features
Double Pane Windows
New Construction
Yes
Master on the Main
Yes
Dock
Yes
Land Information
Lot Size
.5 to 1 Acre
Lot Size Estimated
0.852
View
Lake
Water Front Features
Dock Rights,Lake,Lake Access,Swim Dock
Waterfront Frontage
111
Lake Front
Yes
Garages and Parking Information
Parking Total
3
Parking Features
Attached
Garage Door Opener
Garage
Tax Information
Taxes
Unknown
Tax Year
2025
Tax ID Number
0.0
▾ Show more
listed by real estate agent tim baldus and llane & co.