Back

8105 Beryl Overlook

Gainesville, GA 30506

The Rains Team
call for more info
404-620-4571
Ask a Question
Send to a Friend
Schedule a Showing
Request More Info
More Homes In
Long Hollow Landing
8345 Beryl Overlook Overlook, Gainesville
Smart Mortgage Options
Dalton Carter
Lender
Lic. 1566538
Office:
Direct: 678-425-4140
AP Mortgage
340 Jesse Jewell Parkway
Suite 500A
Gainesville, GA 30501
Apply for a Loan
For Sale
MLS Number 10893589
5 Bedrooms
4 Bathrooms
0 Half Baths
3,130 Square Feet *estimated
Summary of 8105 Beryl Overlook
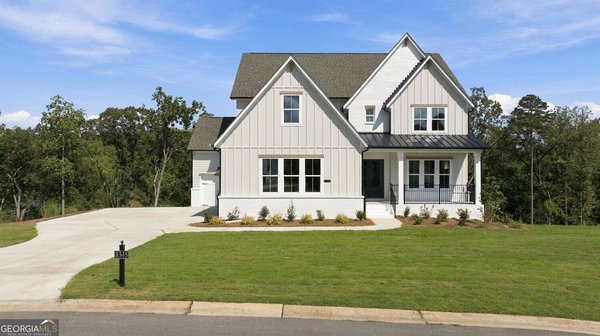
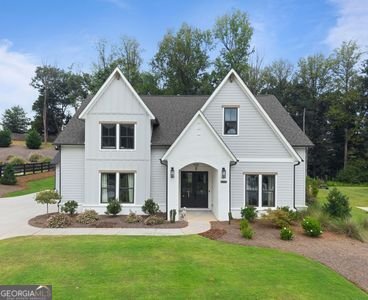
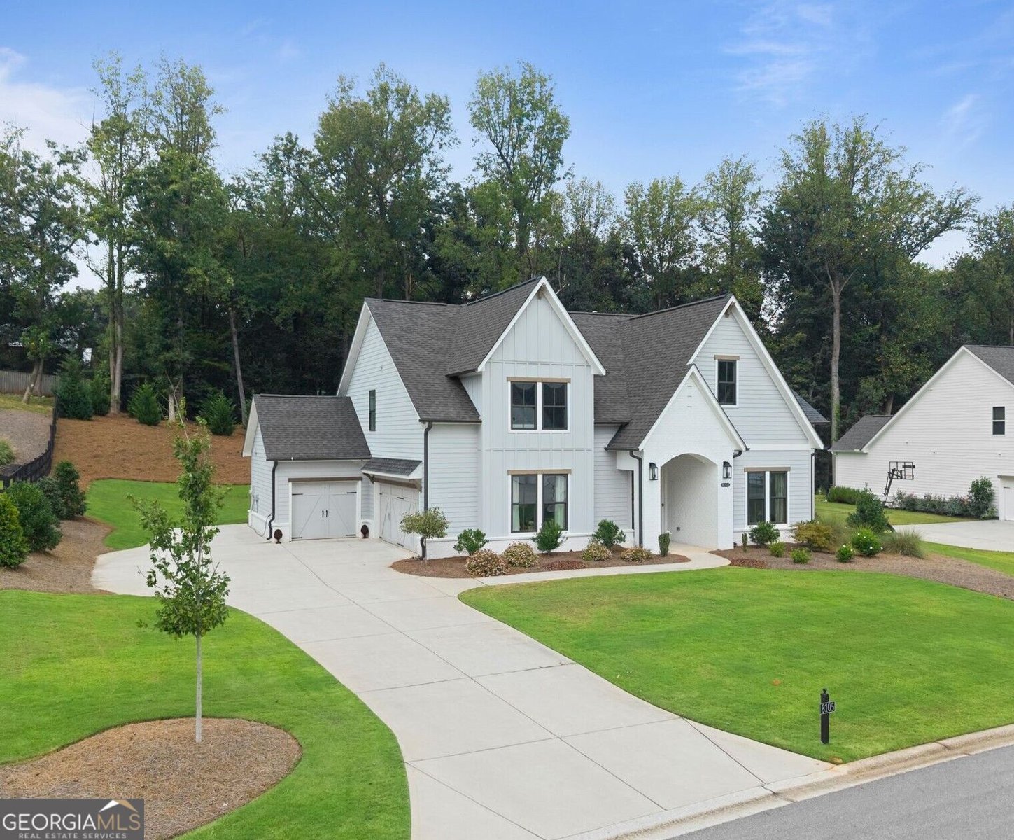
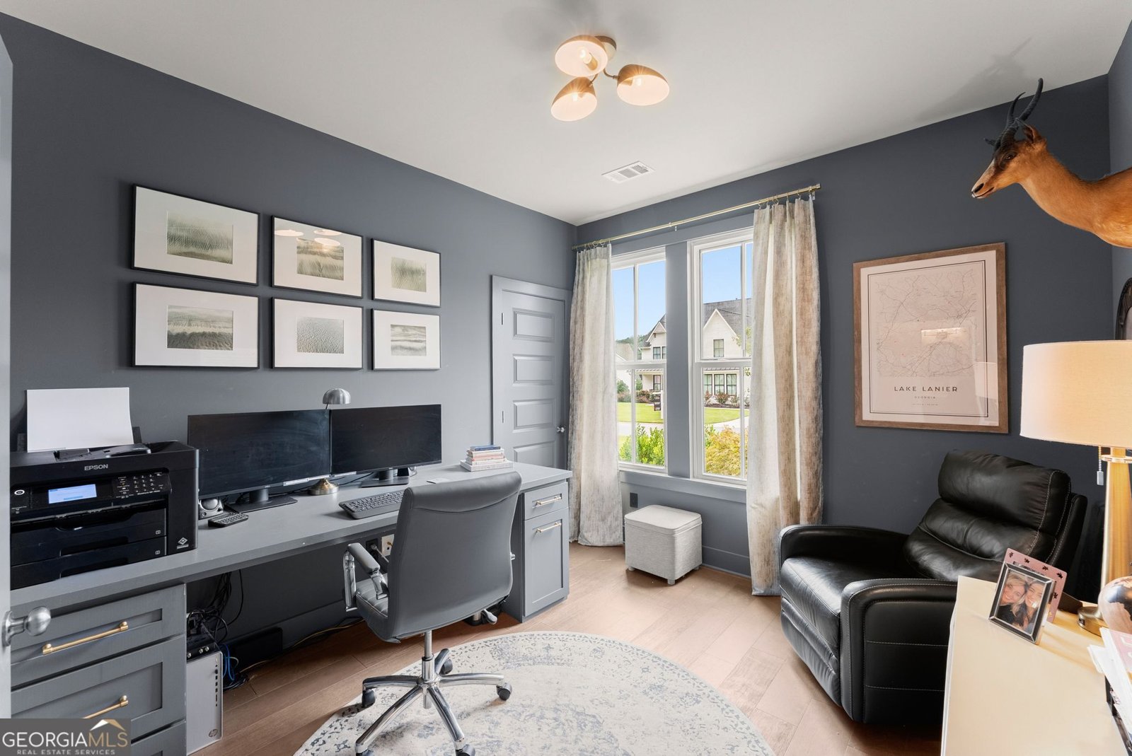
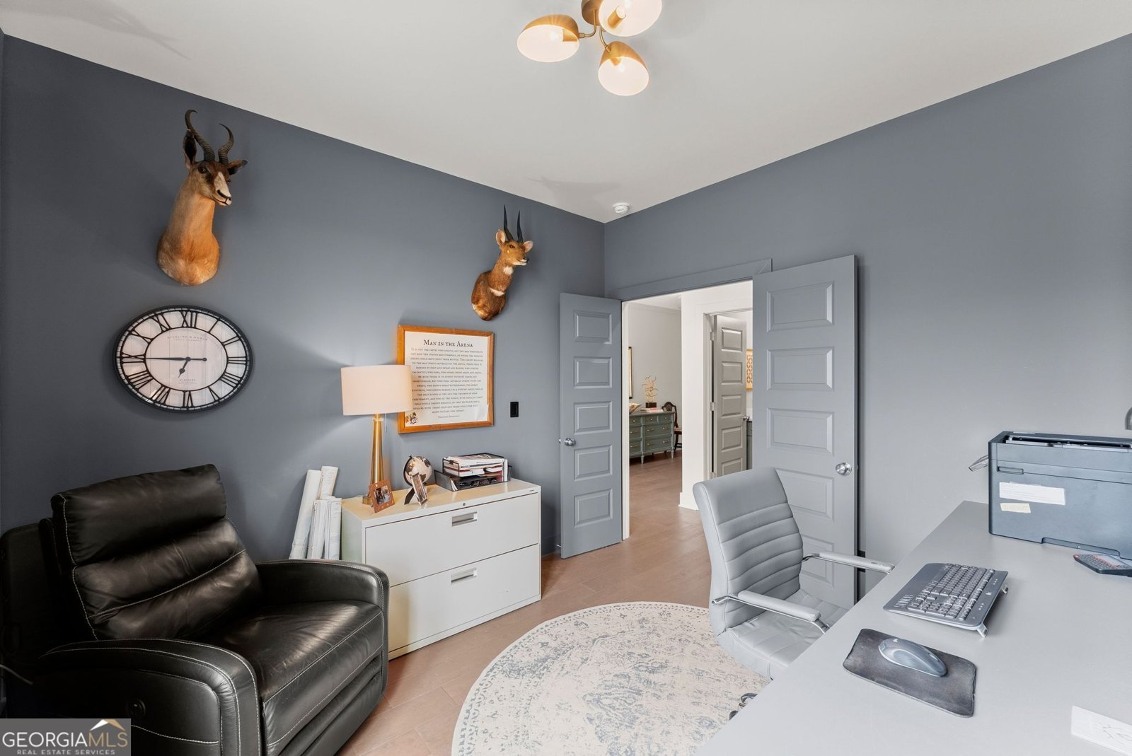
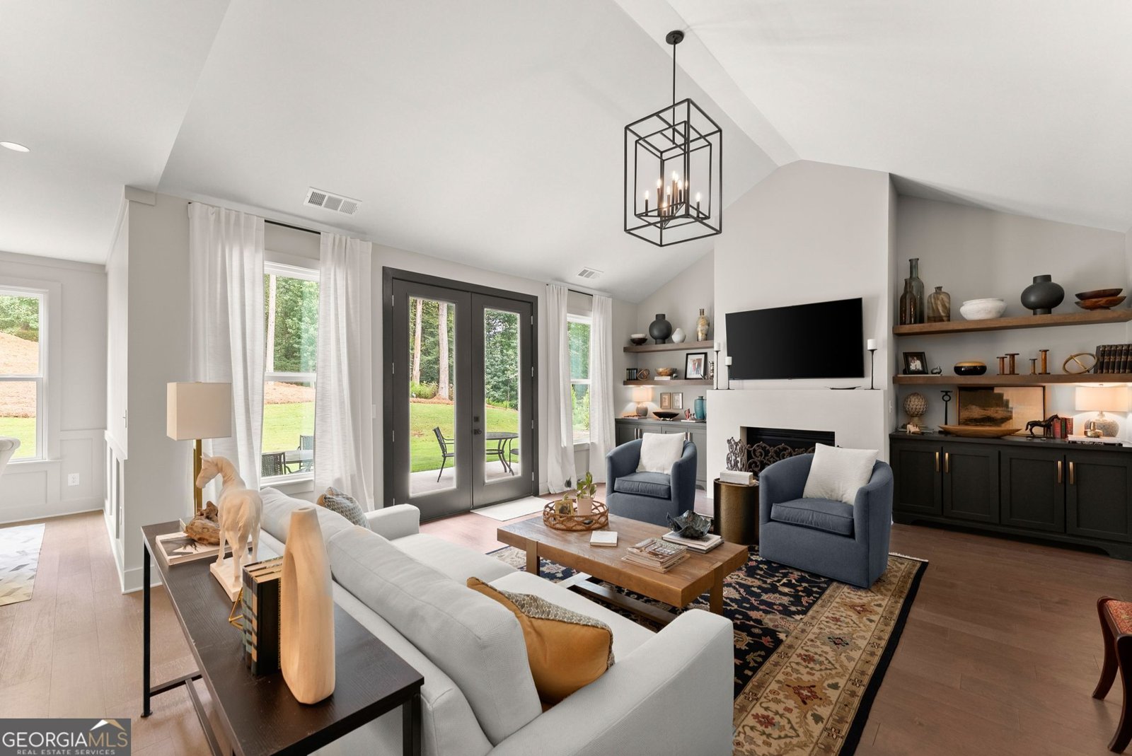
MASTER ON MAIN-SLAB-5 Bedrooms/3.5 Bathrooms, 3-Car Side Entry Garage. Award-winning Long Hollow Landing at Lake Lanier community offers private lake access, swimming, fishing, kayaking, paddleboarding, sunbathing, and day boat dock use, a covered pavilion with fireplace which is great for entertaining guests. New homes in the neighborhood selling in the low one million. Located in the highly sought after East Forsyth High School District. This builder and interior decorator owned home has TONS of upgrades and is a must see. Kitchen has designer inspired painted cabinets with champagne bronze hardware, marble backsplash, and countertops were upgraded from builder-grade to Calacutta Gold Quartz. Off the kitchen a bar was added with granite countertops and backsplash to the ceiling, custom solid wood floating shelves, and a beverage cooler that will remain with the house. The large working pantry/scullery was also upgraded from wire shelving to custom built-in, adjustable shelving and a butcher block countertop. In the vaulted living room, built in solid wood shelves were added along with custom built in cabinets, great for storing blankets, games, or toys to keep your family space tidy. The first floor fifth bedroom has been converted to a home office with a built-in desk, tons of drawer space for office needs. This space would also make a perfect in-law bedroom or a nursery. The vaulted primary suite is roomy and bright and the primary bathroom has custom painted cabinets, pewter cabinet hardware, and access to the main floor laundry room. The primary closet is a showstopper with custom built-in dressers, adjustable shelving, storage for luggage and is aesthetically pleasing with backlighting. Lighting has been upgraded throughout the house, and all fixtures will remain with the house. Open Loft upstairs along with three additional bedrooms. One of the bedrooms includes a large ensuite bath where the plastic shower surround was removed and tile was added to the ceiling. The other two bedrooms share large Jack a Jill bathroom where again, tile was installed to the ceiling. There are multiple storage areas to suit your storage needs.
Welcome to this beautifully maintained 5-bedroom, 4-bath home in the sought after Long Hollow Landing community of Gainesville. With 3,130 square feet of finished living space, this floor plan offers generous gathering spaces as well as comfortable private retreats. The kitchen was planned for both everyday meals and special occasions, with plenty of room to cook, serve, and connect. A central family room and dining area provide a welcoming place to unwind, gather, and enjoy time together. The outdoor space includes approximately 0.62 acres, ideal for gardening, outdoor activities, or simply enjoying the seasons. Practical parking available makes everyday living easier for households with multiple vehicles. Long Hollow Landing offers a well established community setting in Gainesville with convenient access to local shopping, dining, and major routes. Just listed within the last few days, this home is already drawing attention. At $799,000, this home is well positioned for buyers seeking value in Gainesville.

▾ Show more
8105 Beryl Overlook - Map & Directions
view in Google Maps
Facts & features
School District Information
High School
Middle School
Elementary School
Additional Information about
Long Hollow Landing
Association
Yes
Association Fee
$880
Community Features
Lake
Street Lights
Additional Information about
8105 Beryl Overlook
County
Neighborhood
Year Built
2023
Appliances
Dishwasher
Gas Water Heater
Microwave
Oven/Range (Combo)
Refrigerator
Stainless Steel Appliance(s)
Architectural Style
Traditional
Foundation
Slab
Construction Materials
Concrete
Cooling
Ceiling Fan(s)
Central Air
Zoned
Dining Room Features
Separate Room
Exterior Features
Sprinkler System
Flooring
Hardwood
Tile
Carpet
Heating
Natural Gas
Zoned
Home Warranty
No
Interior Features
Master On Main Level
Vaulted Ceiling(s)
Kitchen Features
Kitchen Island
Pantry
Levels
Two
Financing Available
Cash
Conventional
FHA
Patio and Porch Features
Patio
Porch
Selling Status
Resale
Roof
Composition
Rooms
Great Room
Laundry
Office
Security Features
Carbon Monoxide Detector(s)
Sewer Type
Septic Tank
Total Finished Area
3,130
Total Fire Places
1
Utilities
Cable Available
Electricity Available
Natural Gas Available
Phone Available
Underground Utilities
Water Available
Water Source
Public
Master on the Main
Yes
Land Information
Lot Size
.5 to 1 Acre
Lot Features
Sloped
Lot Size Estimated
0.62
Garages and Parking Information
Parking Features
Garage Door Opener
Garage
Kitchen Level
Tax Information
Taxes
$6,692
Tax Year
2026
Tax ID Number
303 109
▾ Show more
listed by real estate agent chet and chattahoochee realty of georgia