Back

6220 Providence Lake Drive

Gainesville, GA 30506

The Rains Team
call for more info
404-620-4571
Ask a Question
Send to a Friend
Schedule a Showing
Request More Info
More Homes In
Providence
6330 Oldham Court, Gainesville
6580 Providence Lake Drive, Gainesville
Smart Mortgage Options
Dalton Carter
Lender
Lic. 1566538
Office:
Direct: 678-425-4140
AP Mortgage
340 Jesse Jewell Parkway
Suite 500A
Gainesville, GA 30501
Apply for a Loan
For Sale
MLS Number 10796083
5 Bedrooms
3 Bathrooms
1 Half Baths
3,956 Square Feet *estimated
Summary of 6220 Providence Lake Drive
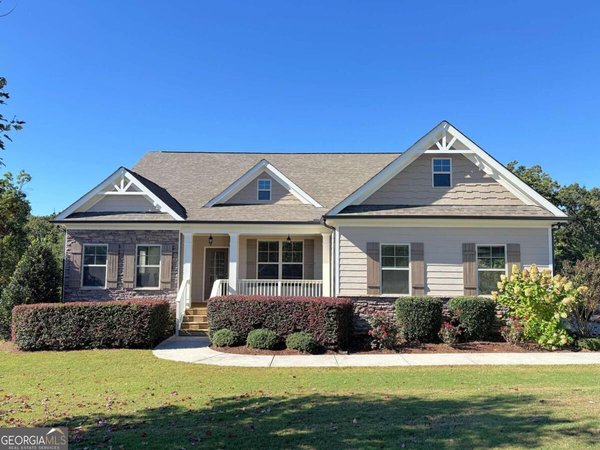
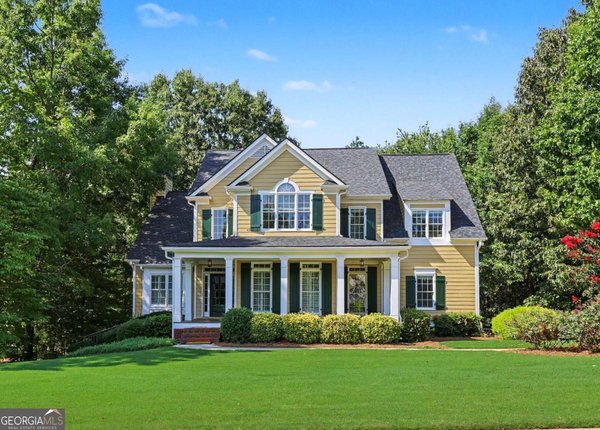
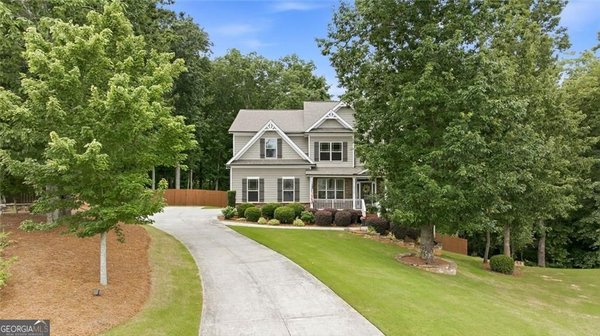
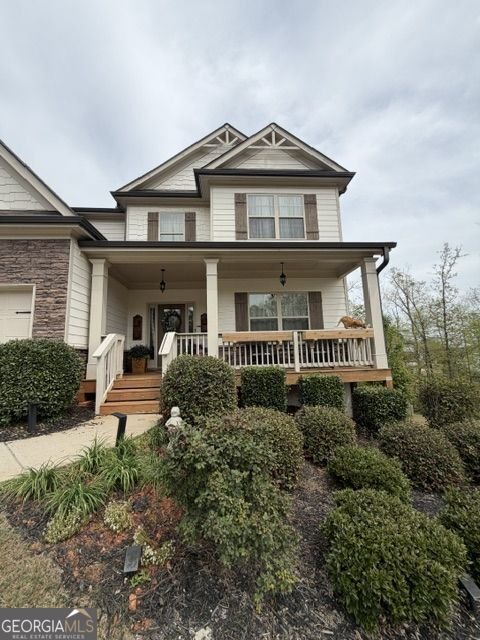
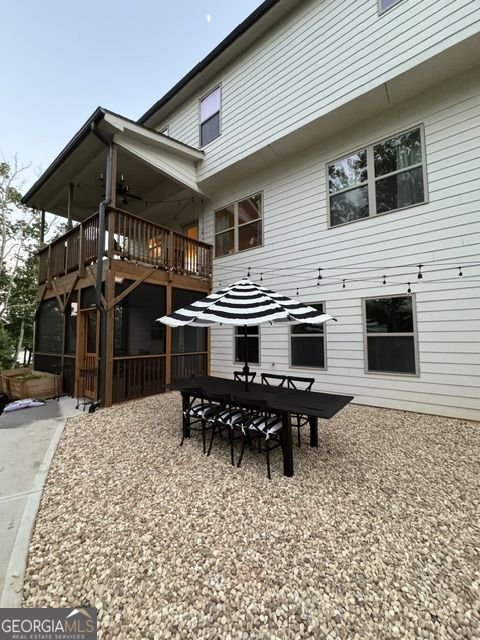
CUSTOM FINISHES & TOUCHES THROUGHOUT || APPROX. $150K IN CUSTOM UPGRADES || $90K LUXURY IN-LAW SUITE || $20K HIDDEN SPEAKEASY || PRIVATE BACKYARD OASIS + MINI ORCHARD + GARDEN || FULL SECOND KITCHEN + SAUNA + GYM || MINUTES TO LAKE LANIER || LAKE AND FARM TO TABLE LIVING IN ONE GORGEOUS HOME || REME HALO AIR PURIFICATION SYSTEM INSTALLED IN 2021 || Life near Lake Lanier is about making the most of your free time. Spend the day on the water, grab dinner at one of Gainesville's lakeside restaurants, visit nearby wineries, or simply come home and unwind in your own private backyard retreat. This home doesn't just offer more space-it offers a lifestyle that's becoming increasingly difficult to find. With approximately $150,000 in thoughtfully designed improvements, this property delivers a level of customization that's exceptionally rare in today's market. Rather than settling for a standard home, you'll enjoy features that would cost significantly more to recreate, including a luxury in-law suite, hidden speakeasy, private orchard, and beautifully designed outdoor living spaces. The crown jewel is the fully renovated $90,000 TERRACE LEVEL, designed as a true second living space rather than simply a finished basement. Complete with its own FULL KITCHEN, BEDROOM, FULL BATH, OFFICE, LIVING ROOM, SAUNA, GYM WITH SPECIALTY FLOORING, WASHER & DRYER, AND A PRIVATE SCREENED PORCH, it offers incredible flexibility for multi-generational living, extended guests, independent adult children, or unforgettable weekends with friends and family. Equally unforgettable is the CUSTOM $20,000 SPEAKEASY hidden within the home. Featuring wood flooring and concealed storage, it's the kind of one-of-a-kind space that instantly becomes everyone's favorite gathering place and sets this home apart from anything else on the market. Custom craftsmanship continues throughout the home. Upstairs, the PRIMARY SUITE has been transformed with a CUSTOM WALK-IN CLOSET featuring built-in cabinetry and dresser, while the renovated spa-inspired bath includes MARBLE COUNTERTOPS, upgraded fixtures, designer mirrors, premium lighting, and upgraded shower glass. Throughout the main level, upgraded lighting, custom pantry shelving, custom shelving in the laundry room, and durable LVP flooring add both style and everyday functionality. The Custom Barn Door Sliding Cabinet In-Law Suite has two matching built-in dressers and custom entertainment cabinet, a custom closet, and an office. Plus it has top of the line appliances. And The Washer/ Dryer combo can be added to the sale! Outside, the property becomes a destination of its own. Approximately $20,000 was invested to create a PRIVATE BACKYARD OASIS featuring a MINI ORCHARD with APPLE, PEACH, PEAR, AND PLUM TREES, raised garden beds, stone walkways, flowering trees, decorative lighting, and a charming garden shed. Whether you're hosting friends beneath the string lights, harvesting fresh fruit, or enjoying a quiet evening on the screened porch, the outdoor spaces feel like an extension of the home itself. The wild BlackBerry Bushes are ready to pick! The Garden consists of Tomatoes, cucumbers, an assortment of peppers, eggplant, garlic, onion, potatoes, okra, broccoli, green beans, yellow squash, zucchini, peas, Brussels sprouts, nasturtium, strawberries, basil, and pumpkins already sprouting. Two beautifully Mature cherry blossom trees bloom in April and those are located in the back yard and showcase such a view when they bloom. It's uncommon to find a property that offers the flexibility of a LUXURY IN-LAW SUITE, the personality of a PRIVATE SPEAKEASY, the serenity of a GARDEN RETREAT, and the lifestyle that comes with living just minutes from LAKE LANIER. For buyers who want more than just another house, this is the kind of home that creates unforgettable experiences for years to come.
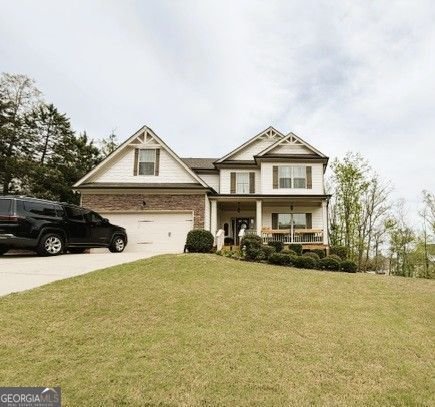
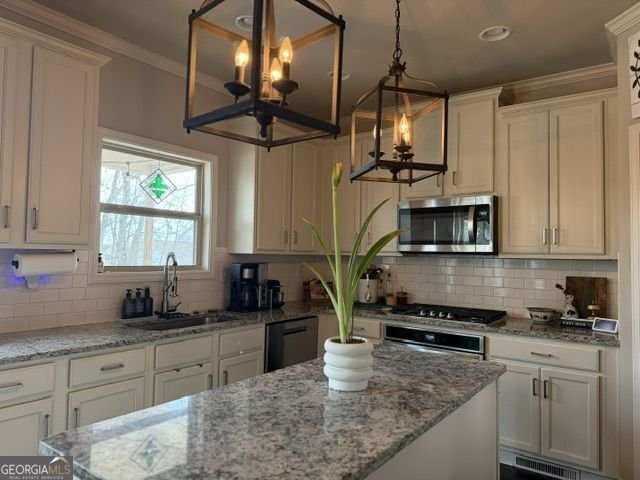
Set in the popular Providence neighborhood, this 5-BR, 3-BA home offers a comfortable blend of space, style, and function. Inside, the home offers 3,956 square feet of finished living space, giving plenty of room for everyday living and easy entertaining. The kitchen was planned for both everyday meals and special occasions, with plenty of room to cook, serve, and connect. Open concept living and dining spaces create a comfortable setting for gatherings of all kinds. Outside, the property offers approximately 0.59 acres, giving ample room to relax, play, or plan future outdoor projects. The property includes parking available for multiple vehicles, offering convenience for residents and guests. Set within Providence in Gainesville, this home is close to schools, shopping, dining, and area attractions. With roughly 12 days on the market, this property stands out for condition and location. At $695,000, this home is well positioned for buyers seeking value in Gainesville.
Show more
6220 Providence Lake Drive - Map & Directions
view in Google Maps
Facts & features
School District Information
High School
Middle School
Elementary School
Additional Information about
Providence
Association
Yes
Association Fee
$600
Initiation Fee
$540
Association Fee Includes
Swimming
Community Features
Pool
Neighborhood Pool
Yes
Additional Information about
6220 Providence Lake Drive
County
Neighborhood
Year Built
2019
Appliances
Dishwasher
Disposal
Gas Water Heater
Microwave
Refrigerator
Stainless Steel Appliance(s)
Architectural Style
Traditional
Craftsman
Basement
Exterior Entry
Finished
Full
Interior Entry
Construction Materials
Other
Cooling
Central Air
Ceiling Fan(s)
Exterior Features
Garden
Fireplace Features
Family Room
Flooring
Vinyl
Heating
Central
Natural Gas
Home Warranty
No
Interior Features
Vaulted Ceiling(s)
Sauna
Walk-In Closet(s)
Tray Ceiling(s)
In-Law Floorplan
High Ceilings
Kitchen Features
Kitchen Island
Pantry
Second Kitchen
Solid Surface Counters
Laundry Features
Upper Level,In Basement,Other
Levels
Two
Other Structures
Other
Patio and Porch Features
Deck
Screened
Porch
Selling Status
Under Construction,Resale
Roof
Composition
Rooms
Bonus Room
Family Room
Office
Security Features
Smoke Detector(s)
Carbon Monoxide Detector(s)
Sewer Type
Septic Tank
Total Finished Area
3,956
Total Fire Places
1
Utilities
Cable Available
Electricity Available
Natural Gas Available
Phone Available
Underground Utilities
Water Available
High Speed Internet
Water Source
Public
Finished Basement
Yes
Land Information
Lot Size
.5 to 1 Acre
Lot Size Estimated
0.59
Fencing
Privacy
Garages and Parking Information
Parking Total
2
Parking Features
Garage
Garage Door Opener
Tax Information
Taxes
$4,787
Tax Year
2025
Tax ID Number
289 174
Show more
listed by real estate agent showing time and duffy realty