Back

9040 Walnut Cove Court

Gainesville, GA 30506

The Rains Team
call for more info
404-620-4571
Ask a Question
Send to a Friend
Schedule a Showing
Request More Info
Smart Mortgage Options
Dalton Carter
Lender
Lic. 1566538
Office:
Direct: 678-425-4140
AP Mortgage
340 Jesse Jewell Parkway
Suite 500A
Gainesville, GA 30501
Apply for a Loan
For Sale
MLS Number 10801915
5 Bedrooms
3 Bathrooms
1 Half Baths
5,285 Square Feet *estimated
Summary of 9040 Walnut Cove Court
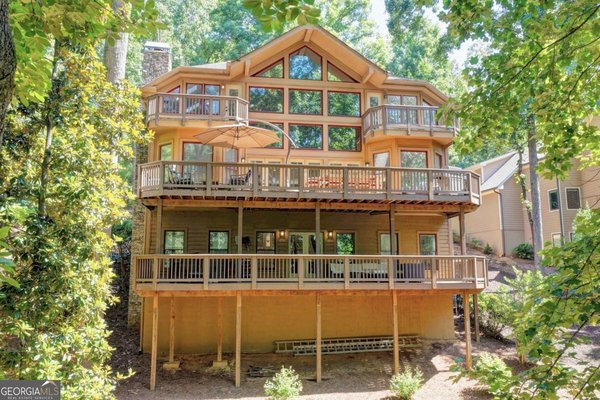
Experience lake living and a vacation lifestyle in this move-in ready 5000+sqft farmhouse design ranch home with two full finished levels. One-acre+ lot on cul-de-sac in upscale lake neighborhood with private winding driveway leading to residence with ample parking and room for a pool. Listed considerably less than current appraised value. Easy access to new single slip dock with party deck located in tranquil deep water protected cove. Main level open floor plan with custom kitchen, huge center island, wine fridge & additional prep sink, granite counters, stainless steel appliances including 6 burner gas range. Kitchen is open to dining area and spacious great room, vaulted ceilings and wood burning stone fireplace. Lots of storage with back hall drop zone, walk -in pantry, laundry room with stainless utility sink. Large Primary bedroom suite with extra long double sink vanity, soaking tub & separate shower, toilet rm, walk-in closet. Two additional main level guest rooms with walk-in closets. Enjoy entertaining on the lower level with open design featuring kitchen/bar with dishwasher, & fridge, dining area, 2nd family room, Two bedrooms, full bath, gym and unfinished storage area. Excellent outdoor space that extends entire back of house- upstairs screen porch with deck & separate pergola covered grilling deck, lower level patio, landscaped backyard with lawn, stone paths and firepit. Hardwood floors throughout main and lower, plantation shutters, newer windows & roof & hardiplank siding. No HOA. Low Forsyth County taxes and new East Forsyth High!
Welcome to 9040 Walnut Cove Court in Walnut Cove, where this thoughtfully designed 5-bed, 3-bath home is ready for its next chapter. With 5,285 square feet of finished living space, this floor plan offers generous gathering spaces as well as comfortable private retreats. The kitchen functions as the heart of the home with ample counter space, storage, and a natural connection to the main living areas. Open concept living and dining spaces create a comfortable setting for gatherings of all kinds. Outside, the property offers approximately 1.19 acres, giving ample room to relax, play, or plan future outdoor projects. With parking available, the home provides flexible options for families and visitors. Set within Walnut Cove in Gainesville, this home is close to schools, shopping, dining, and area attractions. With only a few days on the market, this property is a must see for buyers watching the area. Currently offered at $1,699,900, this home delivers a strong combination of space, condition, and location.
Show more
9040 Walnut Cove Court - Map & Directions
view in Google Maps
Facts & features
School District Information
High School
Middle School
Elementary School
Additional Information about
Walnut Cove
Association
No
Community Features
Lake
Additional Information about
9040 Walnut Cove Court
County
Neighborhood
Year Built
1996
Appliances
Cooktop
Dishwasher
Disposal
Gas Water Heater
Microwave
Oven (Wall)
Refrigerator
Stainless Steel Appliance(s)
Architectural Style
Ranch
Basement
Bath Finished
Daylight
Finished
Full
Construction Materials
Other
Cooling
Ceiling Fan(s)
Central Air
Electric
Flooring
Hardwood
Tile
Heating
Central
Electric
Forced Air
Propane
Home Warranty
No
Interior Features
Double Vanity
High Ceilings
Master On Main Level
Separate Shower
Soaking Tub
Vaulted Ceiling(s)
Walk-In Closet(s)
Wet Bar
Kitchen Features
Kitchen Island
Pantry
Second Kitchen
Walk-in Pantry
Laundry Features
In Hall
Levels
One
Patio and Porch Features
Deck
Patio
Porch
Screened
Selling Status
Resale
Roof
Composition
Rooms
Exercise Room
Great Room
Laundry
Sewer Type
Septic Tank
Total Finished Area
5,285
Total Fire Places
1
Utilities
Cable Available
Electricity Available
High Speed Internet
Water Source
Public
Finished Basement
Yes
Master on the Main
Yes
Dock
Yes
Land Information
Lot Size
1 to 2 Acres
Lot Features
Cul-De-Sac
Lot Size Estimated
1.19
View
Seasonal View
Water Front Features
Corps of Engineers Control,Floating Dock,Lake
Lake Front
Yes
Garages and Parking Information
Parking Features
Attached
Garage
Kitchen Level
Tax Information
Taxes
$9,127
Tax Year
25
Tax ID Number
297 031
Show more
listed by real estate agent picone robert j picone linda m and homesmart