Back

116 Riverview Dr. Drive

Suwanee, GA 30024

The Rains Team
call for more info
404-620-4571
Ask a Question
Send to a Friend
Schedule a Showing
Request More Info
Smart Mortgage Options
Dalton Carter
Lender
Lic. 1566538
Office:
Direct: 678-425-4140
AP Mortgage
340 Jesse Jewell Parkway
Suite 500A
Gainesville, GA 30501
Apply for a Loan
For Sale
MLS Number 10824486
5 Bedrooms
5 Bathrooms
0 Half Baths
5,049 Square Feet *estimated
Summary of 116 Riverview Dr. Drive
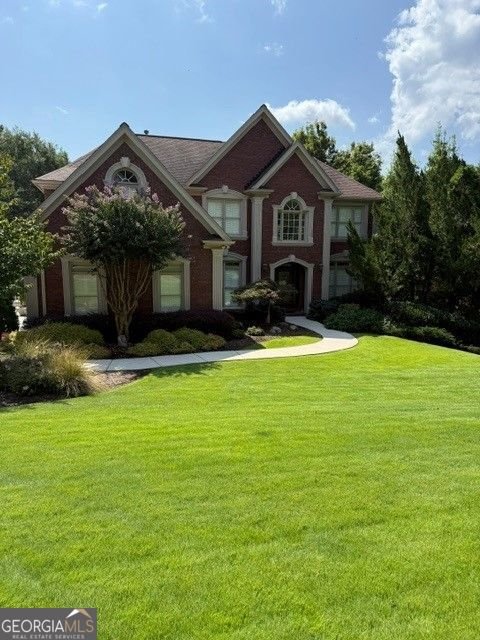
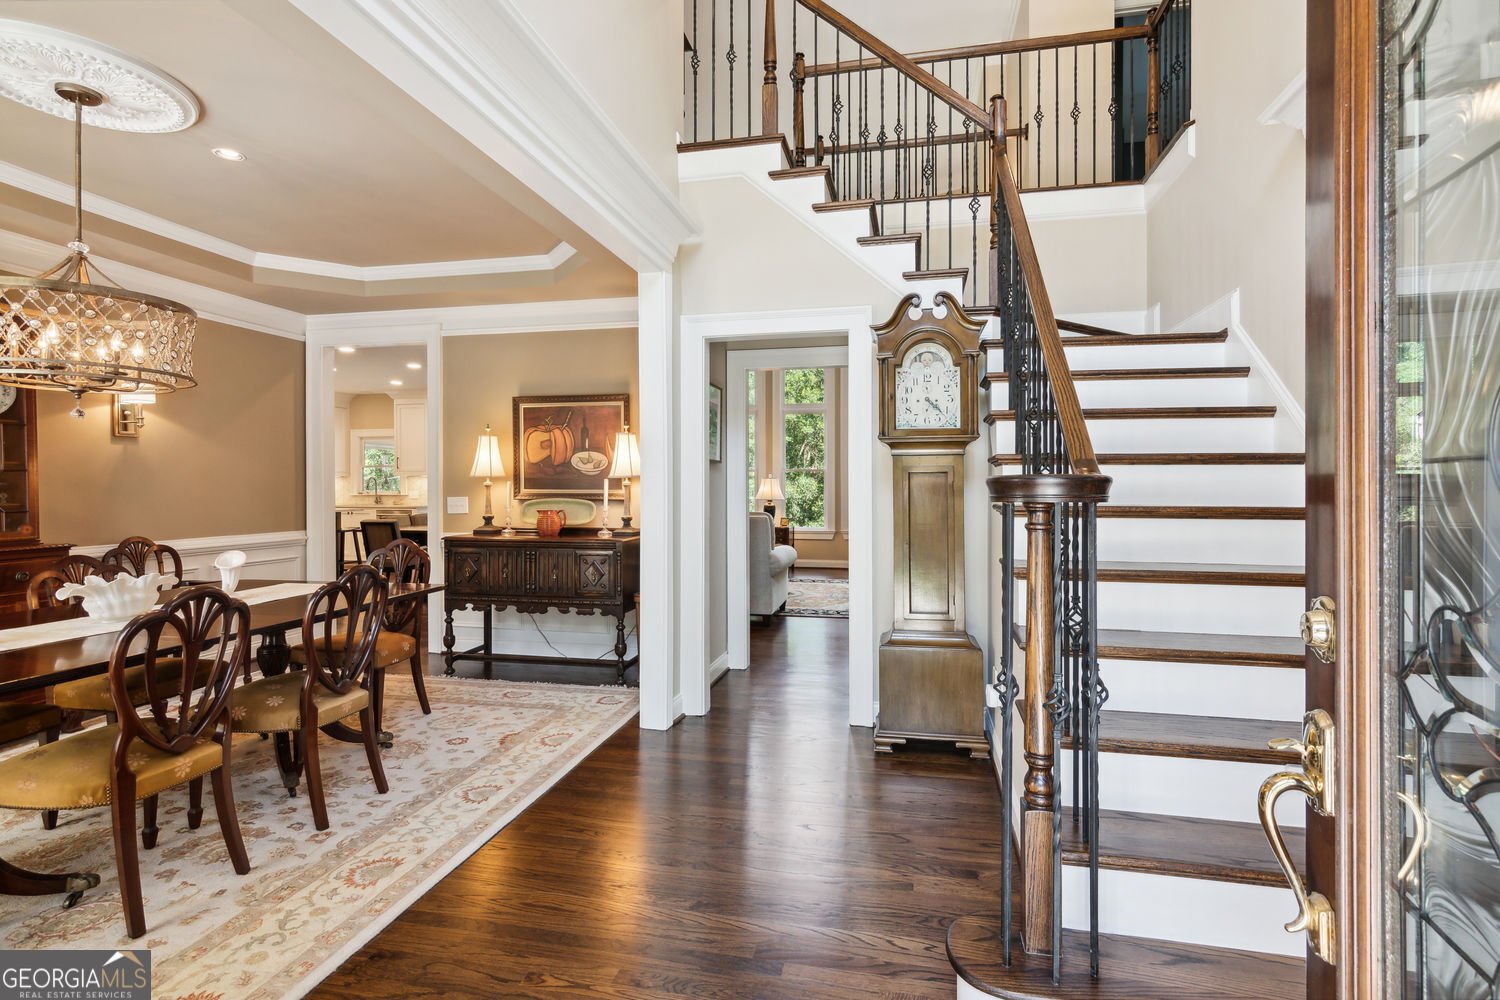
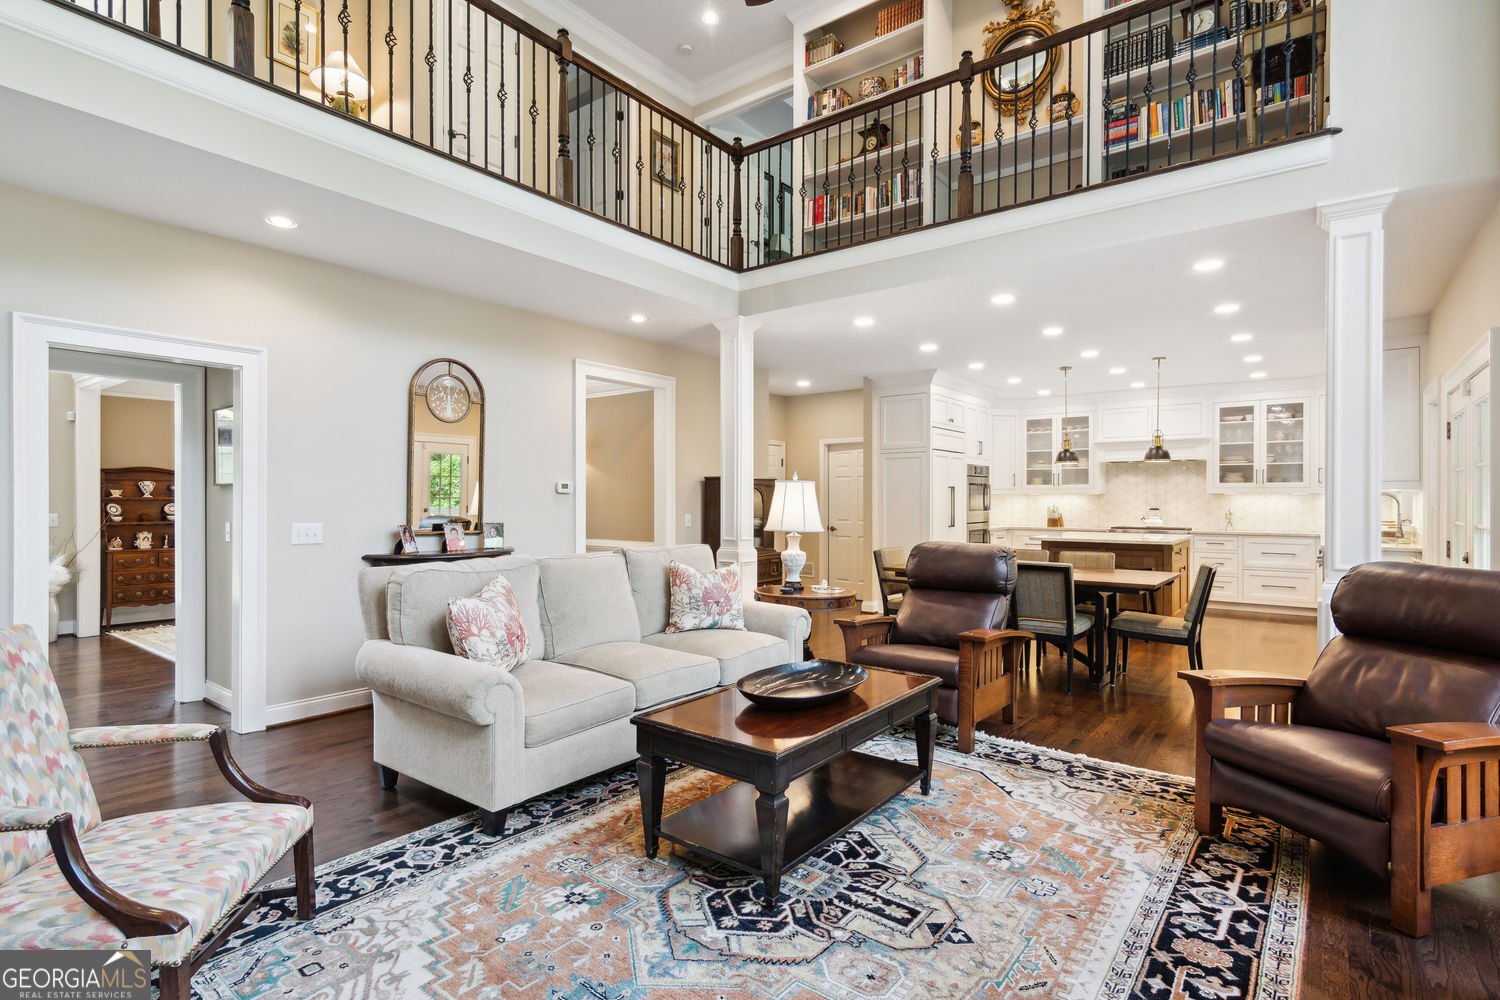
Luxury Chattahoochee Riverfront Estate | Lambert High School | 1.37 Acres Experience exceptional luxury in this custom-built 5-bedroom, 5-bath residence situated on 1.37 private acres overlooking the scenic Chattahoochee River. Blending timeless craftsmanship with high-end finishes, this remarkable home offers an unmatched lifestyle in one of Suwanee's most desirable locations The heart of the home is a stunning chef's kitchen featuring Sub-Zero, Wolf, and Bosch appliances, custom cabinetry, and elegant Taj Mahal quartzite countertops. Rich hardwood floors flow throughout the home, creating warmth and sophistication in every room. The spacious owner's suite serves as a private retreat with a beautifully renovated spa-inspired bath. A fully finished terrace level provides versatile living space ideal for entertaining, recreation, guests, or a home gym. Step outside to your own private resort featuring a heated Pebble Tec saltwater pool and spa, expansive outdoor living spaces, and breathtaking river views. Enjoy year-round entertaining from the covered porch and separate grilling deck, both finished with low-maintenance Trex decking. The professionally installed Zoysia lawn and mature landscaping complete this exceptional outdoor setting. Additional features include a 3-car garage, premium construction throughout, and an unbeatable location in the highly acclaimed Lambert High School district, just minutes from shopping, dining, parks, and major commuter routes Property Highlights 5 Bedrooms | 5 Full Bathrooms 1.37-acre Chattahoochee Riverfront lot Chef's kitchen with Sub-Zero, Wolf & Bosch appliances Taj Mahal quartzite countertops Heated Pebble Tec saltwater pool & spa Covered porch and Trex grilling deck Hardwood floors throughout Renovated owner's bath Finished terrace level Professionally installed Zoysia lawn 3-car garage Located in the award-winning Lambert High School district This extraordinary riverfront estate offers the perfect combination of luxury, privacy, and an exceptional outdoor lifestyle. A rare opportunity to own one of Suwanee's premier waterfront properties
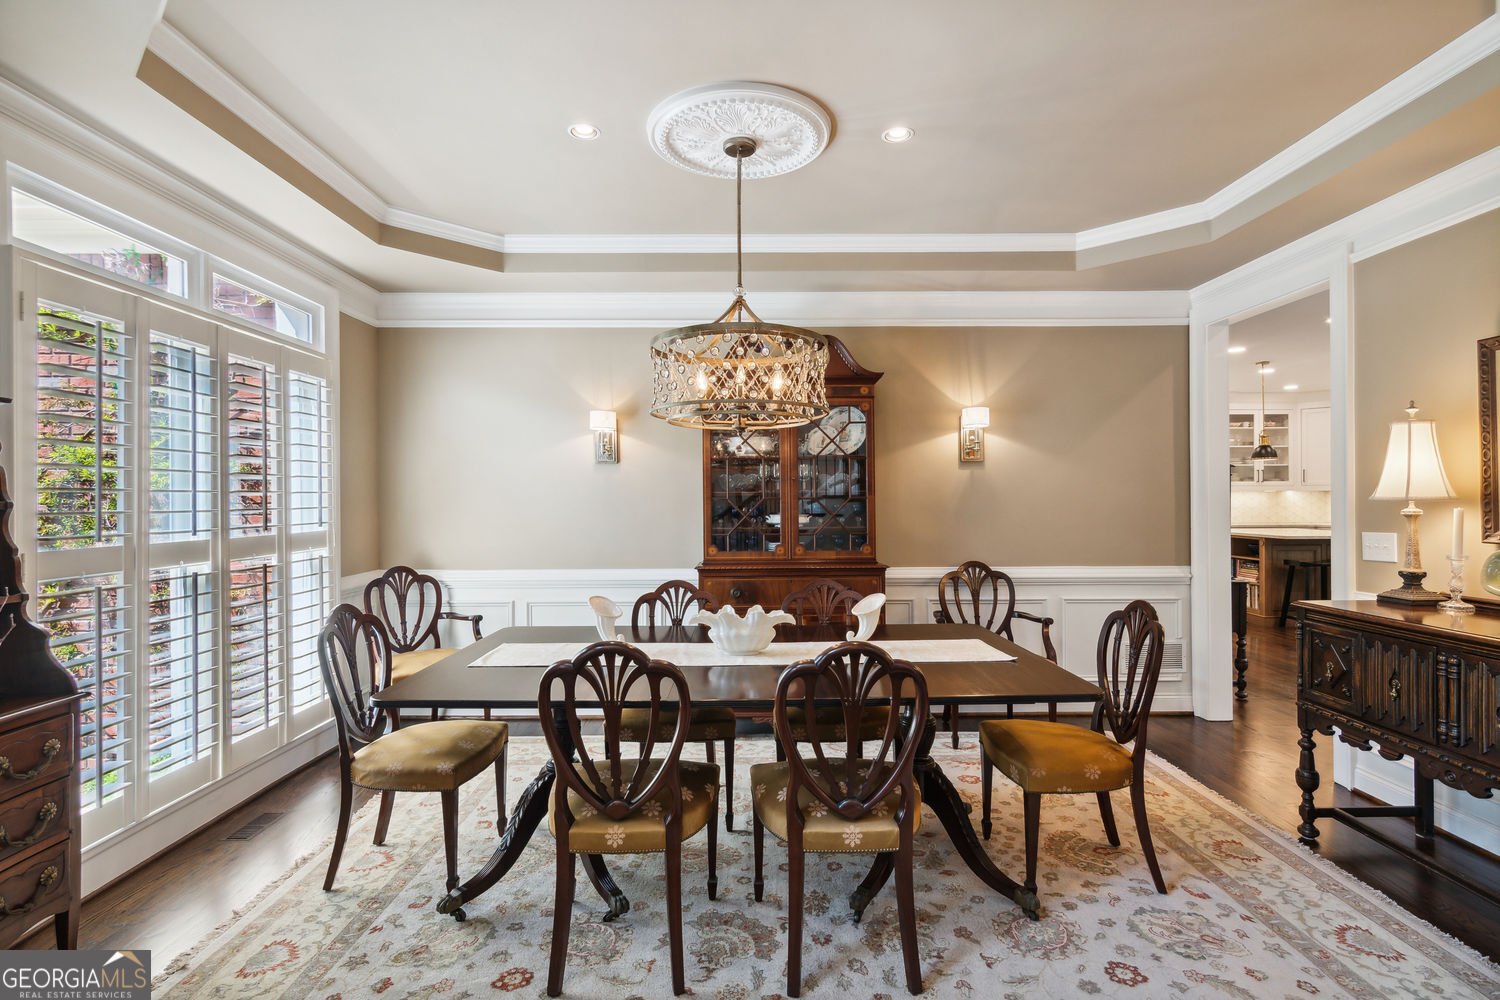
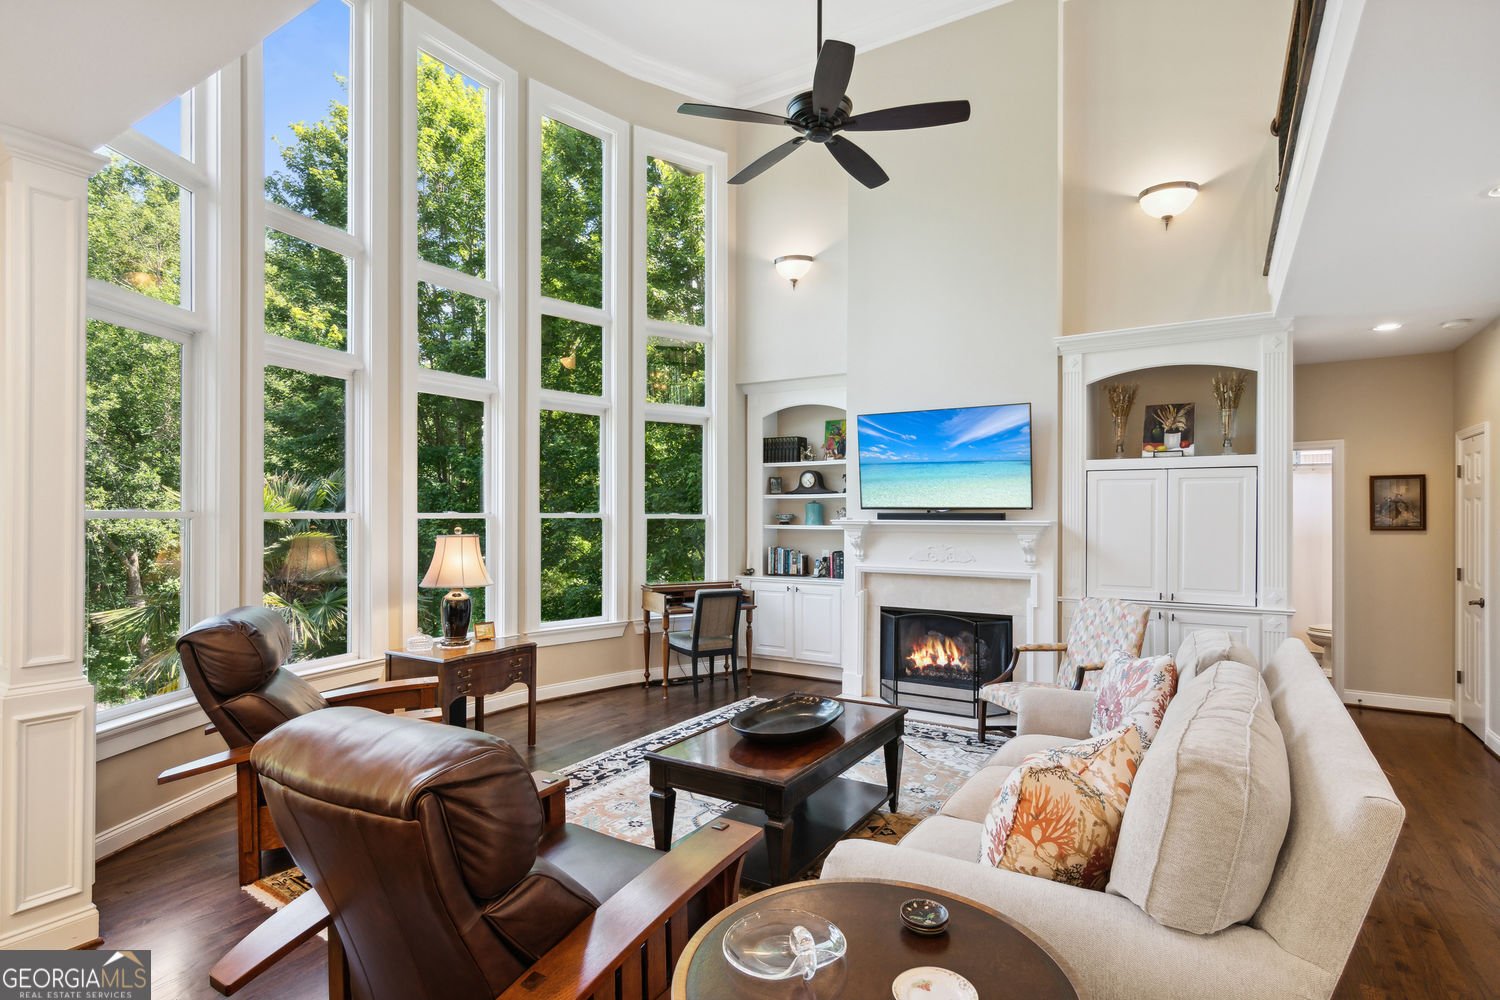
Set in the popular Grand Cascade neighborhood, this 5-BR, 5-BA home offers a comfortable blend of space, style, and function. With 5,049 square feet of finished living space, this floor plan offers generous gathering spaces as well as comfortable private retreats. The kitchen was planned for both everyday meals and special occasions, with plenty of room to cook, serve, and connect. A central family room and dining area provide a welcoming place to unwind, gather, and enjoy time together. Outside, the property offers approximately 1.37 acres, giving ample room to relax, play, or plan future outdoor projects. The property includes parking available for multiple vehicles, offering convenience for residents and guests. Grand Cascade offers a well established community setting in Suwanee with convenient access to local shopping, dining, and major routes. With only a few days on the market, this property is a must see for buyers watching the area. At $1,375,000, this home is well positioned for buyers seeking value in Suwanee.

Show more
116 Riverview Dr. Drive - Map & Directions
view in Google Maps
Facts & features
School District Information
High School
Middle School
Elementary School
Additional Information about
Grand Cascade
Association
Yes
Association Fee
$1,775
Initiation Fee
$350
Association Fee Includes
Insurance
Maintenance Grounds
Reserve Fund
Tennis
Community Features
Clubhouse
Fitness Center
Playground
Additional Information about
116 Riverview Dr. Drive
County
Neighborhood
Year Built
2001
Appliances
Dishwasher
Disposal
Double Oven
Dryer
Gas Water Heater
Microwave
Refrigerator
Architectural Style
Traditional
Basement
Daylight
Exterior Entry
Finished
Full
Interior Entry
Construction Materials
Brick
Cooling
Central Air
Exterior Features
Lighting
Fireplace Features
Gas Log
Gas Starter
Flooring
Tile
Heating
Central
Home Warranty
Yes
Interior Features
Bookcases
Central Vacuum
Double Vanity
Vaulted Ceiling(s)
Kitchen Features
Kitchen Island
Laundry Features
Laundry Closet
Levels
Three Or More
Financing Available
Cash
Conventional
FHA
Patio and Porch Features
Deck
Selling Status
Updated/Remodeled
Roof
Composition
Rooms
Den
Family Room
Laundry
Sewer Type
Septic Tank
Total Finished Area
5,049
Total Fire Places
1
Utilities
Electricity Available
Natural Gas Available
Cable Available
Phone Available
Underground Utilities
Water Available
Water Source
Public
Window Features
Double Pane Windows
Private Pool
Yes
Finished Basement
Yes
Land Information
Lot Size
1 to 2 Acres
Lot Features
Cul-De-Sac
Open Lot
Lot Size Estimated
1.37
Fencing
Back Yard
Fenced
Garages and Parking Information
Parking Total
3
Parking Features
Garage
Tax Information
Taxes
$1,607
Tax Year
2025
Tax ID Number
205 225
Show more
listed by real estate agent jimmy m danner and bhhs georgia properties