Back

8030 Coventry Pointe

Suwanee, GA 30024

The Rains Team
call for more info
404-620-4571
Ask a Question
Send to a Friend
Schedule a Showing
Request More Info
More Homes In
Laurel Springs
7630 Stratton Pte, Suwanee
7060 Redcliff Court, Suwanee
5545 Stoneleigh Drive, Suwanee
Smart Mortgage Options
Dalton Carter
Lender
Lic. 1566538
Office:
Direct: 678-425-4140
AP Mortgage
340 Jesse Jewell Parkway
Suite 500A
Gainesville, GA 30501
Apply for a Loan
For Sale
MLS Number 10858191
5 Bedrooms
5 Bathrooms
1 Half Baths
6,383 Square Feet *estimated
Summary of 8030 Coventry Pointe
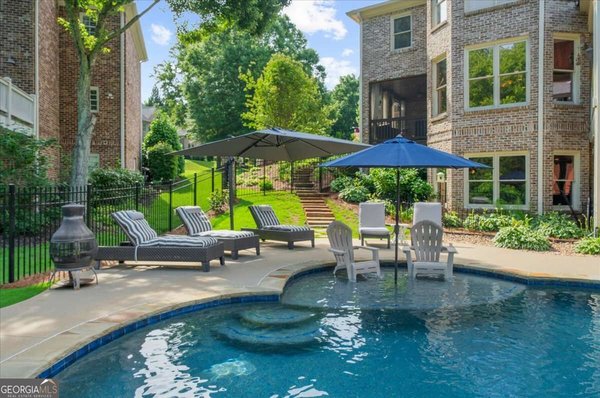
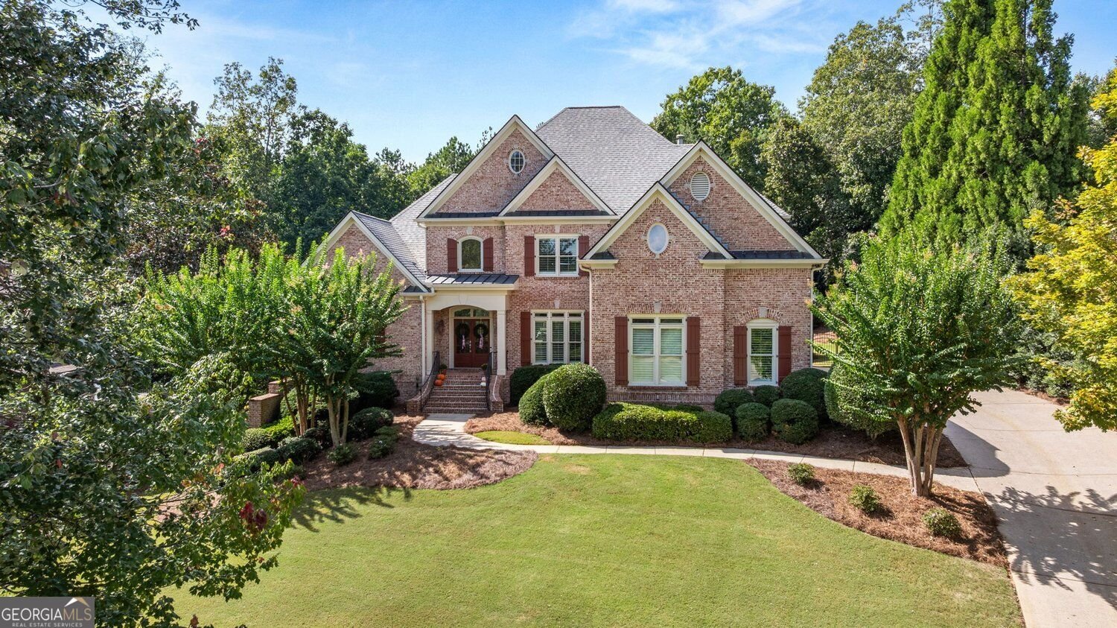
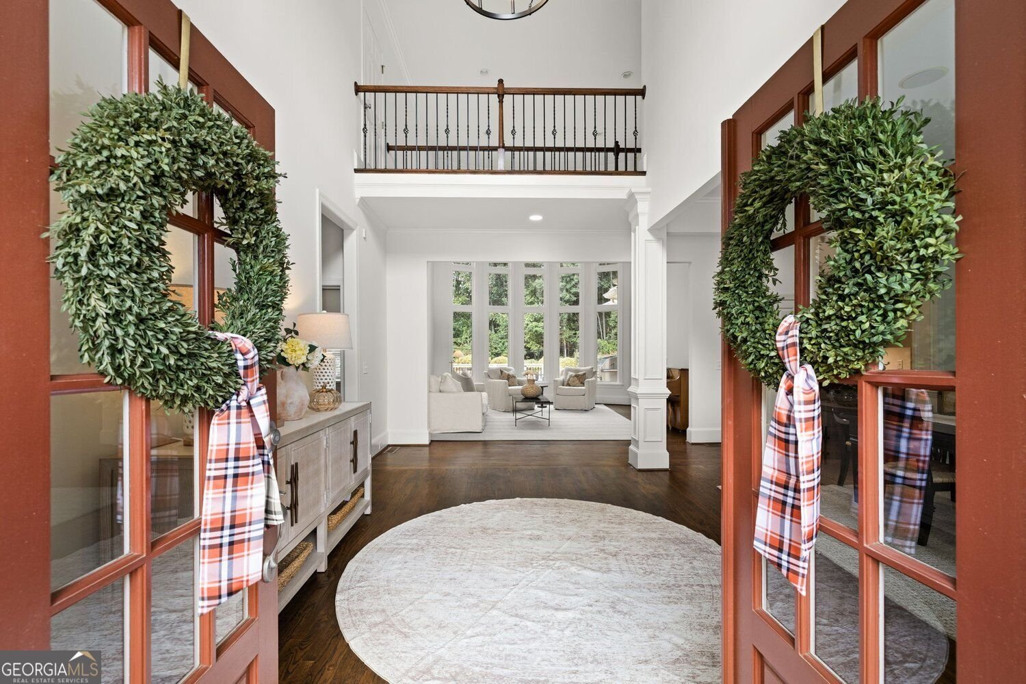
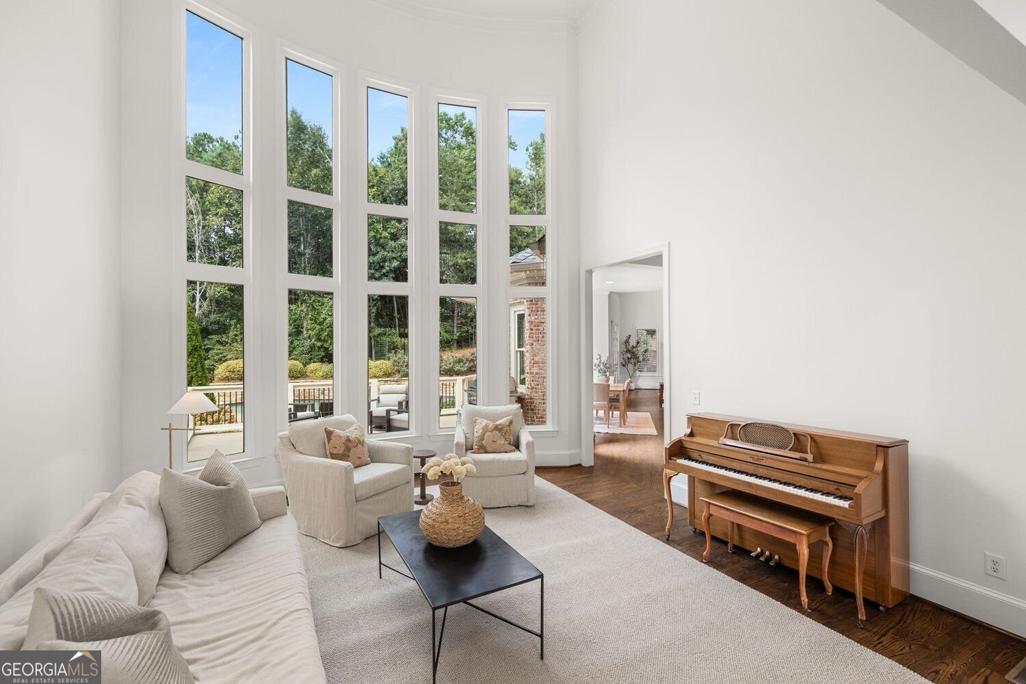
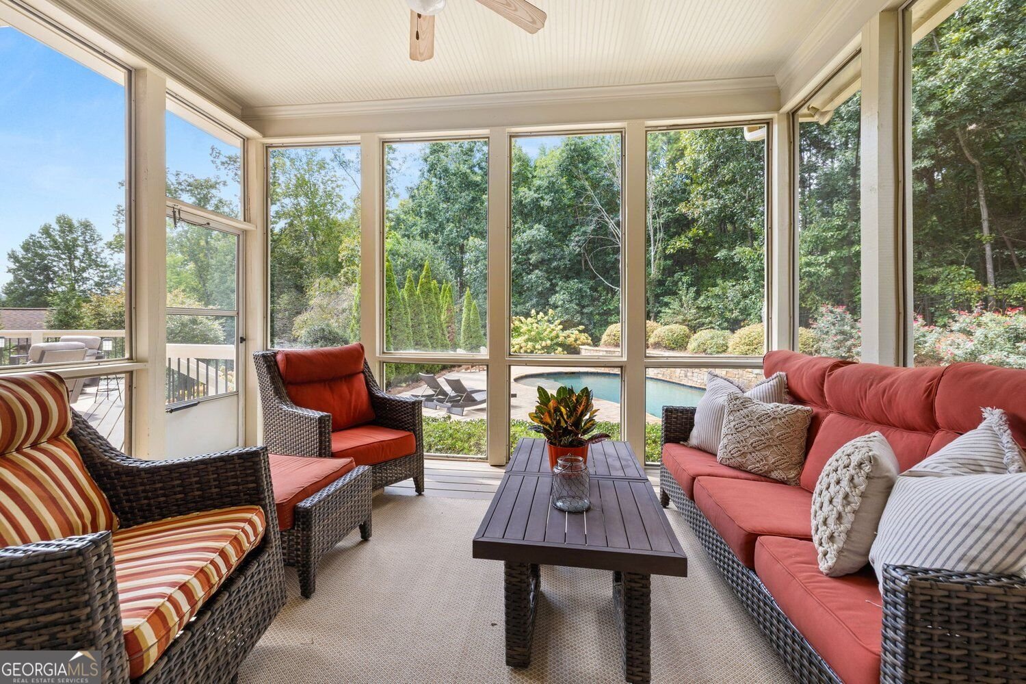
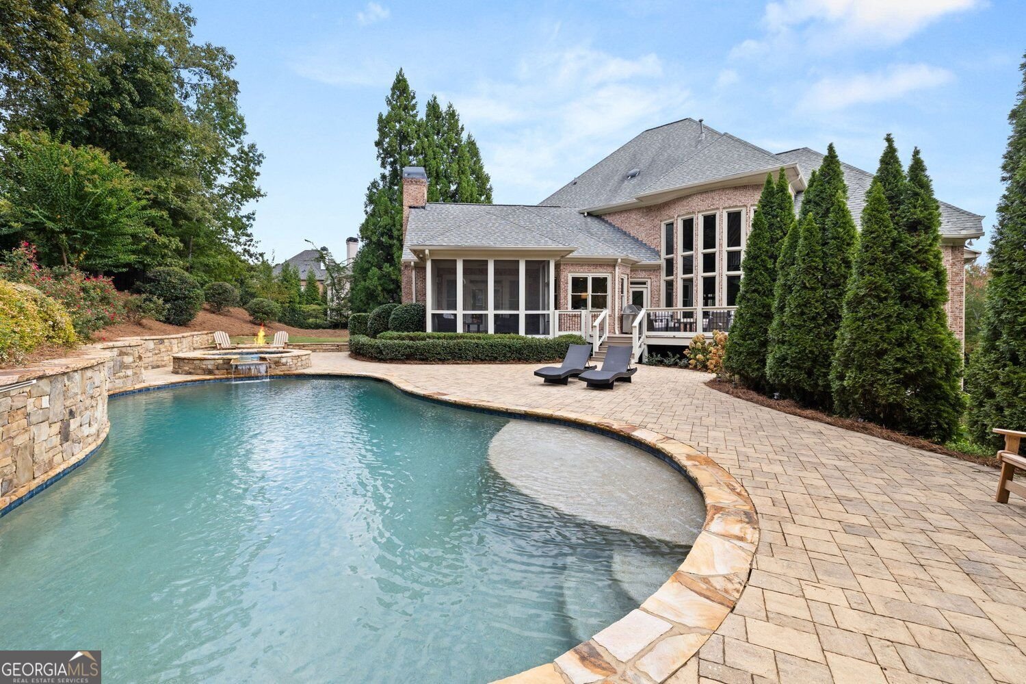
Welcome to this beautifully renovated 5-BEDROOM, 5.5-BATH HOME in the highly sought after LAUREL SPRINGS COMMUNITY, offering approximately 6,400 SQUARE FEET OF FINISHED LIVING SPACE and an exceptional combination of luxury, privacy, and indoor-outdoor living. Filled with natural light, the home feels bright, open, and inviting throughout. BEAUTIFULLY RENOVATED BATHROOMS, FRESH INTERIOR PAINT, NEW CARPETING, AND ALL NEW WINDOWS ON THE MAIN AND UPPER LEVELS create a polished, move in ready feel. Extensive improvements to the home's major systems further reflect the thoughtful care and investment that have gone into this exceptional property. At the heart of the home, the spacious kitchen is designed for both everyday living and entertaining, featuring a PROFESSIONAL VIKING RANGE WITH A STRIKING CUSTOM VENT HOOD, generous cabinetry and counter space, and an open connection to the surrounding living areas. Oversized windows throughout the main level fill the home with natural light and showcase views of the private backyard. The home offers the exceptional flexibility of TWO SPACIOUS PRIMARY SUITES, including a luxurious MAIN-LEVEL PRIMARY SUITE designed as a private retreat. Its beautifully renovated, SPA LIKE BATH features an elegant MARBLE SHOWER AND SOAKING TUB, along with refined finishes that create a relaxing escape at the end of the day. A SECOND PRIMARY SUITE is located upstairs, along with TWO ADDITIONAL GENEROUSLY SIZED BEDROOMS, providing an ideal layout for family and guests. One of the home's most impressive and rare features is its MAIN LEVEL WALK-OUT, RESORT-STYLE POOL SETTING. Step directly from the primary living spaces into a private backyard oasis featuring an IN-GROUND HEATED GUNITE POOL, HOT TUB, AND FIREPIT surrounded by mature landscaping. Unlike many pool homes where the outdoor living area is accessed from the basement level, this highly desirable MAIN LEVEL DESIGN creates a seamless extension of the home and makes outdoor living and entertaining effortless. Beyond the pool area, a SEPARATE LOWER LEVEL YARD provides even more usable outdoor space for recreation, children, pets, gardening, or simply enjoying the privacy of the expansive homesite. The combination of a resort-style pool directly off the main level and an additional lower yard makes this property especially unique. The EXPANSIVE FINISHED TERRACE LEVEL adds another dimension to the home and is ideally suited for MULTIGENERATIONAL LIVING, EXTENDED FAMILY, OR LONG TERM GUESTS. Featuring its own BEDROOM, FULL BATH, SECONDARY KITCHEN, AND GENEROUS LIVING AND ENTERTAINING AREAS, it offers family members or guests a comfortable sense of independence while remaining connected to the main home. Nestled on a PRIVATE .62 ACRE HOMESITE with mature landscaping, the property offers an exceptional amount of indoor and outdoor living space while maintaining a wonderful sense of privacy. Beyond the home, LAUREL SPRINGS offers an exceptional country club lifestyle within a beautifully maintained, gated community. Residents enjoy access to the JACK NICKLAUS DESIGNED GOLF COURSE, TENNIS AND PICKLEBALL FACILITIES, COMMUNITY POOL, PLAYGROUND, AND STAFFED SECURITY GATES, all within one of Suwanee's most desirable communities. This is a home that truly must be experienced in person to appreciate everything it has to offer.
Set in the popular Laurel Springs neighborhood, this 5-BR, 5-BA home offers a comfortable blend of space, style, and function. Thoughtfully planned, the interior provides 6,383 square feet of finished living space with an open, livable feel from room to room. The kitchen functions as the heart of the home with ample counter space, storage, and a natural connection to the main living areas. Open concept living and dining spaces create a comfortable setting for gatherings of all kinds. Outside, the property offers approximately 0.62 acres, giving ample room to relax, play, or plan future outdoor projects. With parking available for multiple vehicles, the home provides flexible options for families and visitors. Residents of Laurel Springs enjoy a blend of neighborhood charm and easy access to everyday conveniences. With roughly 4 days on the market, this property stands out for condition and location. Currently offered at $1,599,000, this home delivers a strong combination of space, condition, and location.

▾ Show more
8030 Coventry Pointe - Map & Directions
view in Google Maps
Facts & features
School District Information
High School
Middle School
Elementary School
Additional Information about
Laurel Springs
Association
Yes
Association Fee
$3,392
Initiation Fee
$3,392
Association Fee Includes
Tennis
Trash
Security
Community Features
Fitness Center
Additional Information about
8030 Coventry Pointe
County
Neighborhood
Year Built
2001
Appliances
Dishwasher
Disposal
Microwave
Refrigerator
Architectural Style
Traditional
Basement
Daylight
Exterior Entry
Finished
Full
Interior Entry
Construction Materials
Brick
Cooling
Central Air
Dining Room Features
Seats 12+
Exterior Features
Gas Grill
Fireplace Features
Family Room
Gas Log
Flooring
Carpet
Hardwood
Tile
Heating
Forced Air
Home Warranty
No
Interior Features
Bookcases
Double Vanity
Walk-In Closet(s)
Kitchen Features
Breakfast Room
Solid Surface Counters
Breakfast Bar
Laundry Features
Laundry Closet
Levels
Three Or More
Financing Available
Cash
Conventional
Other Structures
Garage(s)
Patio and Porch Features
Deck
Patio
Screened
Selling Status
Resale
Roof
Tile,Composition
Rooms
Exercise Room
Family Room
Game Room
Laundry
Sewer Type
Public Sewer
Total Finished Area
6,383
Total Fire Places
1
Utilities
Cable Available
Electricity Available
Natural Gas Available
Sewer Available
Water Available
Water Source
Public
Window Features
Double Pane Windows
Private Pool
Yes
Finished Basement
Yes
Land Information
Lot Size
.5 to 1 Acre
Lot Features
None
Lot Size Estimated
0.62
Fencing
Back Yard
Fenced
Garages and Parking Information
Parking Total
3
Parking Features
Garage
Tax Information
Taxes
$14,022
Tax Year
2025
Tax ID Number
159 462
▾ Show more
listed by real estate agent carrie natoli and bhhs georgia properties