Back

1530 Brushfoot Trail

Suwanee, GA 30024

The Rains Team
call for more info
404-620-4571
Ask a Question
Send to a Friend
Schedule a Showing
Request More Info
More Homes In
Riverbrooke
220 Nichols Drive, Suwanee
320 Blackwood Lane, Suwanee
Smart Mortgage Options
Dalton Carter
Lender
Lic. 1566538
Office:
Direct: 678-425-4140
AP Mortgage
340 Jesse Jewell Parkway
Suite 500A
Gainesville, GA 30501
Apply for a Loan
For Sale
MLS Number 10823434
4 Bedrooms
2 Bathrooms
1 Half Baths
2,516 Square Feet *estimated
Summary of 1530 Brushfoot Trail
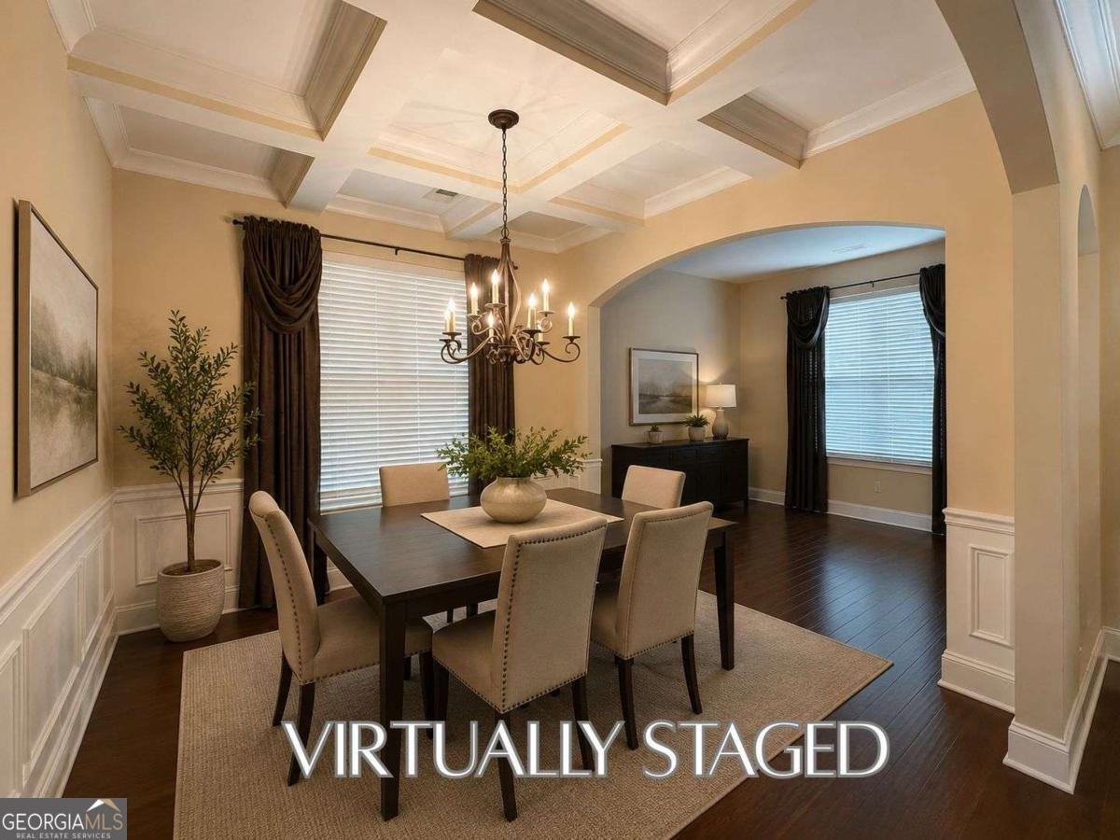
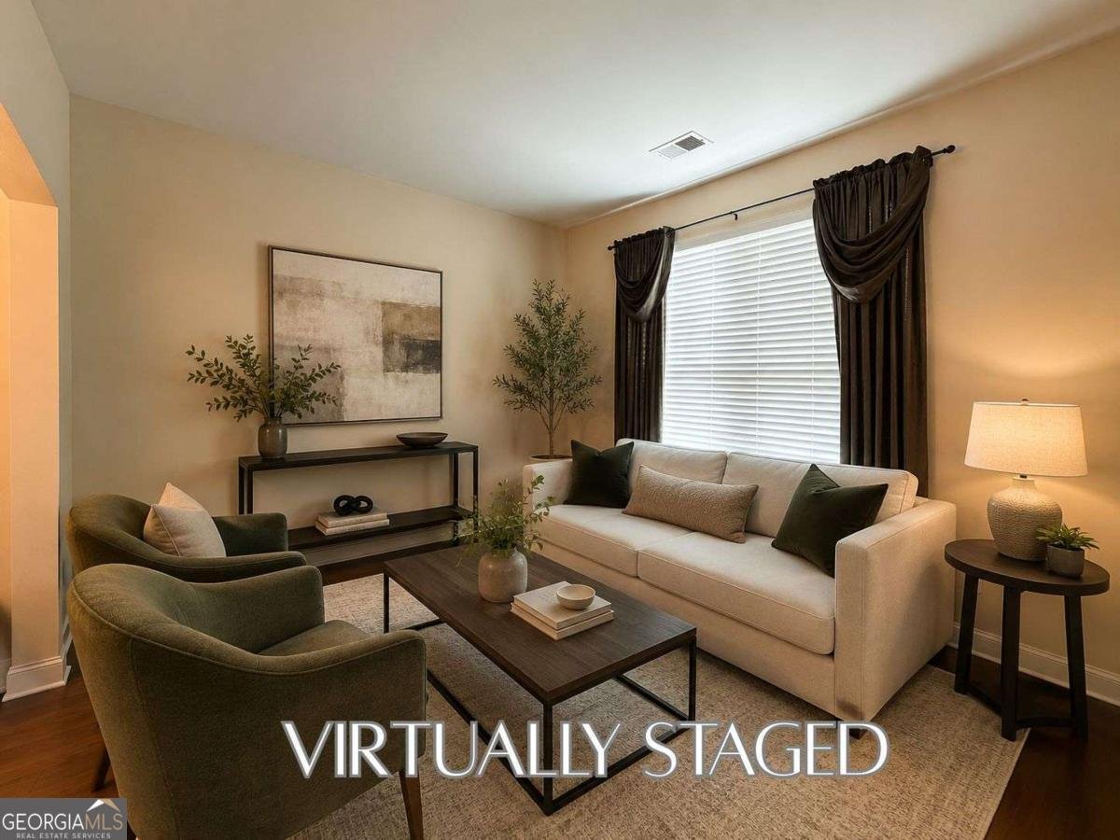
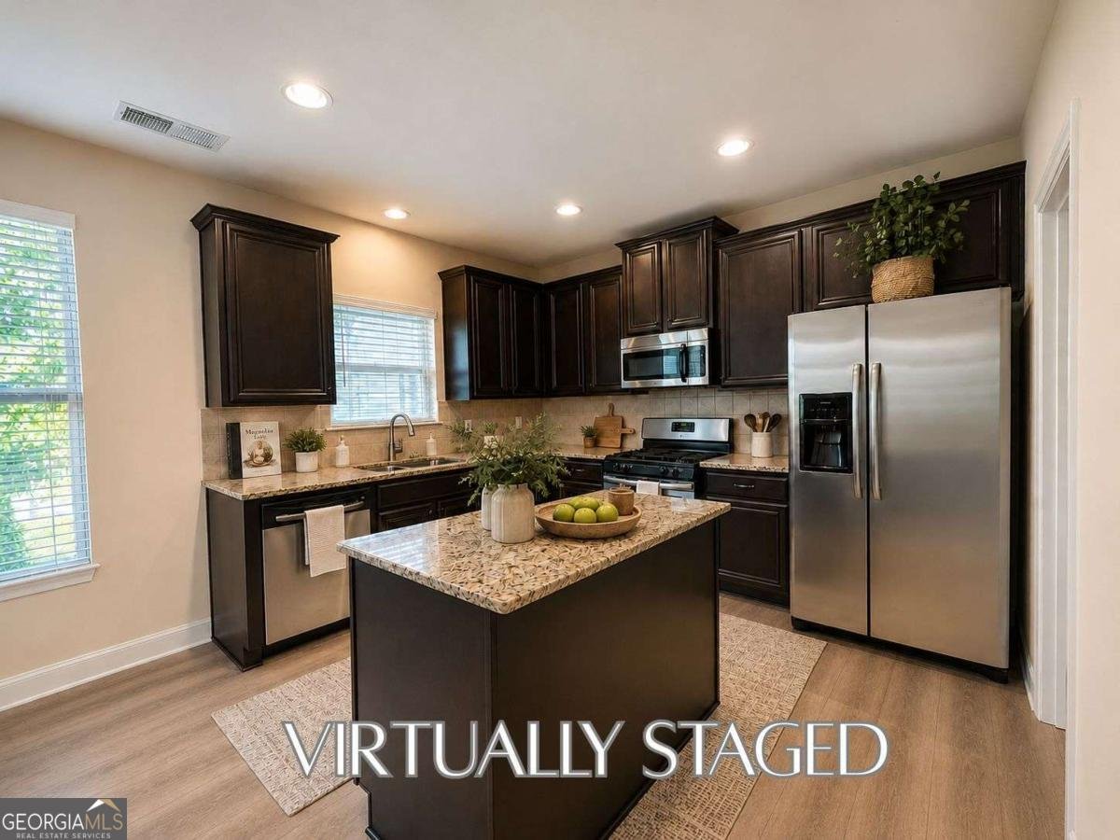
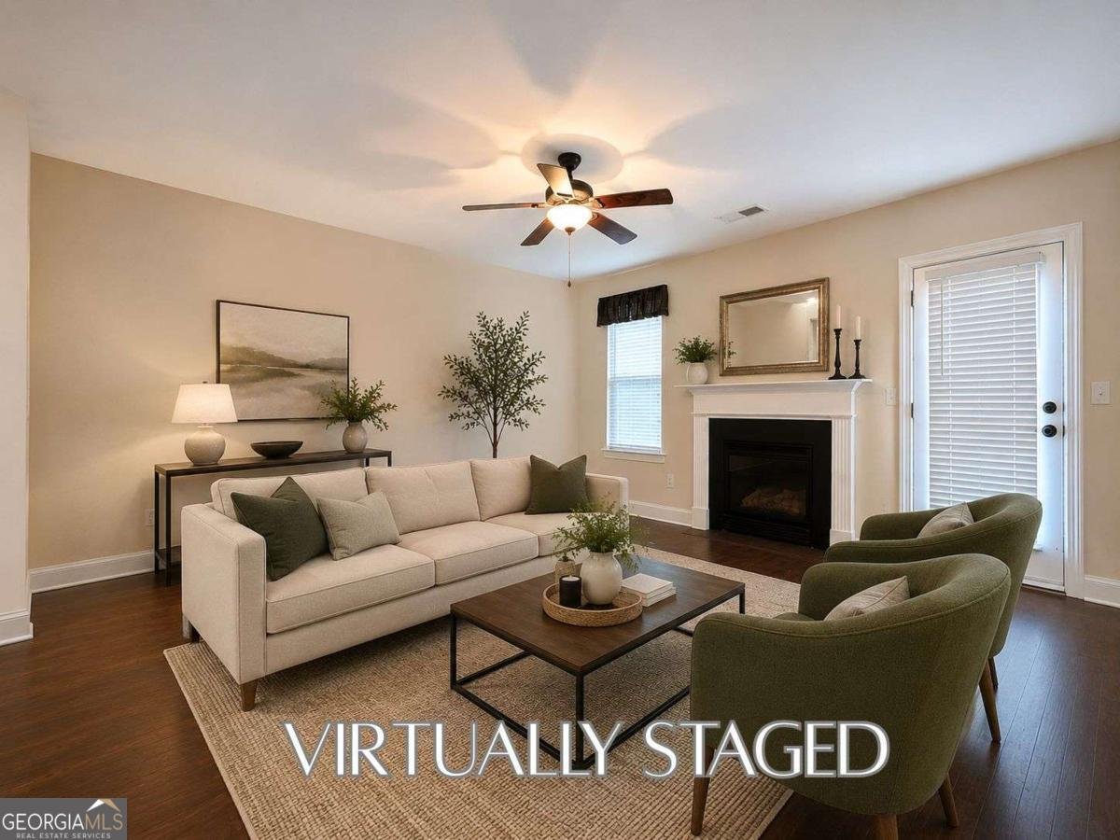
Generous living spaces, warm finishes, and thoughtful architectural details give this Riverbrooke home plenty of character. The main level opens with a dedicated sitting room and a separate dining room, where a coffered ceiling, crisp molding, and space for a substantial dining table create an inviting setting for everything from casual dinners to holiday gatherings. Rich, dark cabinetry gives the kitchen a warm, sophisticated character, beautifully contrasted by light granite countertops and stainless steel appliances. A generous center island adds valuable prep space and creates a natural gathering point, while the breakfast area and open connection to the family room make the kitchen feel like part of the home's everyday living space. Gas cooking adds another practical touch for those who enjoy spending time in the kitchen. Just beyond, the family room offers hardwood floors and a gas-log fireplace, with plenty of room to create a comfortable central gathering space. Nine-foot ceilings on both levels, crown molding, and abundant natural light contribute to the home's spacious feel. Upstairs, the primary suite makes an immediate impression with its generous proportions and separate sitting area, creating space for much more than just the bedroom furniture. The primary bath features dual vanities, a soaking tub, and a separate glass-enclosed shower. An upstairs laundry room keeps one of life's everyday chores conveniently close to the bedrooms. Out back, the level yard gives you room to actually use and enjoy the space, whether that means grilling on the patio, setting up a play area, gardening, or simply relaxing outside. Riverbrooke adds plenty beyond the property itself, with a community pool, tennis and basketball courts, playground, soccer field, and HOA-maintained green space with paths and walking trails. You'll fall in love with not only this home but everything the community has to offer.
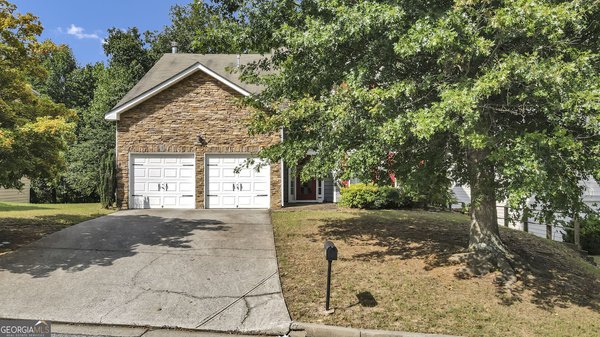
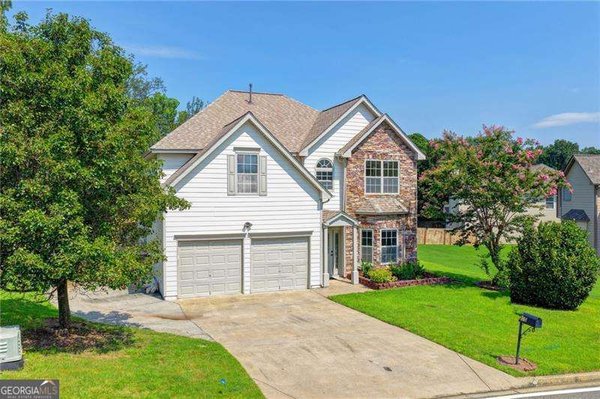
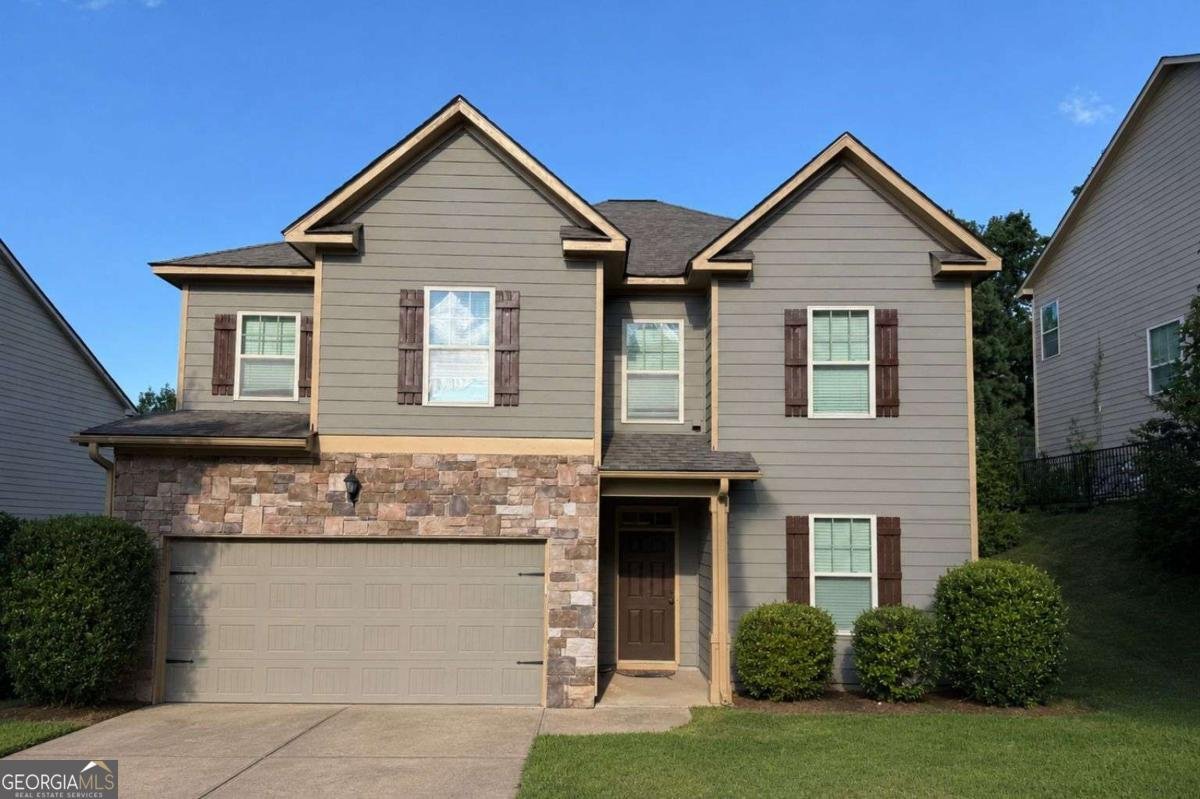
Set in the popular Riverbrooke neighborhood, this 4-BR, 2-BA home offers a comfortable blend of space, style, and function. Thoughtfully planned, the interior provides 2,516 square feet of finished living space with an open, livable feel from room to room. The kitchen functions as the heart of the home with ample counter space, storage, and a natural connection to the main living areas. The main living areas are filled with natural light and provide an easy flow for hosting friends or enjoying quiet evenings at home. Step outside to approximately 0.22 acres, creating a comfortable setting for outdoor living and weekend gatherings. Practical parking available for multiple vehicles makes everyday living easier for households with multiple vehicles. Residents of Riverbrooke enjoy a blend of neighborhood charm and easy access to everyday conveniences. At $560,000, this home is well positioned for buyers seeking value in Suwanee.
Show more
1530 Brushfoot Trail - Map & Directions
view in Google Maps
Facts & features
School District Information
High School
Middle School
Elementary School
Additional Information about
Riverbrooke
Association
Yes
Association Fee
$650
Association Fee Includes
Maintenance Grounds
Swimming
Tennis
Community Features
Playground
Pool
Neighborhood Pool
Yes
Additional Information about
1530 Brushfoot Trail
County
Neighborhood
Year Built
2012
Appliances
Dishwasher
Microwave
Oven/Range (Combo)
Refrigerator
Architectural Style
Traditional
Foundation
Slab
Construction Materials
Stone
Vinyl Siding
Cooling
Ceiling Fan(s)
Central Air
Dining Room Features
Seats 12+,Separate Room
Fireplace Features
Gas Log
Living Room
Flooring
Hardwood
Laminate
Tile
Vinyl
Heating
Central
Natural Gas
Home Warranty
No
Interior Features
Double Vanity
High Ceilings
Pulldown Attic Stairs
Separate Shower
Soaking Tub
Walk-In Closet(s)
Kitchen Features
Breakfast Room
Kitchen Island
Laundry Features
Laundry Closet,Upper Level
Levels
Two
Patio and Porch Features
Patio
Selling Status
Resale
Roof
Composition
Rooms
Foyer
Laundry
Other
Security Features
Smoke Detector(s)
Sewer Type
Public Sewer
Showing Info
Public Sewer
Total Finished Area
2,516
Total Fire Places
1
Utilities
Cable Available
Electricity Available
Natural Gas Available
Phone Available
Sewer Available
Water Available
Water Source
Public
Window Features
Double Pane Windows
Land Information
Lot Size
Less than .5 Acres
Lot Features
Level
Lot Size Estimated
0.22
Water Front Features
No Dock Or Boathouse
Garages and Parking Information
Parking Total
4
Parking Features
Garage
Garage Door Opener
Kitchen Level
Tax Information
Taxes
$4,221
Tax Year
2025
Tax ID Number
204 352
Show more
listed by real estate agent don and atlanta communities