Back

675 Paces Ferry, #4 Road

Atlanta, GA 30327

The Rains Team
call for more info
404-620-4571
Ask a Question
Send to a Friend
Schedule a Showing
Request More Info
More Homes In
Buckhead
675 Paces Ferry #14 Road, Atlanta
2583 Habersham Road, Atlanta
2760 Northside Drive, Atlanta
Smart Mortgage Options
Dalton Carter
Lender
Lic. 1566538
Office:
Direct: 678-425-4140
AP Mortgage
340 Jesse Jewell Parkway
Suite 500A
Gainesville, GA 30501
Apply for a Loan
For Sale
MLS Number 10809200
6 Bedrooms
6 Bathrooms
3 Half Baths
10,488 Square Feet *estimated
Summary of 675 Paces Ferry, #4 Road
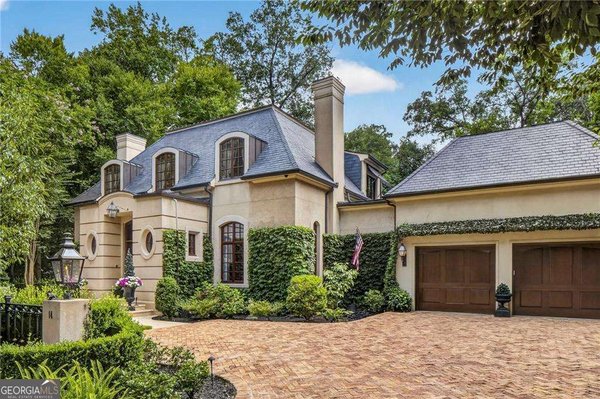
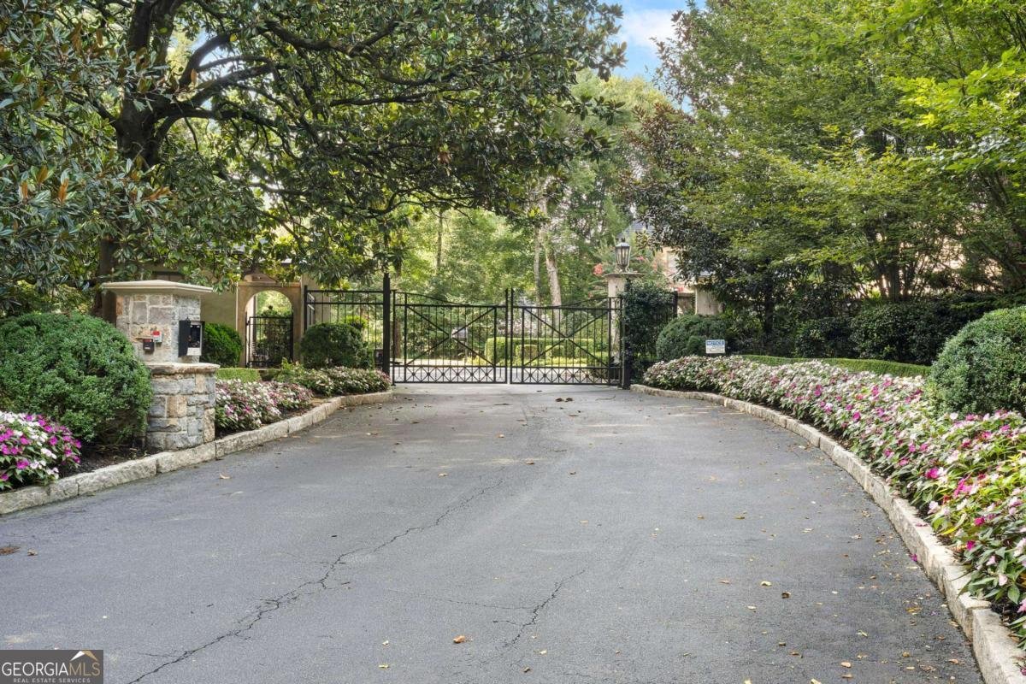
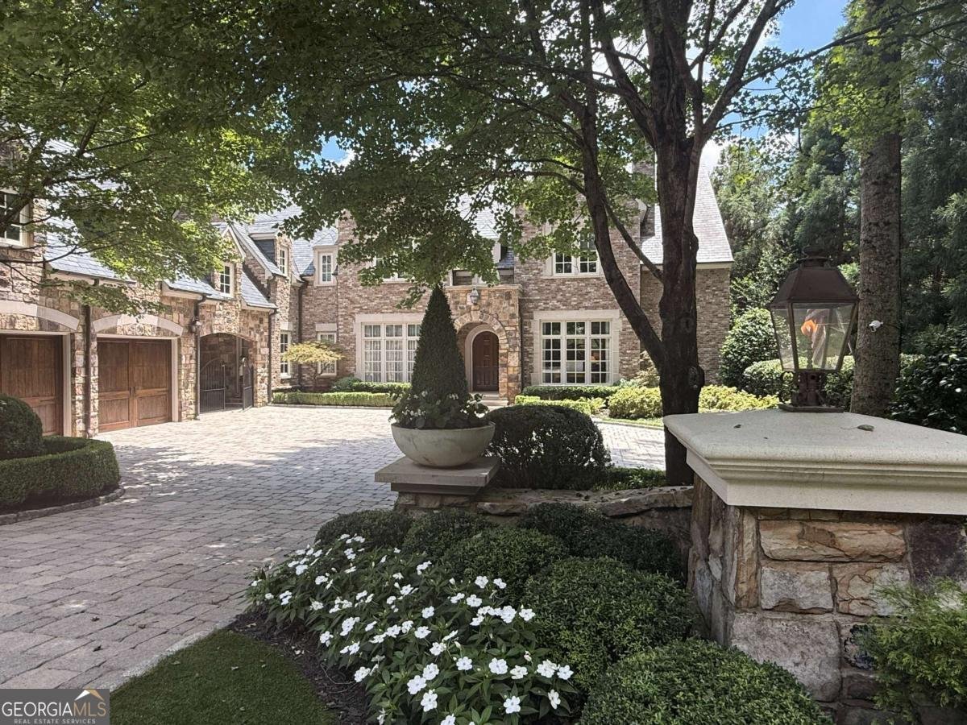
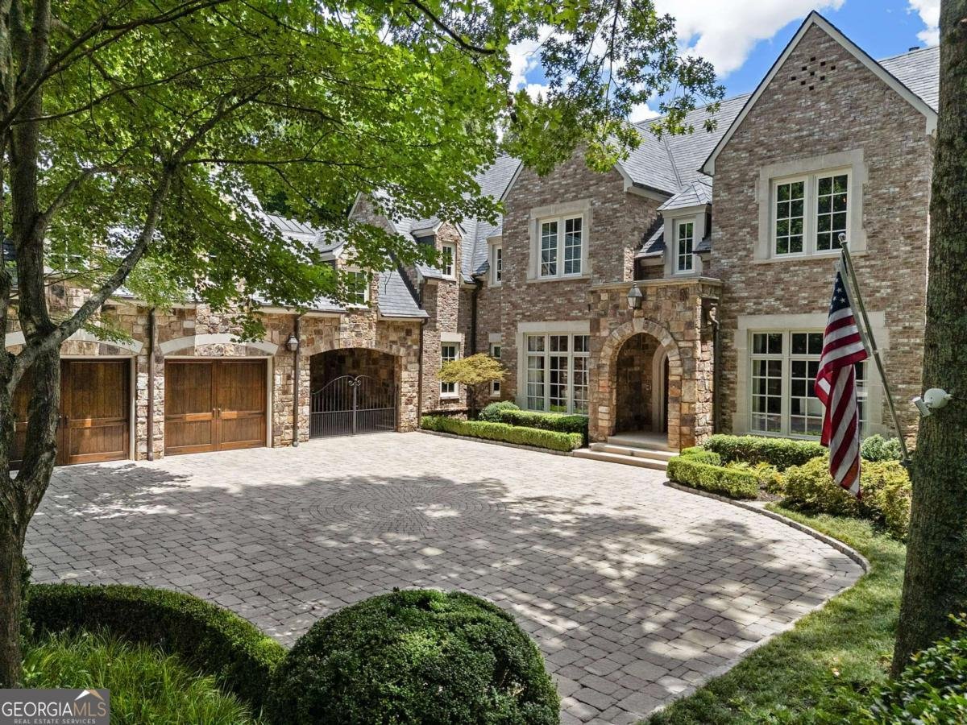
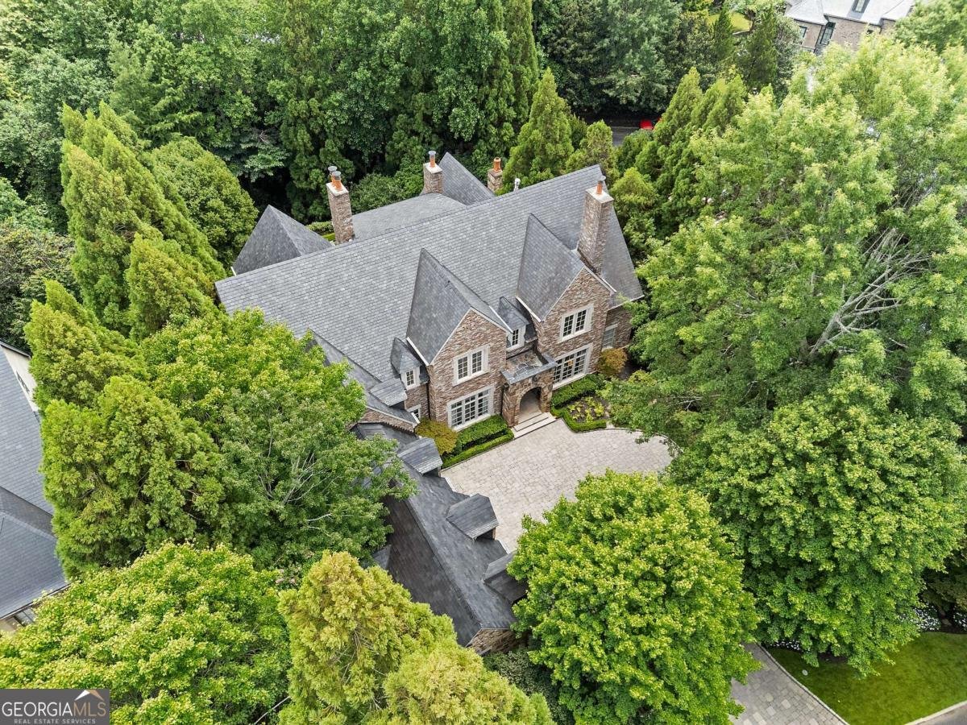
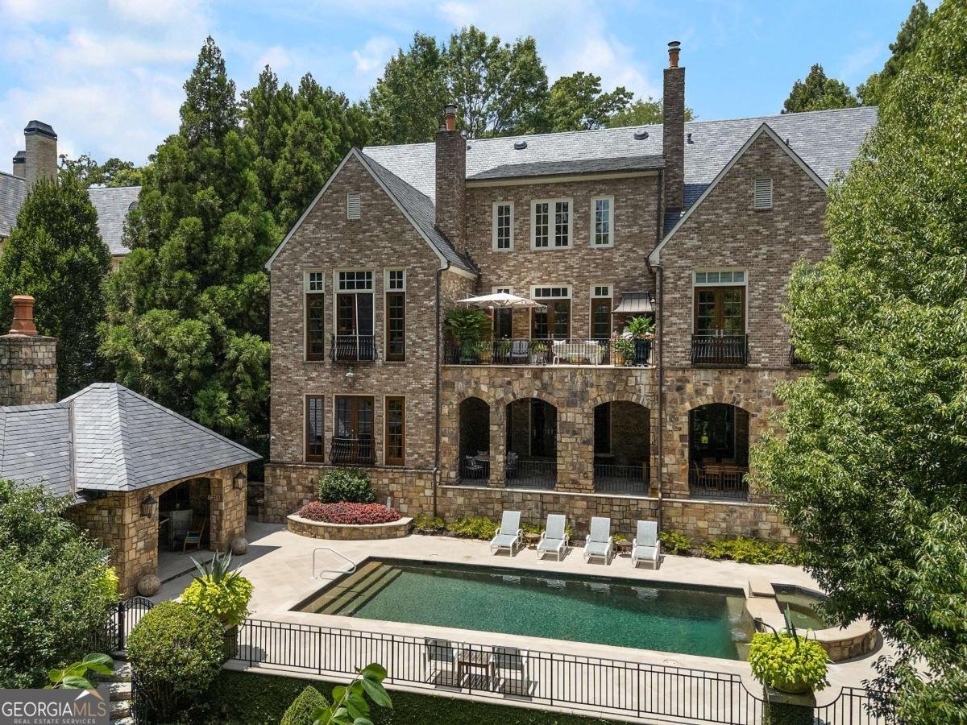
Rare offering Set behind the guard gate on one of Buckhead's most distinctive private streets on West Paces Ferry Road, this extraordinary stone estate represents a rare collaboration among Harrison Design, acclaimed builder Deane Johnson, and interior designer Carole Weaks. Approaching 10,488 square feet, the residence is defined by enduring architectural quality, a slate roof, finely detailed stone exterior, cobblestone driveway, and interiors executed with an exceptional level of craftsmanship and refinement. Twelve-foot and higher ceilings, expansive rooms, rich hardwood flooring, substantial millwork, and thoughtfully selected finishes create an atmosphere that is both elegant and inviting. The main-level primary suite is a private retreat featuring a luxurious marble bath and dual dressing rooms. Designed for gracious living, the marble-topped kitchen opens seamlessly to the family room and an outdoor patio with a built-in grilling station, while an oversized walk-in pantry and laundry rooms on both levels provide outstanding functionality. A covered loggia overlooks the private pool and spa, creating a natural extension of the home's entertaining spaces. The pool cabana, complete with a bar and half bath, is perfectly suited for relaxed afternoons and evening gatherings. At the pool level, an impressive entertaining floor includes a media room, wine cellar, full bar, billiards area, and direct access to the outdoor amenities. Architecturally significant yet exceptionally livable, this remarkable Buckhead residence offers privacy, scale, and a level of finish rarely found in such a coveted location. This location is superb, private and minutes from dining, shopping and the best in private schools.
Welcome to 675 Paces Ferry, #4 Road in Buckhead, where this thoughtfully designed 6-bed, 6-bath home is ready for its next chapter. Inside, the home offers 10,488 square feet of finished living space, giving plenty of room for everyday living and easy entertaining. The kitchen functions as the heart of the home with ample counter space, storage, and a natural connection to the main living areas. Open concept living and dining spaces create a comfortable setting for gatherings of all kinds. Step outside to approximately 0.417 acres, creating a comfortable setting for outdoor living and weekend gatherings. The property includes parking available for multiple vehicles, offering convenience for residents and guests. Residents of Buckhead enjoy a blend of neighborhood charm and easy access to everyday conveniences. Just listed within the last few days, this home is already drawing attention. Currently offered at $4,675,000, this home delivers a strong combination of space, condition, and location.

Show more
675 Paces Ferry, #4 Road - Map & Directions
view in Google Maps
Facts & features
School District Information
High School
Middle School
Elementary School
Additional Information about
Buckhead
Association
Yes
Association Fee
$10,992
Association Fee Includes
Maintenance Grounds
Community Features
Gated
Walk To Schools
Walk To Shopping
Gated Community
Yes
Additional Information about
675 Paces Ferry, #4 Road
County
Neighborhood
Year Built
1999
Appliances
Dishwasher
Disposal
Double Oven
Dryer
Microwave
Refrigerator
Architectural Style
Brick 4 Side
European
Traditional
Basement
Daylight
Exterior Entry
Finished
Full
Construction Materials
Stone
Cooling
Central Air
Electric
Zoned
Dining Room Features
Seats 12+
Exterior Features
Balcony,Garden,Gas Grill
Fireplace Features
Basement
Living Room
Masonry
Outside
Flooring
Hardwood
Heating
Central
Electric
Zoned
Home Warranty
No
Interior Features
Bookcases
Double Vanity
In-Law Floorplan
Master On Main Level
Wet Bar
Wine Cellar
Kitchen Features
Breakfast Area
Breakfast Bar
Breakfast Room
Kitchen Island
Walk-in Pantry
Levels
Three Or More
Financing Available
1031 Exchange
Cash
Conventional
Patio and Porch Features
Patio
Selling Status
Resale
Roof
Slate
Rooms
Foyer
Keeping Room
Laundry
Media Room
Office
Security Features
Gated Community
Security System
Sewer Type
Public Sewer
Total Finished Area
10,488
Total Fire Places
6
Water Source
Public
Window Features
Double Pane Windows
Private Pool
Yes
Finished Basement
Yes
Master on the Main
Yes
Land Information
Lot Size
Less than .5 Acres
Lot Features
Cul-De-Sac
Lot Size Estimated
0.417
Fencing
Back Yard
Water Front Features
No Dock Or Boathouse
Garages and Parking Information
Parking Total
3
Parking Features
Attached
Carport
Garage
Kitchen Level
Side/Rear Entrance
Tax Information
Taxes
$42,239
Tax Year
2025
Tax ID Number
17-0158-LL-135-9
Show more
listed by real estate agent debra johnston and coldwell banker realty