Back

290 Saddle Lake Drive

Roswell, GA 30076

The Rains Team
call for more info
404-620-4571
Ask a Question
Send to a Friend
Schedule a Showing
Request More Info
Smart Mortgage Options
Dalton Carter
Lender
Lic. 1566538
Office:
Direct: 678-425-4140
AP Mortgage
340 Jesse Jewell Parkway
Suite 500A
Gainesville, GA 30501
Apply for a Loan
For Sale
MLS Number 10842020
5 Bedrooms
3 Bathrooms
0 Half Baths
2,600 Square Feet *estimated
Summary of 290 Saddle Lake Drive
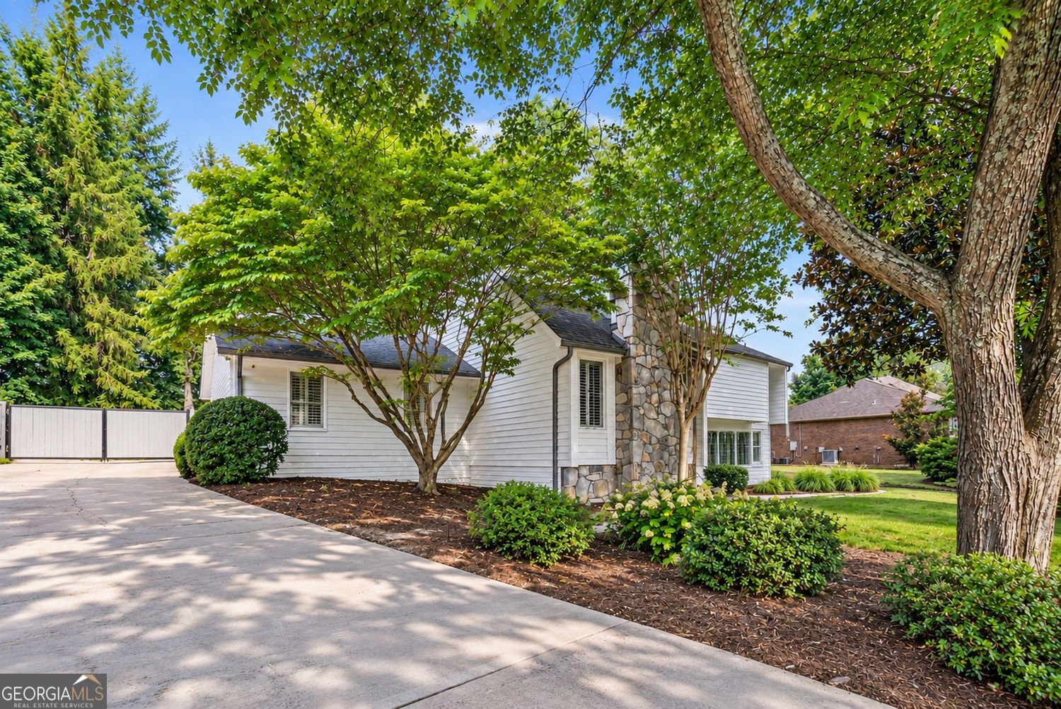
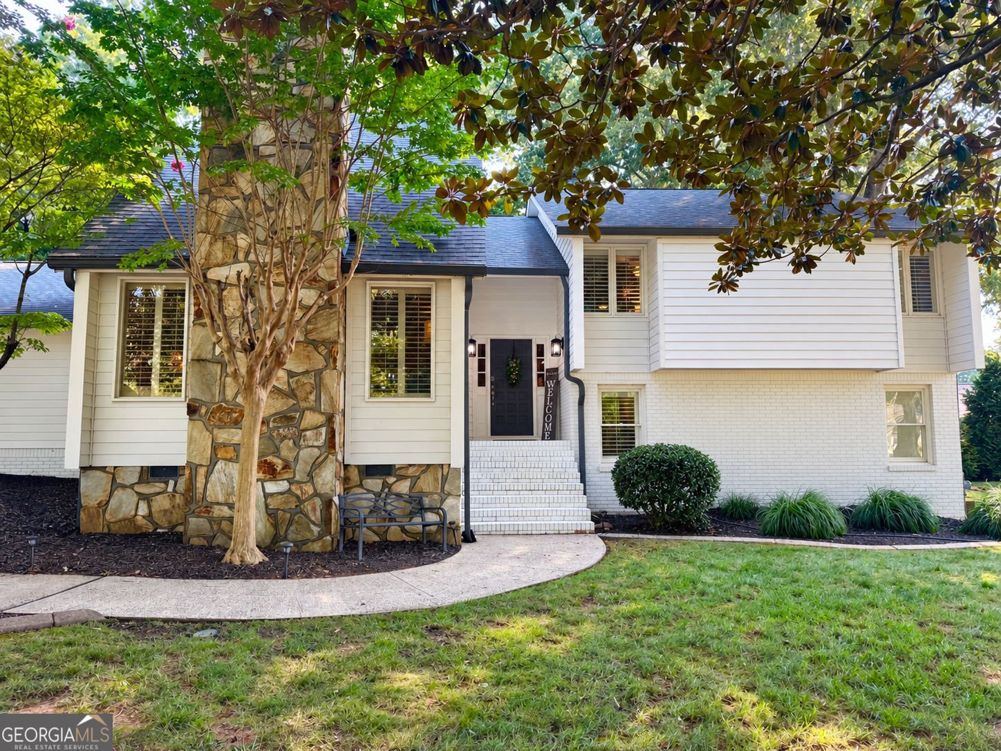
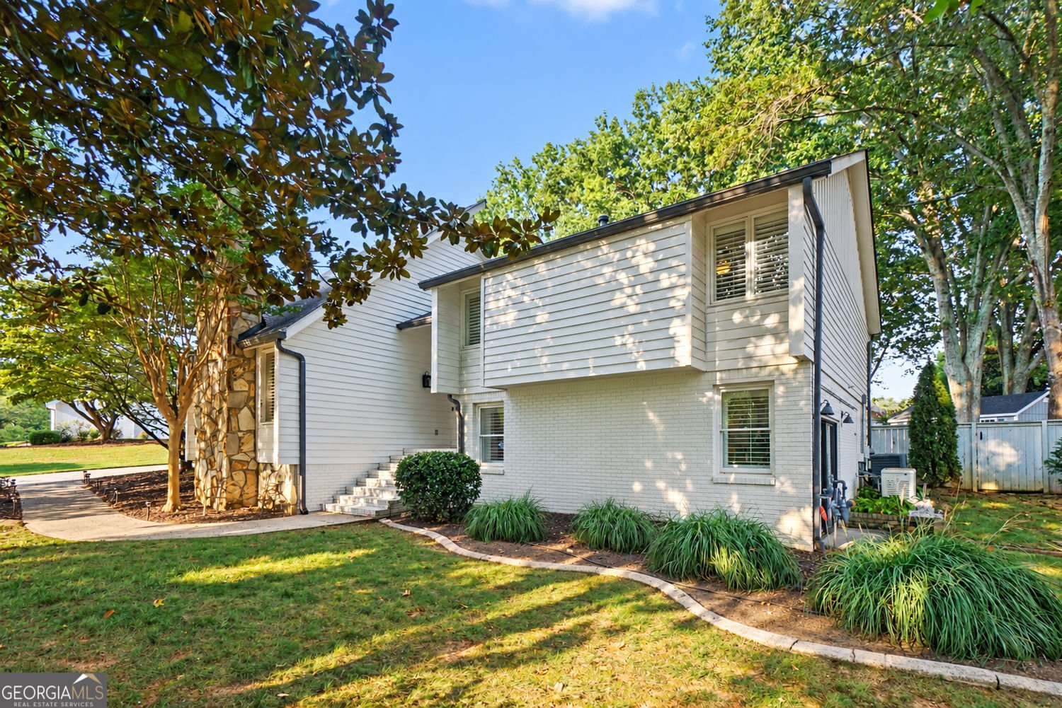
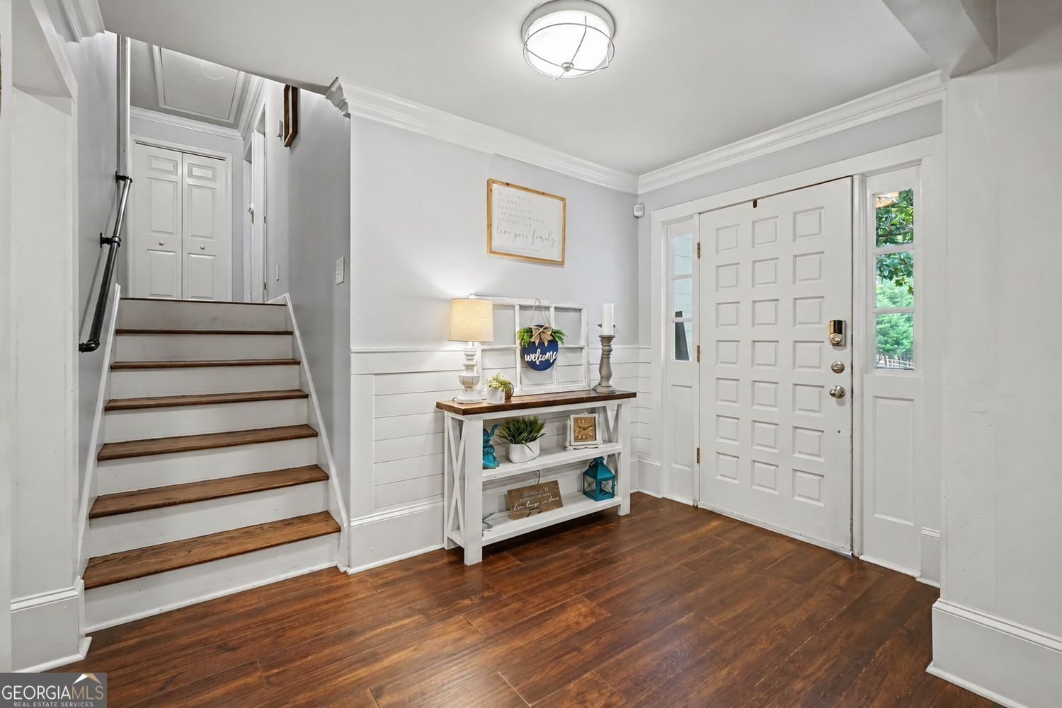
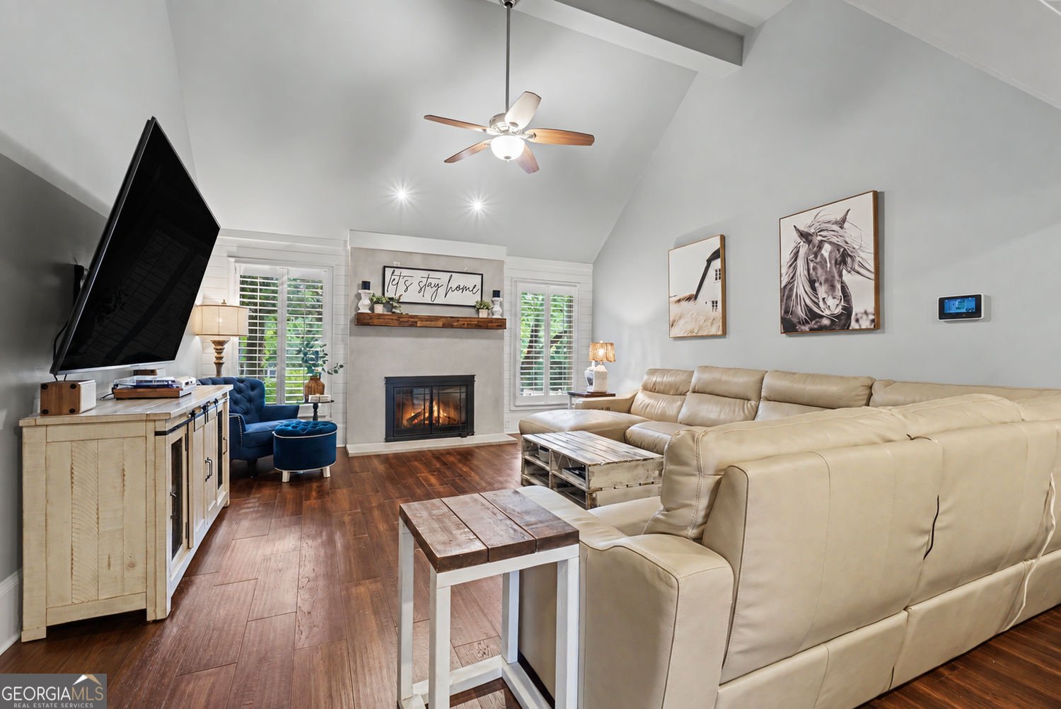
Updated, adorable, and ideally located in the heart of Roswell! Tucked away on a quiet side street in a swim/tennis neighborhood, this 5 bed, 3 bath home sits on an incredible flat and fully usable lot of over half an acre- a rare find in North Fulton. Inside, you'll find hardwood floors throughout all three levels along with beautifully updated kitchen and bathrooms. The home also features newer double-pane windows and an incredible rear living room addition that provides the perfect space for relaxing, entertaining, or gathering with family and friends. Walk in pantry and spacious laundry room provides convenience buyers are looking for. Thoughtful outdoor updates make this property especially easy to enjoy, including a Trex deck, hot tub/spa, fully turfed backyard, fenced yard, and electronic entry gate. A large storage shed adds even more functionality. And for added peace of mind, this home is equipped with a whole-house generator so you can stay comfortable and connected even when the power goes out. And then there's the neighborhood! Saddle Creek is known for its active, social community and fantastic amenities, including newly updated tennis facilities, a pool, and clubhouses. Enjoy the convenience of being able to walk to the elementary school, nearby park, and dining. With its combination of space, updates, an exceptional lot, neighborhood amenities, and a prime location in the Sweet Apple elementary and Milton High School district, this home offers an incredible value and an opportunity that is hard to beat in North Fulton!
Welcome to this beautifully maintained 5-bedroom, 3-bath home in the sought after Saddle Crk Ph 01 community of Roswell. With 2,600 square feet of finished living space, this floor plan offers generous gathering spaces as well as comfortable private retreats. The kitchen was planned for both everyday meals and special occasions, with plenty of room to cook, serve, and connect. The main living areas are filled with natural light and provide an easy flow for hosting friends or enjoying quiet evenings at home. Outside, the property offers approximately 0.63 acres, giving ample room to relax, play, or plan future outdoor projects. With parking available for multiple vehicles, the home provides flexible options for families and visitors. Residents of Saddle Crk Ph 01 enjoy a blend of neighborhood charm and easy access to everyday conveniences. Recently listed and already on many buyers radar, this home is a fresh opportunity. With an asking price of $779,000, this property represents an appealing opportunity in the current market.

Show more
290 Saddle Lake Drive - Map & Directions
view in Google Maps
Facts & features
School District Information
High School
Middle School
Elementary School
Additional Information about
Saddle Crk Ph 01
Association
Yes
Association Fee
$710
Initiation Fee
$1,065
Association Fee Includes
Reserve Fund
Tennis
Management Fee
Swimming
Community Features
Clubhouse
Park
Playground
Pool
Street Lights
Swim Team
Tennis Court(s)
Pickleball Court(s)
Tennis Team
Walk To Schools
Walk To Shopping
Neighborhood Tennis
Yes
Neighborhood Pool
Yes
Additional Information about
290 Saddle Lake Drive
County
Neighborhood
Year Built
1978
Appliances
Dishwasher
Disposal
Dryer
Gas Water Heater
Microwave
Refrigerator
Smart Appliance(s)
Stainless Steel Appliance(s)
Architectural Style
Traditional
Contemporary
Basement
Full
Construction Materials
Stone
Brick
Cooling
Central Air
Exterior Features
Lighting
Fireplace Features
Family Room
Flooring
Hardwood
Tile
Heating
Forced Air
Home Warranty
No
Interior Features
Beamed Ceilings
Double Vanity
Vaulted Ceiling(s)
Walk-In Closet(s)
Kitchen Features
Breakfast Bar
Kitchen Island
Pantry
Walk-in Pantry
Solid Surface Counters
Laundry Features
Laundry Closet
Levels
Three Or More
Financing Available
Conventional
Cash
Other Structures
Outbuilding,Shed(s),Workshop
Selling Status
Updated/Remodeled
Roof
Composition
Rooms
Bonus Room
Den
Sun Room
Great Room
Laundry
Security Features
Carbon Monoxide Detector(s)
Sewer Type
Public Sewer
Total Finished Area
2,600
Total Fire Places
1
Utilities
Cable Available
Water Source
Public
Window Features
Double Pane Windows
Window Treatments
Hot Tub
Yes
Land Information
Lot Size
.5 to 1 Acre
Lot Features
Level
Private
Lot Size Estimated
0.63
Fencing
Back Yard
Privacy
Wood
Garages and Parking Information
Parking Total
2
Parking Features
Garage
Tax Information
Taxes
$5,970
Tax Year
2025
Tax ID Number
12 194304370089
Show more
listed by real estate agent noel schenck and bhgre metro brokers