Back

460 Brookwood Estates Drive

Alpharetta, GA 30005

The Rains Team
call for more info
404-620-4571
Ask a Question
Send to a Friend
Schedule a Showing
Request More Info
Smart Mortgage Options
Dalton Carter
Lender
Lic. 1566538
Office:
Direct: 678-425-4140
AP Mortgage
340 Jesse Jewell Parkway
Suite 500A
Gainesville, GA 30501
Apply for a Loan
For Sale
MLS Number 10869606
6 Bedrooms
4 Bathrooms
1 Half Baths
5,318 Square Feet *estimated
Summary of 460 Brookwood Estates Drive
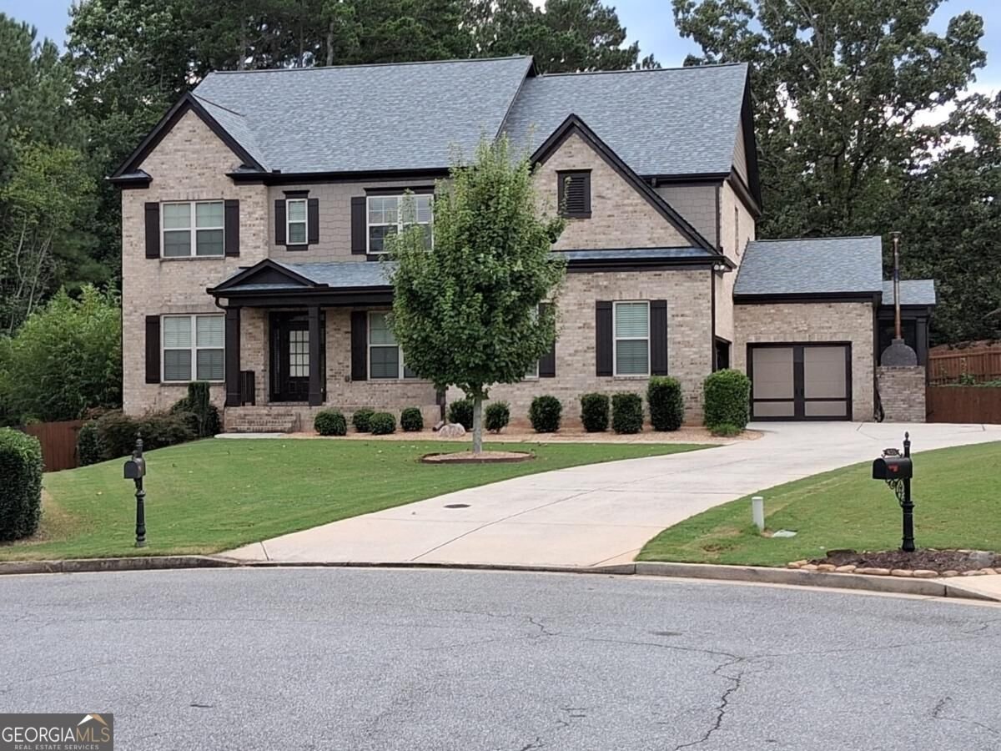
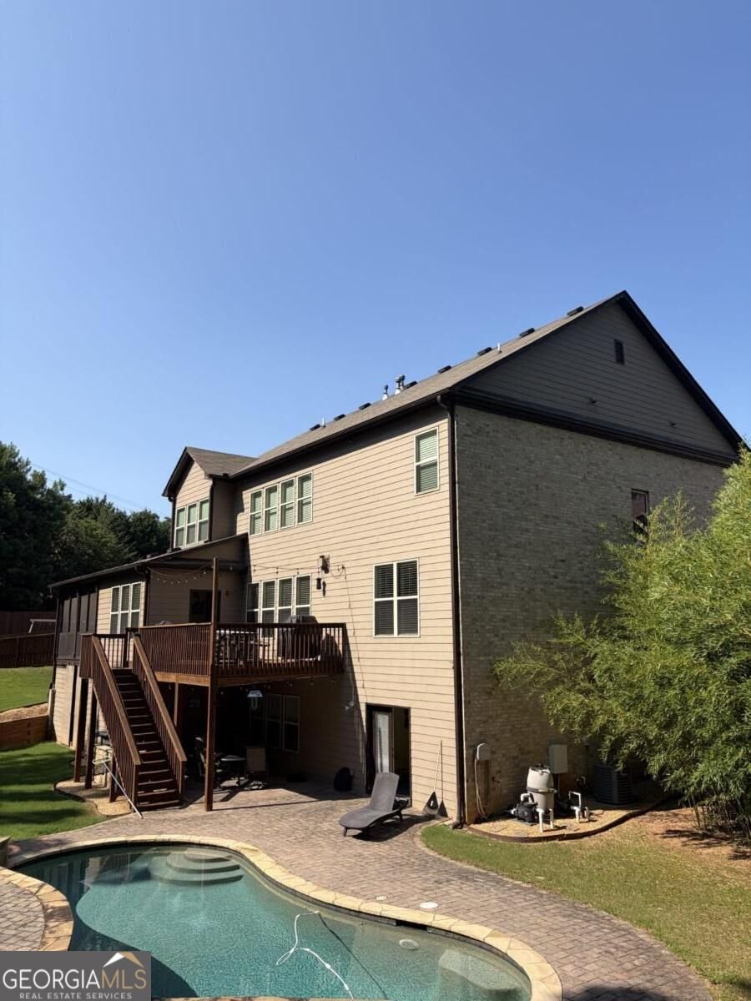
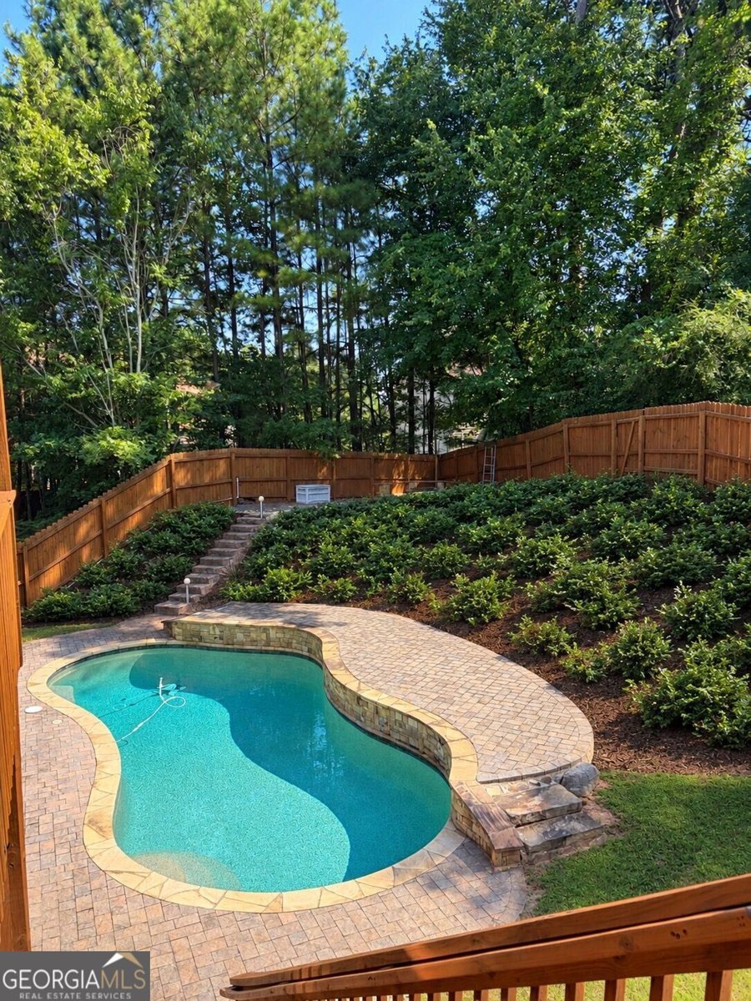
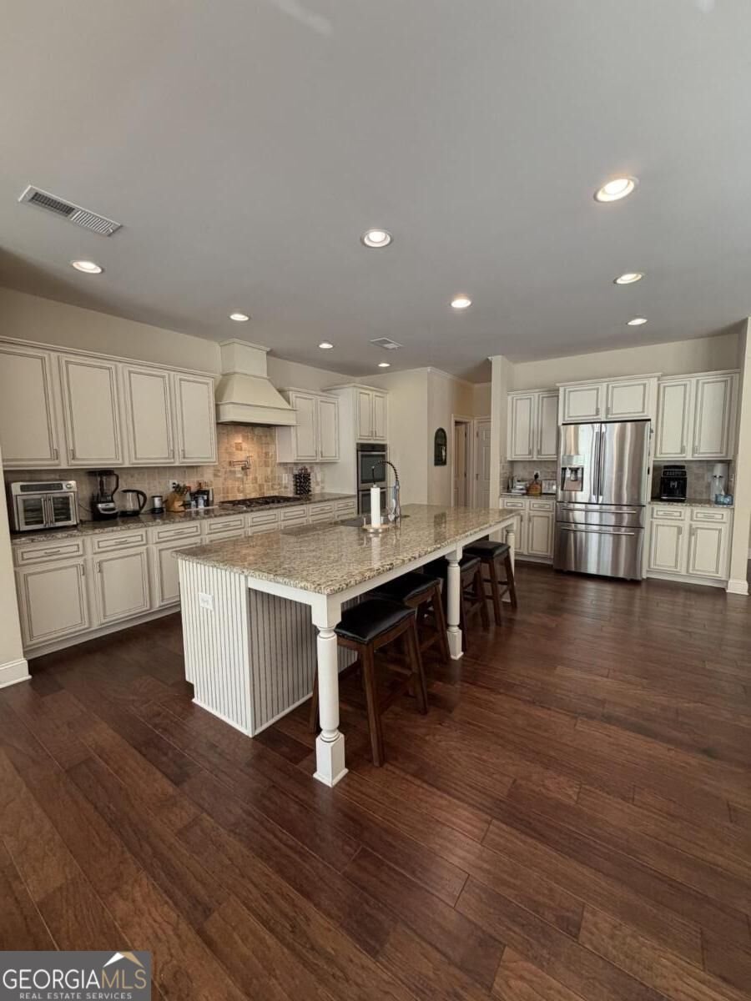
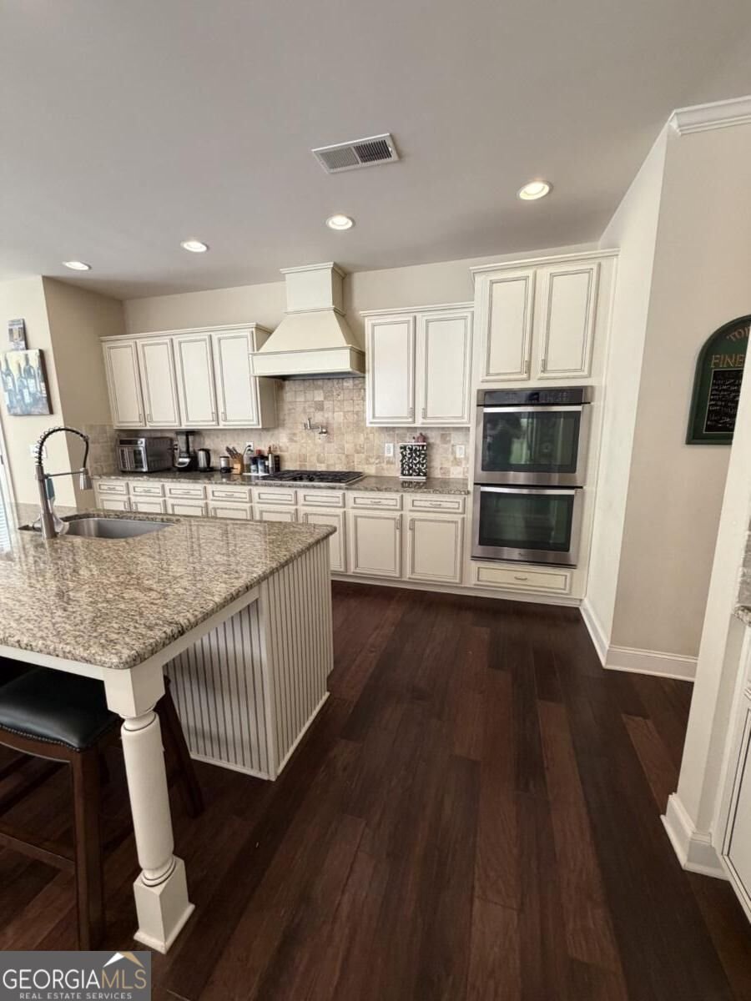
Stunning 5580 square feet light filled brick home on quiet cul de sac with a finished basement. Inventory in this sought after community remains limited and basement homes are especially hard to find. Situated on a corner lot, this 3 story brick home has it all. The open floor plan features a two story family room with fireplace, formal dining, office, guest room with full bath as well as a large chef's kitchen which is designed for entertaining. The kitchen has an oversized island, custom hood range, granite countertops, designer tile backsplash and is close to the dining area. A convenient mudroom is located off the 3 car garage. Upstairs offers an oversized primary suite with walk in closet and a spa style bath, laundry room along with three additional bedrooms including one en suite and a Jack and Jill layout. The finished basement add significant living space with one open large area which includes a Sauna and large shower area, a wine cellar, bedroom with full bath, media room and an unfinished storage area. On the outside the home features a covered deck with a wood burning pizza oven, an open deck, additional garage and a huge dry under deck sitting area accompanied by a sparkling pool. This home will grant you bragging rights as it is the largest in the sub division. HOA fees are low. Location near GA 400, Halcyon, Avalon, Collections, and zoned for top rated Forsyth County schools.
Welcome home to this spacious 6-bed, 4-bath residence nestled in Brookwood Estates in Alpharetta, GA. Inside, the home offers 5,318 square feet of finished living space, giving plenty of room for everyday living and easy entertaining. A bright, open kitchen offers generous workspace, storage, and a direct view into the main gathering spaces. The main living areas are filled with natural light and provide an easy flow for hosting friends or enjoying quiet evenings at home. Step outside to approximately 0.37 acres, creating a comfortable setting for outdoor living and weekend gatherings. The property includes parking available for multiple vehicles, offering convenience for residents and guests. Residents of Brookwood Estates enjoy a blend of neighborhood charm and easy access to everyday conveniences. With only a few days on the market, this property is a must see for buyers watching the area. At $1,025,000, this home is well positioned for buyers seeking value in Alpharetta.
▾ Show more
460 Brookwood Estates Drive - Map & Directions
view in Google Maps
Facts & features
School District Information
High School
Middle School
Elementary School
Additional Information about
Brookwood Estates
Association
Yes
Association Fee
$600
Association Fee Includes
Insurance
Maintenance Grounds
Reserve Fund
Community Features
Sidewalks
Street Lights
Walk To Schools
Walk To Shopping
Additional Information about
460 Brookwood Estates Drive
County
Neighborhood
Year Built
2013
Appliances
Dishwasher
Disposal
Double Oven
Dryer
Gas Water Heater
Refrigerator
Washer
Architectural Style
Brick 3 Side
Contemporary
Other
Traditional
Basement
Bath Finished
Daylight
Exterior Entry
Finished
Full
Interior Entry
Construction Materials
Concrete
Cooling
Central Air
Electric
Exterior Features
Gas Grill
Fireplace Features
Factory Built
Gas Log
Gas Starter
Flooring
Carpet
Hardwood
Heating
Natural Gas
Home Warranty
No
Interior Features
Double Vanity
Pulldown Attic Stairs
Sauna
Tray Ceiling(s)
Walk-In Closet(s)
Wine Cellar
Kitchen Features
Breakfast Bar
Breakfast Room
Kitchen Island
Pantry
Walk-in Pantry
Laundry Features
Upper Level
Levels
Three Or More
Other Equipment
Home Theater
Other Structures
Garage(s)
Patio and Porch Features
Deck
Patio
Screened
Selling Status
Resale
Roof
Composition
Rooms
Exercise Room
Family Room
Game Room
Laundry
Library
Security Features
Carbon Monoxide Detector(s)
Security System
Smoke Detector(s)
Sewer Type
Public Sewer
Total Finished Area
5,318
Total Fire Places
1
Utilities
Electricity Available
High Speed Internet
Natural Gas Available
Other
Phone Available
Water Available
Water Source
Public
Private Pool
Yes
Finished Basement
Yes
Land Information
Lot Size
Less than .5 Acres
Lot Features
Corner Lot
Cul-De-Sac
Private
Sloped
Lot Size Estimated
0.37
Fencing
Back Yard
Fenced
Garages and Parking Information
Parking Total
8
Parking Features
Garage
3 Garages +
Yes
Tax Information
Taxes
$5,816
Tax Year
2023
Tax ID Number
089 688
▾ Show more
listed by real estate agent michael and simply list