Back

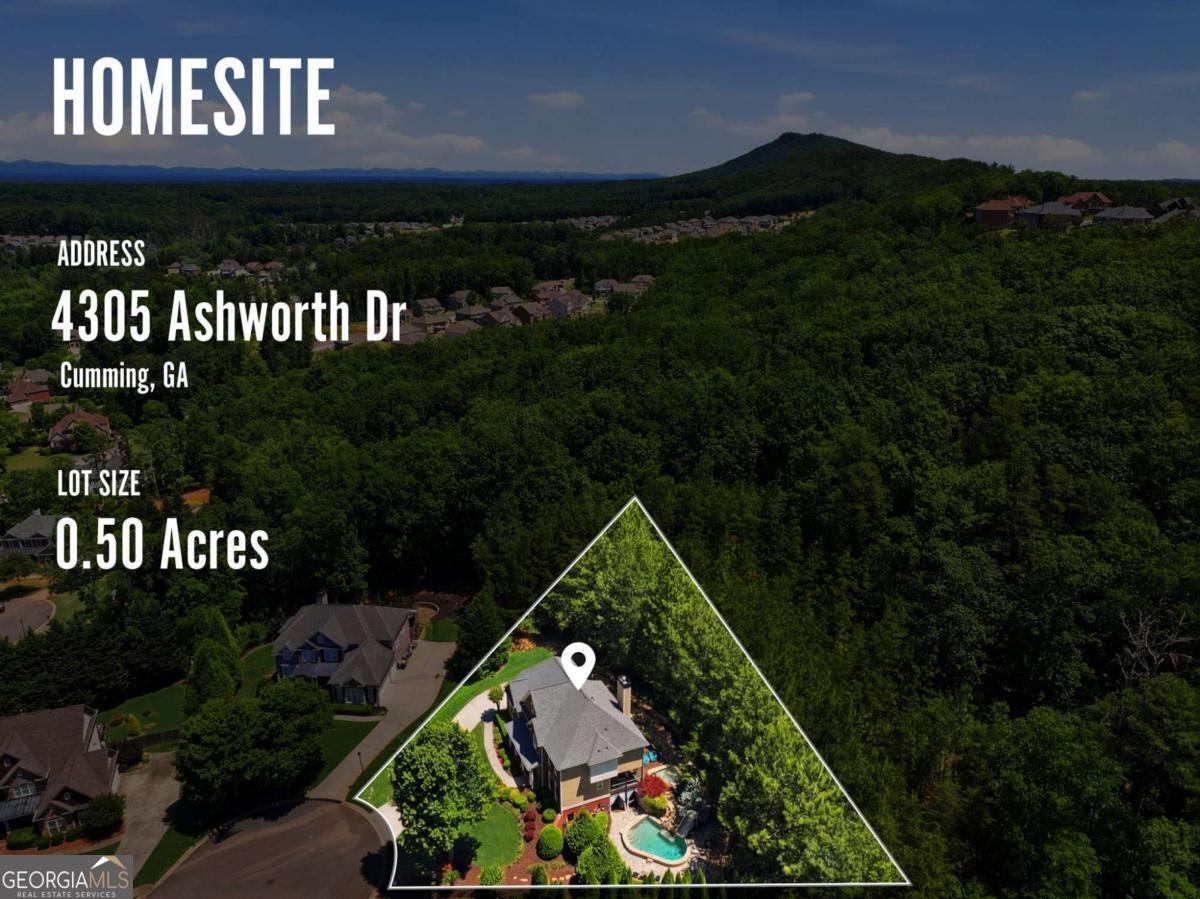
4305 Ashworth Dr

Cumming, GA 30040

The Rains Team
call for more info
404-620-4571
Ask a Question
Send to a Friend
Schedule a Showing
Request More Info
More Homes In
Ashebrooke
5085 Laurel Ridge Drive, Cumming
4305 Ashworth Drive, Cumming
4010 Northridge Drive, Cumming
Smart Mortgage Options
Dalton Carter
Lender
Lic. 1566538
Office:
Direct: 678-425-4140
AP Mortgage
340 Jesse Jewell Parkway
Suite 500A
Gainesville, GA 30501
Apply for a Loan
For Sale
MLS Number 10824308
5 Bedrooms
4 Bathrooms
1 Half Baths
Square Footage Not Provided
Summary of 4305 Ashworth Dr
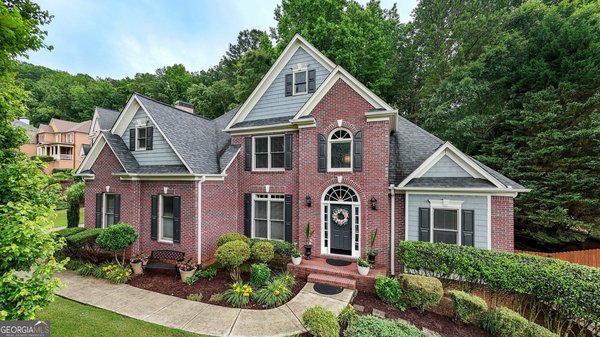
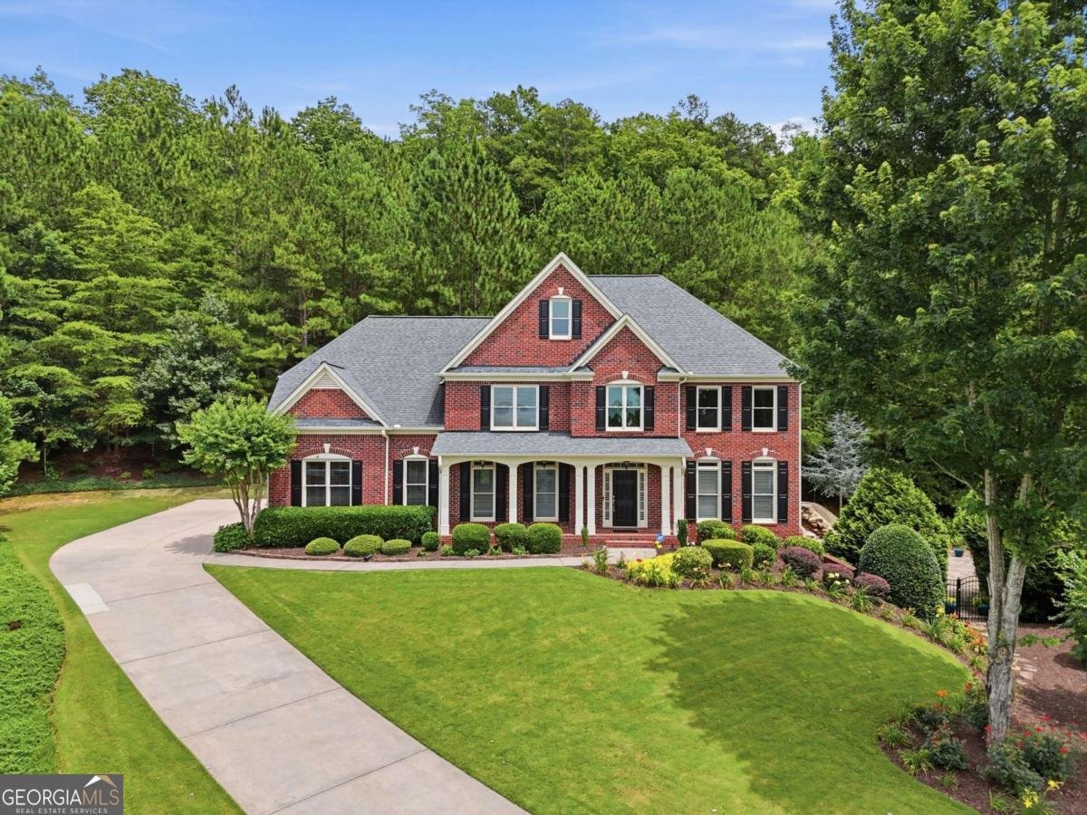
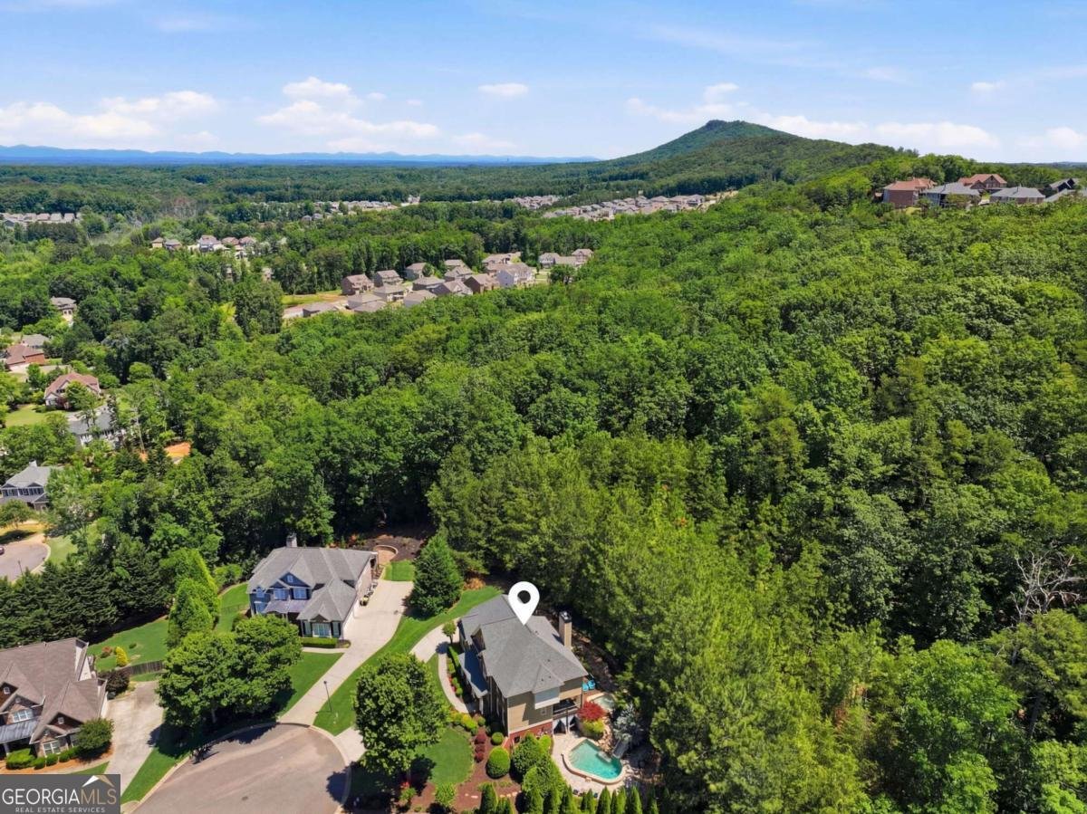
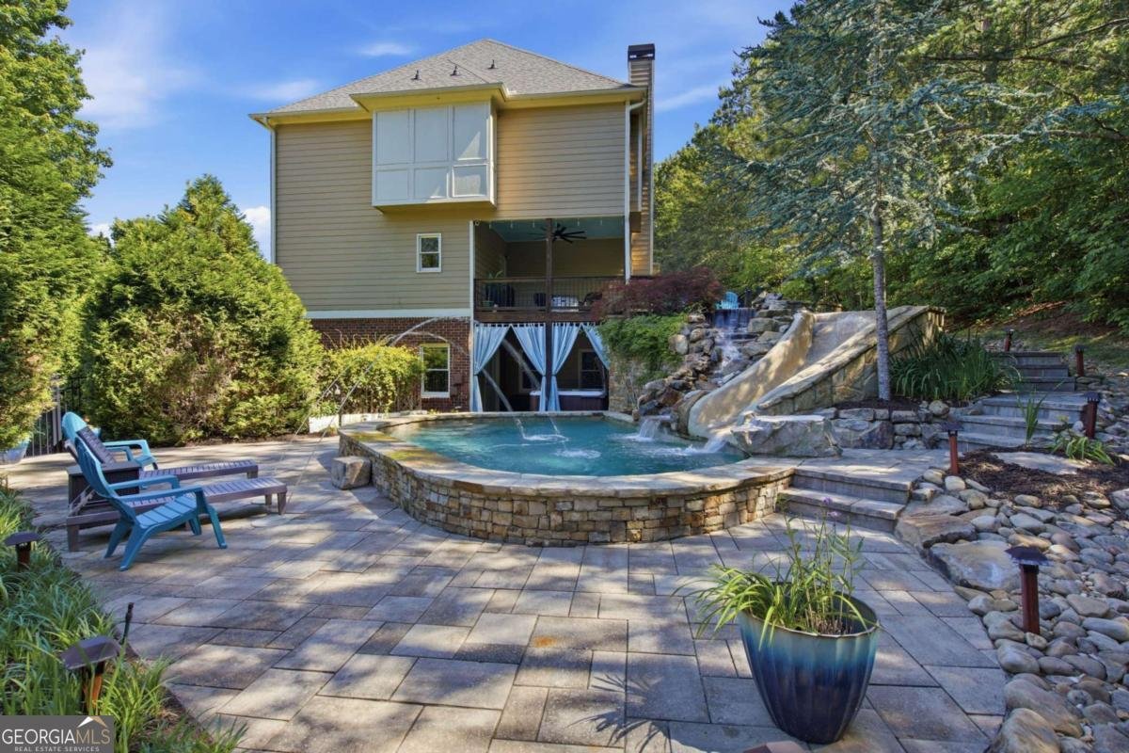
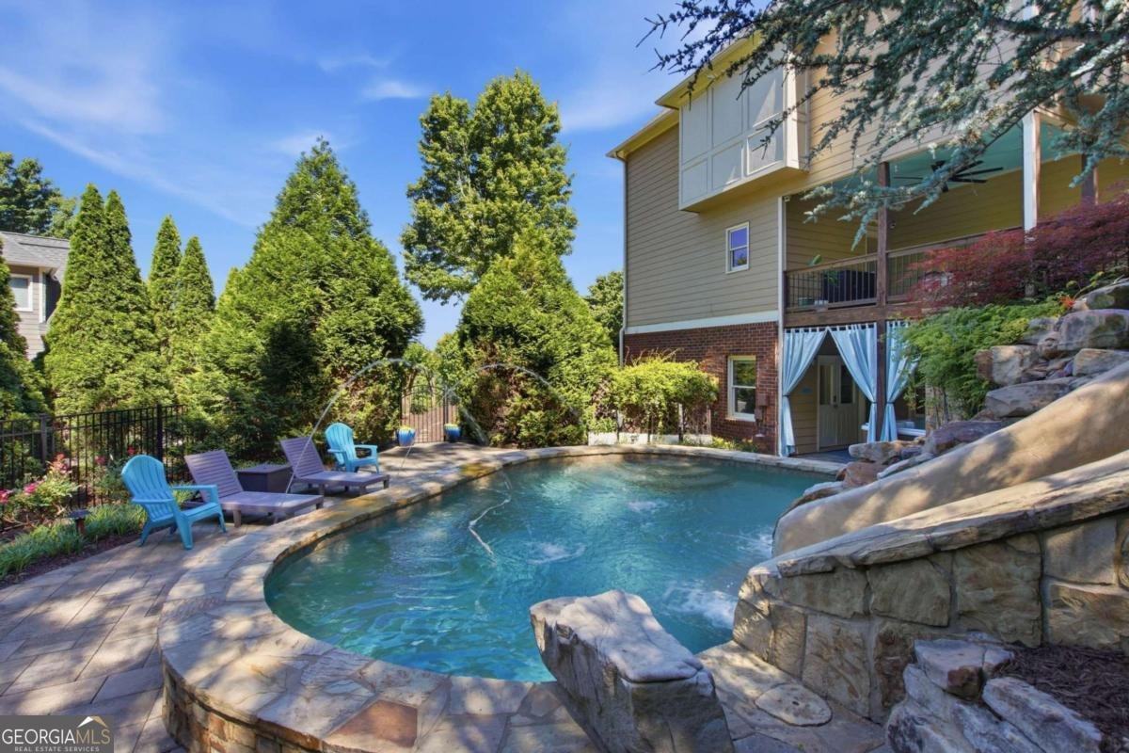
This stunning West Forsyth home is now one of the best values on the market- A FREE FINISHED BASEMENT-if you've been waiting for the right opportunity in Ashebrooke, this is it! Welcome to Ashebrooke, one of West Forsyth's most sought-after swim and tennis communities. Tucked away on a quiet, private cul-de-sac lot, this beautifully updated home offers exceptional privacy, thoughtfully designed living spaces, and an incredible resort-style backyard that feels like your own private retreat. The backyard is truly a showstopper, backing directly to mature trees and abundant wildlife for unmatched seclusion. Enjoy a PebbleTec saltwater pool with app-controlled automation and automatic chlorination, a kiddie wading pool with umbrella feature, dramatic 15-foot stone waterfall, separate hot tub, and fun stone slide-all surrounded by lush natural privacy. The finished terrace level is ideal for an in-law suite, teen retreat, or entertainment space. It includes a kitchenette with a commercial Scotsman barrel ice maker, separate living room, full bathroom, potential fifth bedroom, and a private media/theater room complete with theater seating, LED riser lighting, and a premium JBL speaker system. The additional bedroom also offers incredible flexibility as a musician's studio, featuring sound-reducing QuietRock panels and solid-core doors. Upstairs, the oversized Owner's Retreat features a comfortable sitting area and a spectacular remodeled primary bathroom, taken down to the studs and completely reimagined. Enjoy heated floors, a freestanding soaking tub, custom tile, a solid-surface shower with both rain and standard showerheads, spacious his-and-her closets, a no-fog mirror/medicine cabinet with customizable lighting, and a wall-mounted safe. The main level offers a chef's kitchen with white cabinetry and granite countertops, a dramatic two-story stacked-stone fireplace in the great room, formal dining room, and separate living room/office. Additional highlights include a three-car garage with custom epoxy flooring, two new water heaters, fresh interior and exterior paint, and hardwood floors underneath the existing floating LVP-allowing for an easy return to hardwood if desired. Front landscape lighting and numerous additional upgrades complete the home. And the location is just as impressive. Ashebrooke offers an active lifestyle with a community pool, tennis, pickleball, playground, basketball court, and neighborhood events. Walk to the Big Creek Greenway, Lidl, and more, with The Collection nearby featuring Whole Foods, Cheesecake Factory, and additional upcoming amenities. Ask about lender rate buy-down options and lender credits through our preferred lender-potentially saving you thousands! This is more than a home-it's a private resort, an incredible entertaining space, and a wonderful community all in one. Experience the perfect blend of luxury, privacy, flexibility, and location in one of West Forsyth's most desirable neighborhoods.
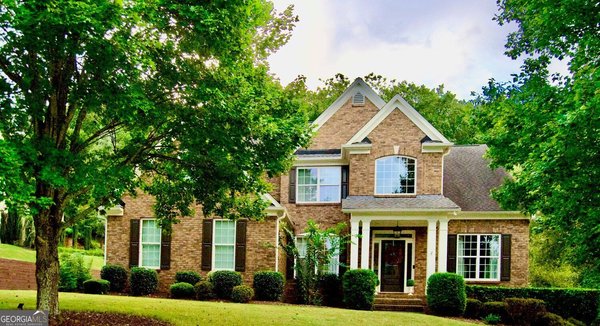
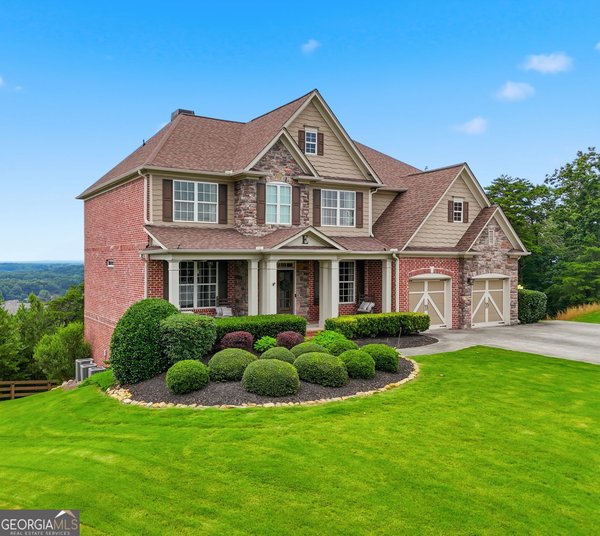
Set in the popular Ashebrooke neighborhood, this 5-BR, 4-BA home offers a comfortable blend of space, style, and function. Inside, the layout is designed for modern daily living with generous gathering spaces and private retreats. The kitchen functions as the heart of the home with ample counter space, storage, and a natural connection to the main living areas. The main living areas are filled with natural light and provide an easy flow for hosting friends or enjoying quiet evenings at home. Outside, the property offers approximately 0.5 acres, giving ample room to relax, play, or plan future outdoor projects. The property includes parking available for multiple vehicles, offering convenience for residents and guests. Residents of Ashebrooke enjoy a blend of neighborhood charm and easy access to everyday conveniences. With only a few days on the market, this property is a must see for buyers watching the area. With an asking price of $849,999, this property represents an appealing opportunity in the current market.
Show more
4305 Ashworth Dr - Map & Directions
view in Google Maps
Facts & features
School District Information
High School
Middle School
Elementary School
Additional Information about
Ashebrooke
Association
Yes
Association Fee
$974
Initiation Fee
$250
Association Fee Includes
Swimming
Tennis
Community Features
Playground
Pool
Sidewalks
Street Lights
Tennis Court(s)
Walk To Schools
Walk To Shopping
Neighborhood Tennis
Yes
Neighborhood Pool
Yes
Additional Information about
4305 Ashworth Dr
County
Neighborhood
Year Built
2004
Appliances
Dishwasher
Microwave
Architectural Style
Brick Front
Traditional
Basement
Bath Finished
Bath/Stubbed
Daylight
Finished
Full
Construction Materials
Brick
Concrete
Cooling
Ceiling Fan(s)
Central Air
Zoned
Dining Room Features
Seats 12+
Fireplace Features
Family Room
Gas Starter
Flooring
Carpet
Hardwood
Tile
Heating
Natural Gas
Zoned
Home Warranty
No
Interior Features
Double Vanity
Pulldown Attic Stairs
Rear Stairs
Tray Ceiling(s)
Walk-In Closet(s)
Kitchen Features
Breakfast Bar
Kitchen Island
Pantry
Levels
Two
Patio and Porch Features
Deck
Selling Status
Resale
Roof
Composition
Rooms
Great Room
Laundry
Media Room
Security Features
Smoke Detector(s)
Sewer Type
Public Sewer
Total Fire Places
1
Utilities
Cable Available
Electricity Available
Natural Gas Available
Phone Available
Sewer Available
Underground Utilities
Water Available
Water Source
Public
Window Features
Double Pane Windows
Private Pool
Yes
Finished Basement
Yes
Land Information
Lot Size
.5 to 1 Acre
Lot Features
Cul-De-Sac
Private
Lot Size Estimated
0.5
Fencing
Back Yard
Garages and Parking Information
Parking Total
3
Parking Features
Garage
Garage Door Opener
Side/Rear Entrance
Tax Information
Taxes
$5,600
Tax Year
2025
Tax ID Number
079-000-400
Show more
listed by real estate agent katy gillis and keller williams community partners