Back

7135 Hunters Trace Drive

Cumming, GA 30028

The Rains Team
call for more info
404-620-4571
Ask a Question
Send to a Friend
Schedule a Showing
Request More Info
Smart Mortgage Options
Dalton Carter
Lender
Lic. 1566538
Office:
Direct: 678-425-4140
AP Mortgage
340 Jesse Jewell Parkway
Suite 500A
Gainesville, GA 30501
Apply for a Loan
For Sale
MLS Number 10850956
3 Bedrooms
2 Bathrooms
0 Half Baths
2,037 Square Feet *estimated
Summary of 7135 Hunters Trace Drive
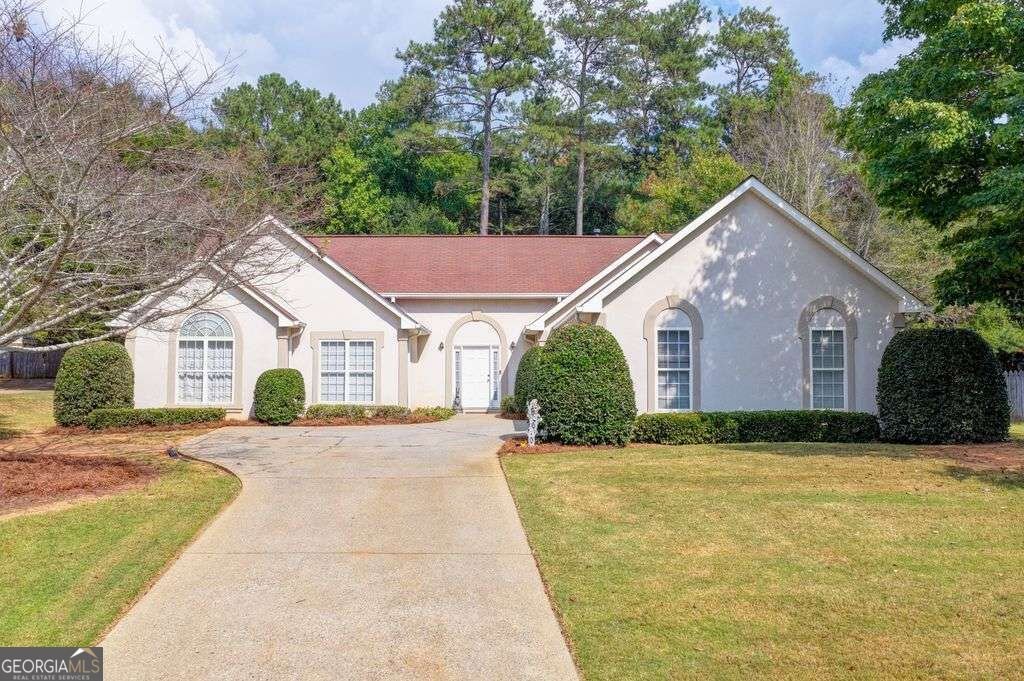
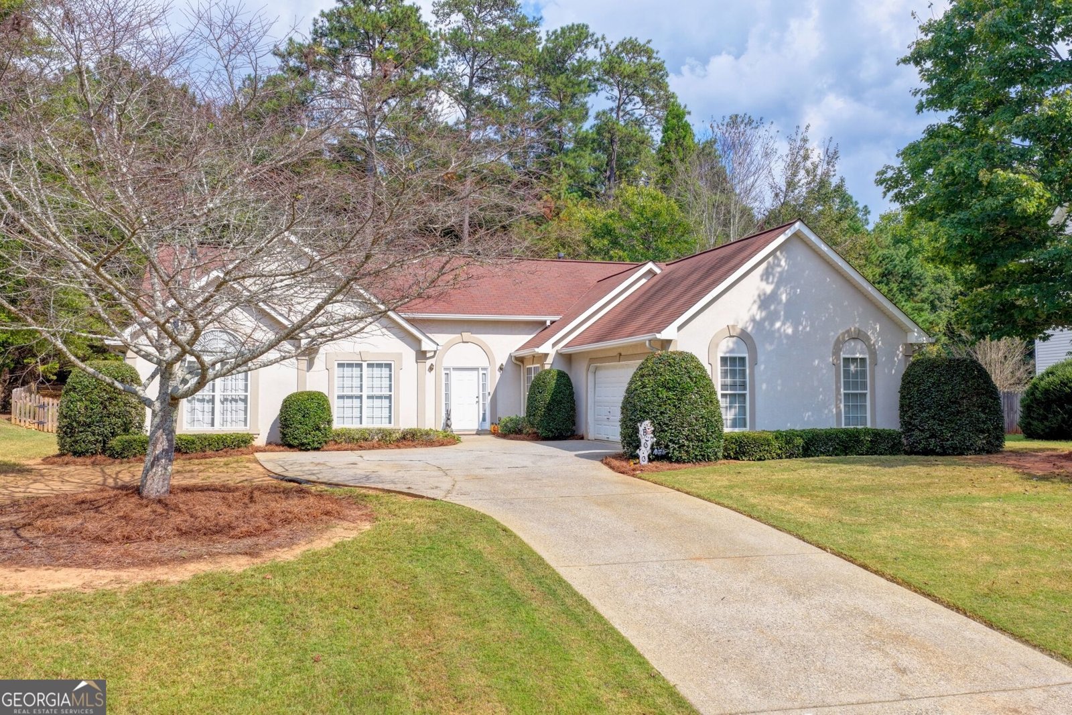
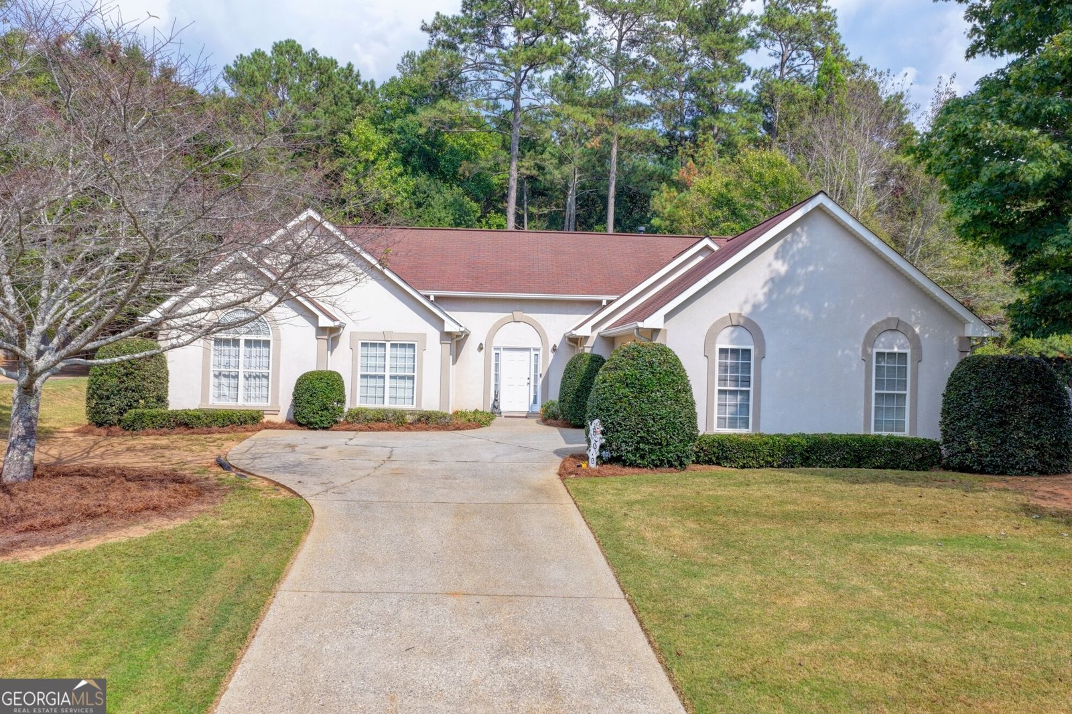
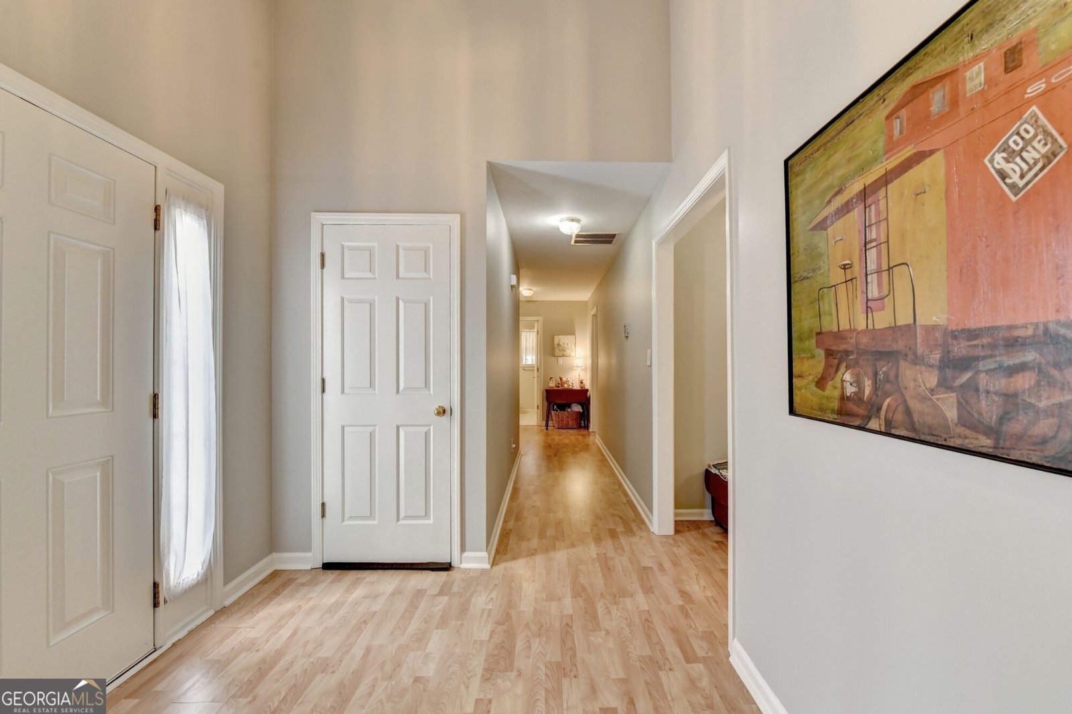
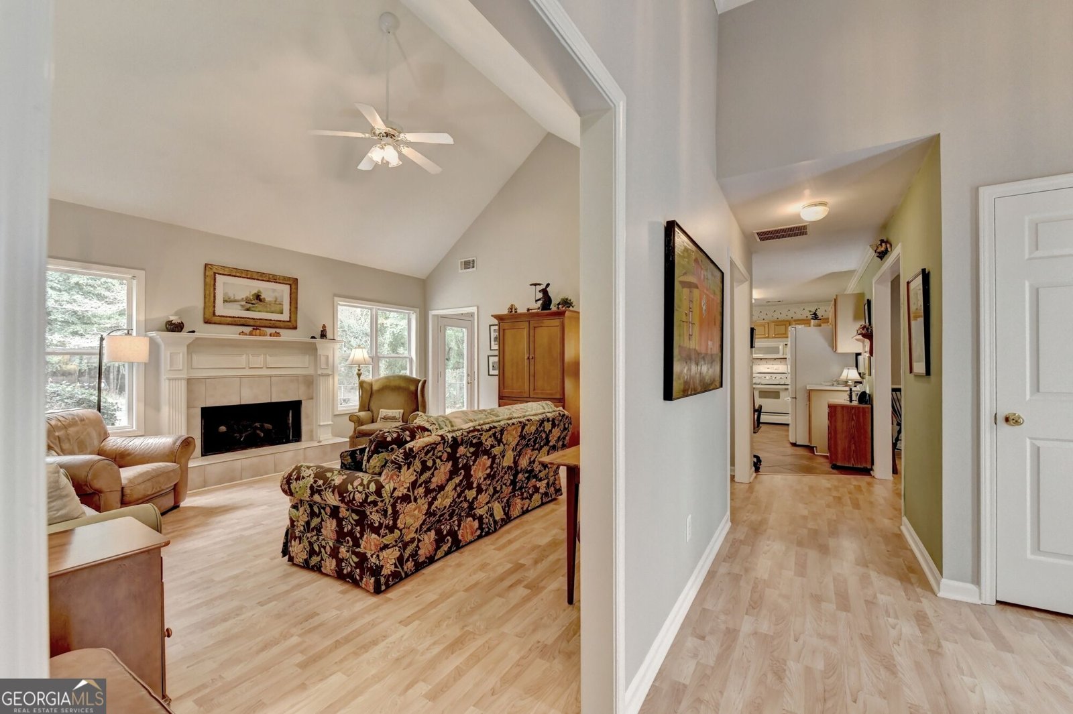
Welcome home to this inviting ranch, set on a spacious, level lot that creates a warm first impression from the moment you arrive. Step into the bright foyer and continue into an open family room filled with natural light, featuring a vaulted ceiling and a cozy fireplace that serves as a beautiful centerpiece. This welcoming space is ideal for entertaining or relaxing with family. The generously sized eat-in kitchen offers a breakfast bar for additional seating, bright tile flooring, a charming backsplash, and a wall of rear windows that fills the room with light. A gas stove makes cooking a pleasure, while the large pantry provides ample storage. A separate dining room offers even more space for gatherings. The spacious primary bedroom features hardwood floors and a tray ceiling, along with a beautifully updated en suite bathroom with dual sinks and a large walk-in shower. Secondary bedrooms provide flexible space for family, guests, or a home office. Permanent attic stairs offer convenient access, and the large mudroom provides plenty of room for laundry and storage. Outside, the expansive, level backyard is ready for your vision. An oversized patio is perfect for entertaining, with ample space for a pool, garden, or hot tub. The fenced yard and mature tree line provide privacy and a peaceful setting where you may even spot deer or horses near the fence. Move-in ready and conveniently located near shopping, restaurants, parks, and trails, this charming home is one you will not want to miss.
Discover this inviting 3-bedroom, 2-bath home located in the well established community of Hunters Trace. Thoughtfully planned, the interior provides 2,037 square feet of finished living space with an open, livable feel from room to room. The kitchen functions as the heart of the home with ample counter space, storage, and a natural connection to the main living areas. A central family room and dining area provide a welcoming place to unwind, gather, and enjoy time together. The outdoor space includes approximately 0.61 acres, ideal for gardening, outdoor activities, or simply enjoying the seasons. The property includes parking available for multiple vehicles, offering convenience for residents and guests. Residents of Hunters Trace enjoy a blend of neighborhood charm and easy access to everyday conveniences. On the market for about 5 days, this home offers an excellent opportunity in Cumming. Currently offered at $389,900, this home delivers a strong combination of space, condition, and location.

▾ Show more
7135 Hunters Trace Drive - Map & Directions
view in Google Maps
Facts & features
School District Information
High School
Middle School
Elementary School
Additional Information about
Hunters Trace
Association
No
Community Features
Park
Walk To Schools
Walk To Shopping
Additional Information about
7135 Hunters Trace Drive
County
Neighborhood
Year Built
1998
Appliances
Dishwasher
Dryer
Gas Water Heater
Microwave
Refrigerator
Washer
Architectural Style
Ranch
Foundation
Slab
Construction Materials
Synthetic Stucco
Vinyl Siding
Cooling
Ceiling Fan(s)
Central Air
Dining Room Features
Separate Room
Exterior Features
Garden
Fireplace Features
Family Room
Gas Log
Gas Starter
Flooring
Carpet
Heating
Central
Forced Air
Home Warranty
No
Interior Features
Double Vanity
High Ceilings
Master On Main Level
Vaulted Ceiling(s)
Walk-In Closet(s)
Kitchen Features
Breakfast Area
Breakfast Bar
Breakfast Room
Pantry
Laundry Features
In Mud Room
Levels
One
Patio and Porch Features
Patio
Selling Status
Resale
Roof
Composition
Rooms
Family Room
Foyer
Laundry
Other
Security Features
Smoke Detector(s)
Sewer Type
Septic Tank
Total Finished Area
2,037
Total Fire Places
1
Utilities
Cable Available
Electricity Available
Natural Gas Available
Phone Available
Water Available
Water Source
Public
Window Features
Double Pane Windows
Master on the Main
Yes
Land Information
Lot Size
.5 to 1 Acre
Lot Features
Level
Private
Lot Size Estimated
0.61
Fencing
Back Yard
Fenced
Water Front Features
No Dock Or Boathouse
Garages and Parking Information
Parking Total
2
Parking Features
Garage
Side/Rear Entrance
Tax Information
Taxes
$386
Tax Year
2025
Tax ID Number
071 048
▾ Show more
listed by real estate agent showingtime and keller williams realty atl. partners