Back

9120 Lisa Circle

Gainesville, GA 30506

The Rains Team
call for more info
404-620-4571
Ask a Question
Send to a Friend
Schedule a Showing
Request More Info
More Homes In
Lakeview Estates
9130 Lisa Circle, Gainesville
Smart Mortgage Options
Dalton Carter
Lender
Lic. 1566538
Office:
Direct: 678-425-4140
AP Mortgage
340 Jesse Jewell Parkway
Suite 500A
Gainesville, GA 30501
Apply for a Loan
For Sale
MLS Number 10835261
4 Bedrooms
2 Bathrooms
0 Half Baths
1,988 Square Feet *estimated
Summary of 9120 Lisa Circle
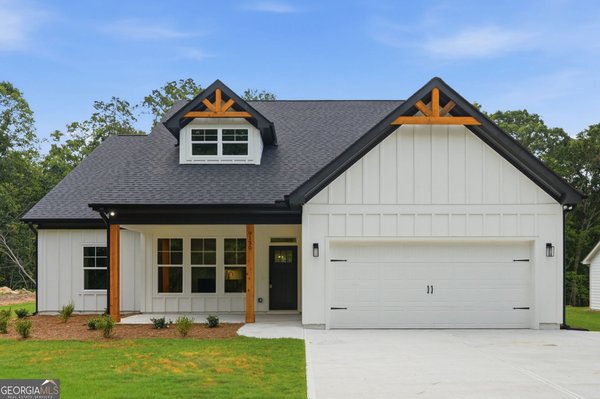
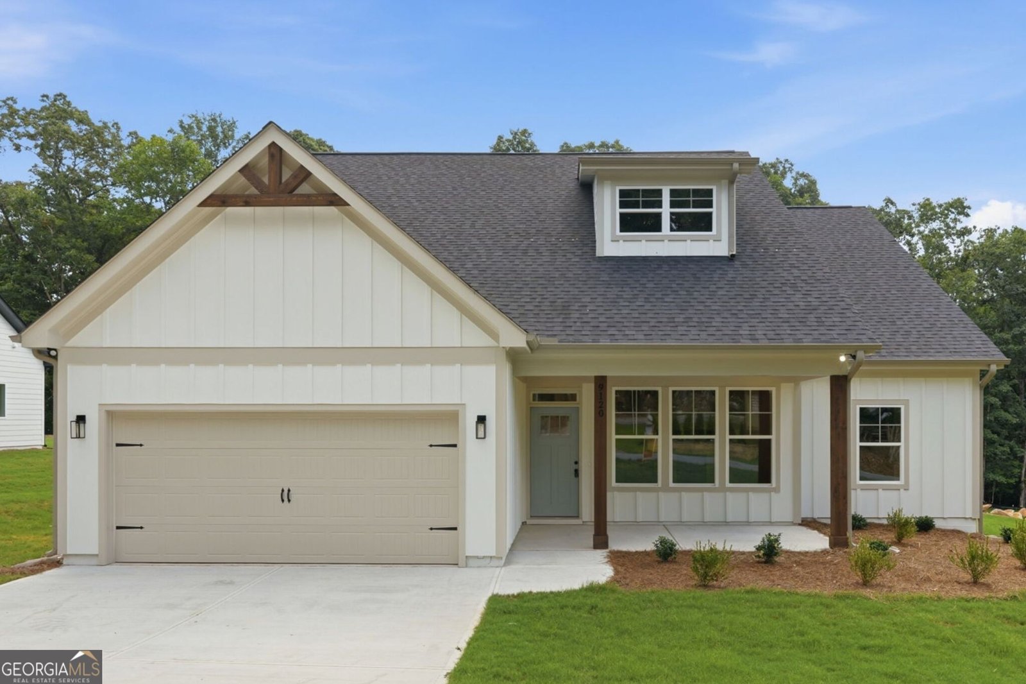
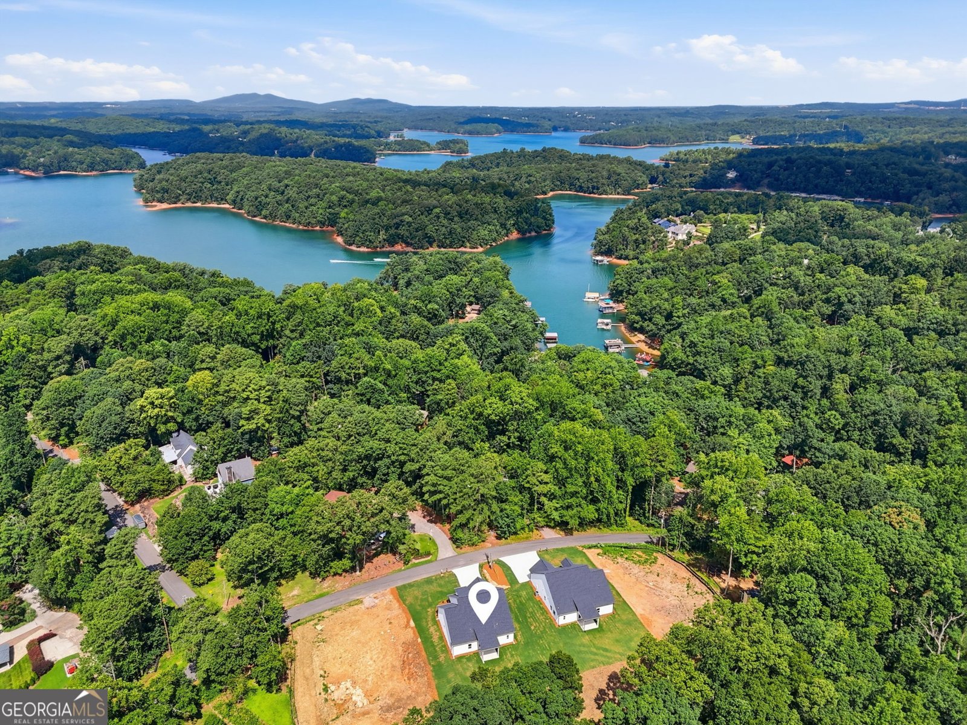
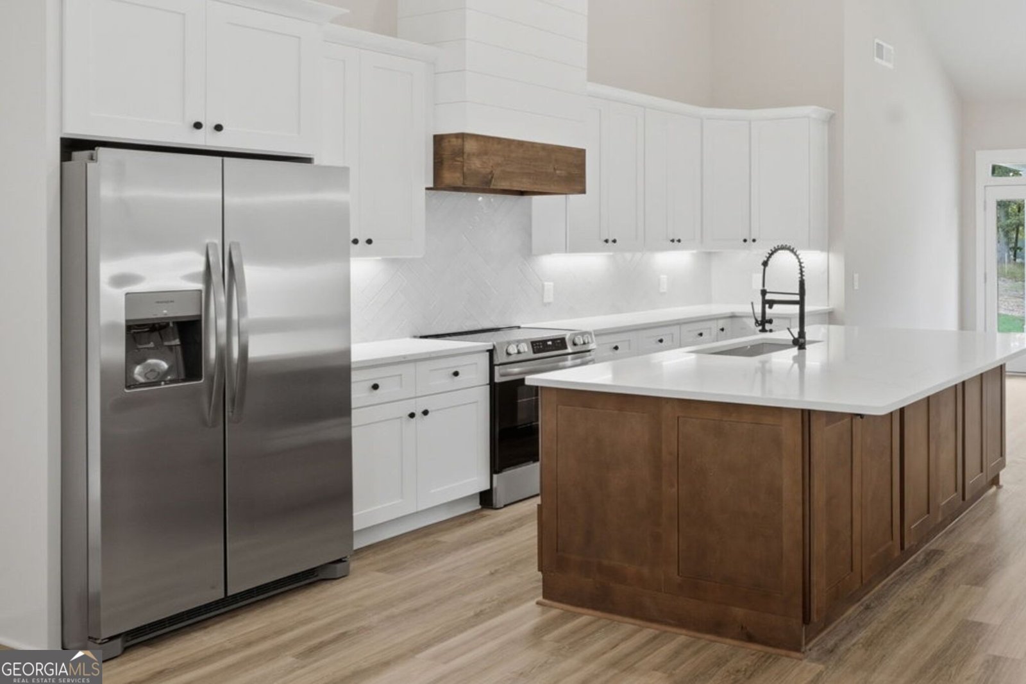
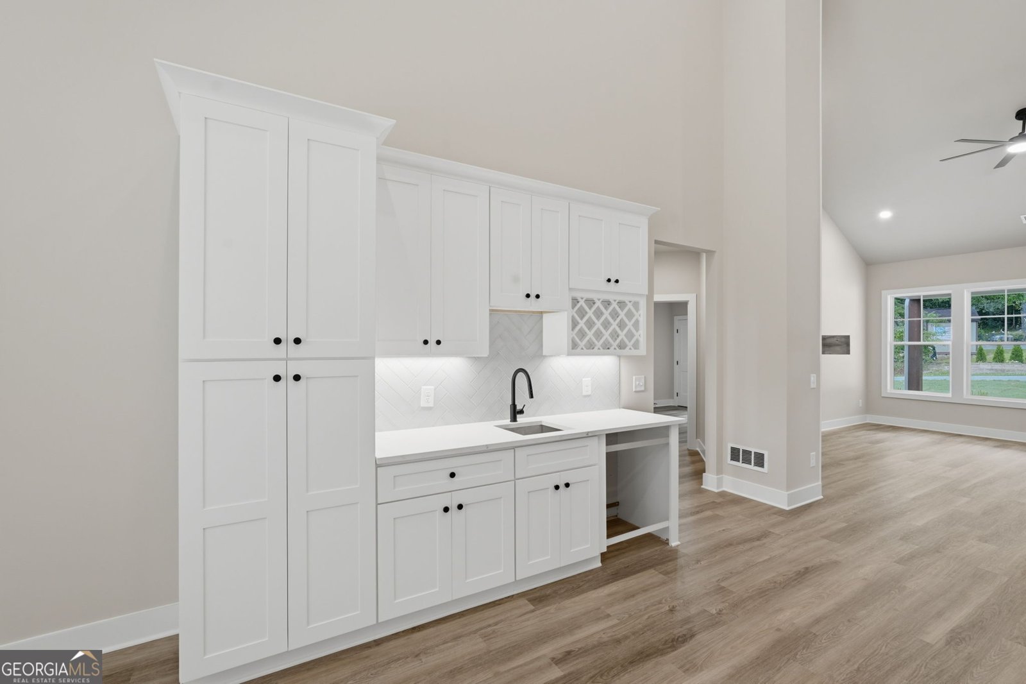
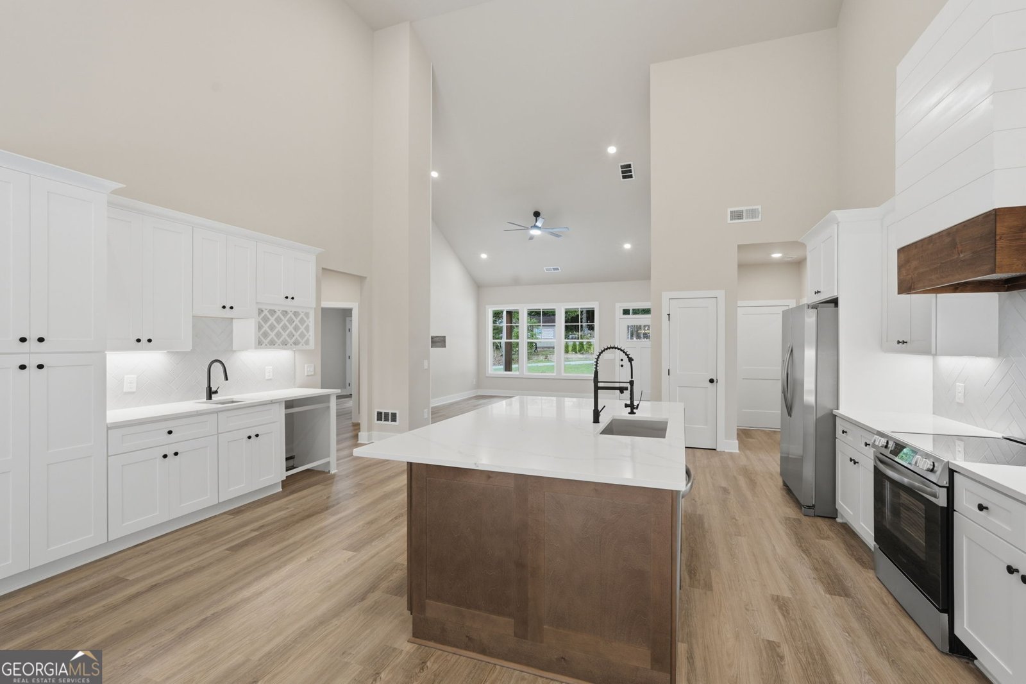
New construction, no HOA, and tucked in close to Lake Lanier - this single-level, 4-bedroom, 2-bath ranch in Gainesville's Lakeview Estates puts every room on one floor with a boat ramp just a half-mile away at Two Mile Creek Park. Vaulted ceilings carry through the living room, dining room, and kitchen, where a large quartz island with breakfast bar seating anchors the space alongside a full Frigidaire package: 30-inch electric range, 36-inch refrigerator, and 24-inch dishwasher, plus a wet bar for easy entertaining. A great room electric fireplace and recessed lighting round out the gathering space. The primary suite sits privately off the main living area with a tray ceiling and walk-in closet, while three additional bedrooms flex for family, guests, or a home office. The secondary bath's dual vanities keep mornings moving. Durable luxury vinyl flooring runs throughout, HardiPlank cement siding and Craftsman-Ranch styling carry the curb appeal, and covered front and rear porches extend living space outdoors over a level, 0.37-acre yard. This all-electric home also includes generous attic storage above the garage. Set on Lisa Circle in Lakeview Estates with quick access to GA-400, this address puts Lake Lanier boating, fishing, and outdoor adventures minutes from your door. Zoned for Chattahoochee Elementary (Forsyth), Little Mill Middle, and East Forsyth High. This is one of four homesites. Additional lots available for custom construction - a rare chance to build exactly what you want in an already-established pocket. A 1-year limited builder warranty is included. No HOA, new construction, and a location built for Lake Life - this is Forsyth County living without the wait.
Welcome to 9120 Lisa Circle in Lakeview Estates, where this thoughtfully designed 4-bed, 2-bath home is ready for its next chapter. Inside, the home offers 1,988 square feet of finished living space, giving plenty of room for everyday living and easy entertaining. The kitchen was planned for both everyday meals and special occasions, with plenty of room to cook, serve, and connect. A central family room and dining area provide a welcoming place to unwind, gather, and enjoy time together. The outdoor space includes approximately 0.37 acres, ideal for gardening, outdoor activities, or simply enjoying the seasons. With parking available for multiple vehicles, the home provides flexible options for families and visitors. Residents of Lakeview Estates enjoy a blend of neighborhood charm and easy access to everyday conveniences. Just listed within the last few days, this home is already drawing attention. Currently offered at $550,000, this home delivers a strong combination of space, condition, and location.
Show more
9120 Lisa Circle - Map & Directions
view in Google Maps
Facts & features
School District Information
High School
Middle School
Elementary School
Additional Information about
Lakeview Estates
Association
No
Community Features
Lake
Park
Additional Information about
9120 Lisa Circle
County
Neighborhood
Year Built
2026
Appliances
Dishwasher
Electric Water Heater
Microwave
Oven/Range (Combo)
Refrigerator
Stainless Steel Appliance(s)
Architectural Style
Craftsman
Ranch
Foundation
Slab
Construction Materials
Other
Cooling
Ceiling Fan(s)
Central Air
Electric
Dining Room Features
Separate Room
Fireplace Features
Living Room
Heating
Central
Electric
Home Warranty
Yes
Interior Features
Double Vanity
High Ceilings
Master On Main Level
Separate Shower
Soaking Tub
Tray Ceiling(s)
Vaulted Ceiling(s)
Walk-In Closet(s)
Wet Bar
Kitchen Features
Breakfast Area
Breakfast Bar
Kitchen Island
Pantry
Solid Surface Counters
Laundry Features
In Mud Room
Levels
One
Patio and Porch Features
Patio
Porch
Selling Status
New Construction
Roof
Composition
Rooms
Great Room
Laundry
Security Features
Smoke Detector(s)
Sewer Type
Septic Tank
Total Finished Area
1,988
Total Fire Places
1
Utilities
Cable Available
Electricity Available
High Speed Internet
Phone Available
Underground Utilities
Water Available
Water Source
Public
Window Features
Double Pane Windows
New Construction
Yes
Master on the Main
Yes
Land Information
Lot Size
Less than .5 Acres
Lot Features
Level
Lot Size Estimated
0.37
Garages and Parking Information
Parking Total
2
Parking Features
Attached
Garage
Garage Door Opener
Kitchen Level
Tax Information
Taxes
$711
Tax Year
2025
Tax ID Number
0
Show more
listed by real estate agent holli clem and keller williams realty atl. partners